Realty Solution
Powered by 
- 0
- 4
- Overview
- Description
- Property Details
- Location
- HOA Management
- Facts & Features
- Getting Around
- Nearby Homes


Street View
Listed by: John Serafin (818) 554-2398 DRE #02165852 | Keller Williams VIP Properties (661) 290-3700
$1,299,000
Monthly Est:$6,466
 4 Beds
 3 Baths
3 full baths
 2,100sqft
20655 Chestnut, Porter Ranch, CA 91326
$1,299,000
$6,466/moEst:
Get Pre-Approved
Condominium
Built in 2018
$380/mo HOA
1.32 acres lot
$619/sq.ft
Description
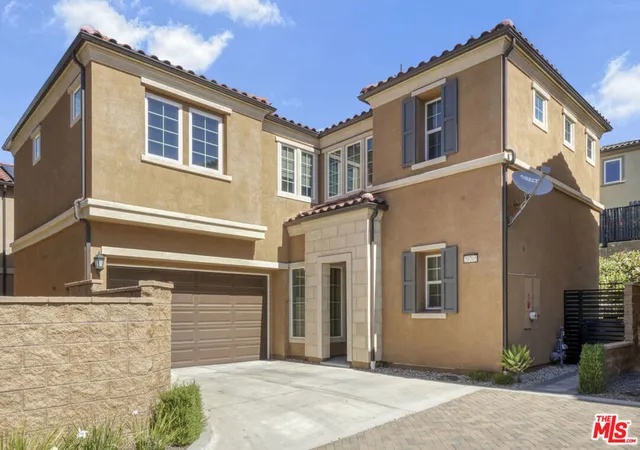
This is a standout opportunity to call The Canyons Porter Ranch home.
Inside The Canyons in Porter Ranch a **24/7 Guarded & Gated** Community, an arched entry opens to a dramatic Two-Story Living Open Space with **Soaring Ceilings**Large Windows**New Wide-Plank Luxury Vinyl Flooring** and **Freshly Painted Interiors** The **Open Layout** makes Everyday Living and Entertaining Feel Effortless.The Kitchen Features **Quartz Countertops** a **Generous Island** with **Bar Seating** Warm Cabinetry, and **Stainless Steel Appliances** Sliding doors lead to a **Spacious Patio** with room for **Outdoor Dining and Lounging** into the Backyard. **Downstairs Bedroom** and **Downstairs Full Bathroom** offer Flexibility for Guests or a Home office. Upstairs, the **Primary Suite** features a **Tray Ceiling** with **Exposed Beams** Large **Walk-In Closet** and **Dual Sinks** **Soaking Tub** **Walk-In Shower** Two Additional Bedrooms, Bathroom with **Dual Sinks** **Built-In Landing Storage***Upstairs Laundry Room** with a **Utility Sink** complete the upper level. **Paid-Off** Solar and an Attached Two-car Garage with **Epoxy Flooring** add everyday convenience. The Canyons in Porter ranch has an Outstanding Family Friendly Resort Style Community Oasis Clubhouse Unmatched by any other in Porter Ranch featuring massive Beach Entry Pool, 2 spa, splash area, cabanas equipped with smart TVs and sitting area, BBQ Grills and a breathtaking mountain and city view! Located conveniently across the most desirable award winning K-8 Porter Ranch Community School, Just a few minutes away from the very exclusive notorious Sierra Canyons School. Easy freeway access Shopping, Groceries, Movies, Fine Dining Restaurant and so much more! less than 5 minutes from the Vineyards Porter Ranch. The Canyons at Porter Ranch is known in the community for its family dynamic, with meet and greet gatherings and community events like the most festive home being recognized by the city for its activities enhancing community betterment and so much more like book clubs, game night, and kid's club in the planning for this amazing community.
- Houzeo last checked: 1 minute ago
- Listing updated: October 4, 2026 at 9:16 pm
- Source: California Regional MLS-CA | MLS#: SR26207995

Property Details
Status
Active
Type
Condominium
No. of Stories
2
County
City
Neighborhood
Year Built
2018
HOA Fees
$380/mo
Finished Area
2,100 sqft
Lot Size
1.32 acres lot
Basement Area
- sqft
MLS Name
California Regional MLS
MLS Number
SR26207995
MLS Status
Active
Days on Market
15
Cumulative Days on Market
11

Continue Your Journey in App
Find your dream home, receive real-time updates, and many more!
Download App
Continue Your Journey in App
Find your dream home, receive real-time updates, and many more!
Location
HOA Management
THE CANYONS
HOA Fees
$338.37/ Monthly
PMP
HOA Fees
$42/ Monthly
Amenities
 Amenities and services may be covered by one or multiple associations and service providers.
 Security Guard
 Bike Trails
 Lawn Care
 Club House
 Pool
Pool
 Security Gate
 Spa
Spa
 OutdoorCookingArea
RecreationRoom
PicnicArea
Barbecue
Management
Disclaimer: Amenities are based on third-party information and may vary; buyers must independently verify all amenities, as information is deemed reliable but not guaranteed.
Facts & Features
Rooms
Bedrooms & bathrooms
Bedrooms: 4
Bathrooms: 3
Interior
Flooring
See Remarks, Tile, Vinyl
Heating
Central
Appliances
Built In Range, Convection Oven, Dishwasher, Freezer, Gas Cooktop, Gas Oven, High Efficiency Water Heater, Ice Maker, Microwave, Refrigerator, Trash Compactor, Tankless Water Heater, Water Heater
Cooling
Central Air, See Remarks
Window Features
Double Pane Windows, Energy Star Qualified Windows
Interior Features
Built In Features, High Ceilings, Open Floorplan, Quartz Counters, Recessed Lighting, Bedroom On Main Level, Entrance Foyer, Instant Hot Water, Primary Suite
Sewer
Public Sewer, Private Sewer
Construction
Year Built
Year Built: 2018
Home type
Condominium
Architectural Style
See Remarks
Roof
See Remarks, Tile
Utilities & Energy
Security Features
Security System, Carbon Monoxide Detectors, Fire Detection System, Security Gate, Gated With Guard, Gated Community, Gated With Attendant, Twenty Four Hour Security, Smoke Detectors, Security Guard, Security Lights
Water Source
Public, Private, See Remarks
Fireplace Features
See Remarks
Parking Features
Direct Access, Driveway, Garage, See Remarks
Association Amenities
Clubhouse, Controlled Access, Management, Maintenance Front Yard, Outdoor Cooking Area, Barbecue, Picnic Area, Pool, Recreation Room, Guard, Spa Hot Tub, Security, Trails
Laundry Features
Washer Hookup, Electric Dryer Hookup, Gas Dryer Hookup, Laundry Room, See Remarks, Upper Level
Electric
Photovoltaics Seller Owned, Standard
Utilities
Cable Available, Electricity Connected, Natural Gas Connected, Phone Available, Sewer Connected, See Remarks
Pool Features
Private, See Remarks, Association
Other Features
Community Features
Curbs, Dog Park, Storm Drains, Street Lights, Suburban, Sidewalks, Valley, Gated
Disclosures
Hoa Disclosure
Patio And Porch Features
See Remarks
Lot Features
Zero To One Unit Acre
Price History
| Date | Event | Price |
|---|---|---|
09/23/2026 Source: | Listed for Sale | $1,299,000 $619/sqft |

Porter Ranch Ranks #86 in Los Angeles, CA


Homes

Rental Prices

Median Home Price
Getting Around 20655 Chestnut
Bike Score®

Somewhat Bikeable
9/100
Walk Score®

Car-Dependent
7/100
Transit Score®

No Nearby Transit
0/100
Data provided by Redfin
Nearby Homes



Find Homes by Property Features in Los Angeles, CA


Based on information from California Regional Multiple Listing Service, Inc. as of Oct 09, 2026, 12:30AM and /or other sources. All data, including all measurements and calculations of area, is obtained from various sources and has not been, and will not be, verified by broker or MLS. All information should be independently reviewed and verified for accuracy. Properties may or may not be listed by the office/agent presenting the information. Information being provided is for consumers’ personal, non-commercial use and may not be used for any purpose other than to identify prospective properties consumers may be interested in purchasing. This website may not include listings or property addresses of sellers who have directed their listing brokers to withhold their listing or their property address from display on the Internet. © 2026 California Regional Multiple Listing Service. All Rights Reserved.
 Advertising Broker: William Johnson DRE #01463271 | William Johnson Brokerage