- Overview
- Description
- Property Details
- Location
- HOA Management
- Facts & Features
- Getting Around
- Nearby Homes
 Price Drop: $14.4K (09/29)


Street View
$510,598
Monthly Est:$2,541
 4 Beds
 3 Baths
3 full baths
 3,110sqft
2066 Winged Elm Way N, Lawrenceville, GA 30045
$510,598
$2,541/moEst:
Get Pre-Approved
Single Family Residence
Built in 2026
$58.33/mo HOA
-- sqft lot
$164/sq.ft
Description
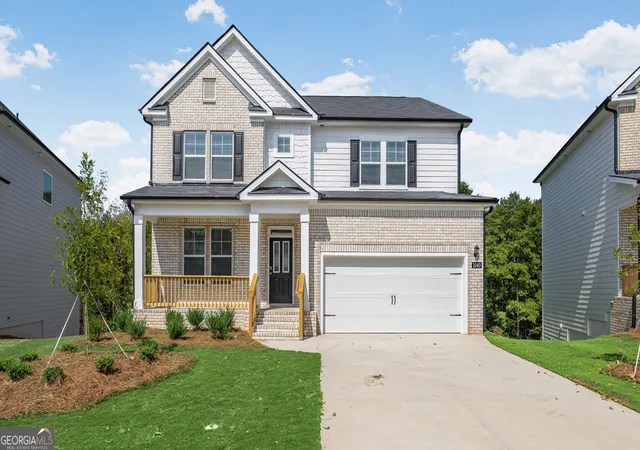
This Impressive Two-Story Hampshire Plan at Water Oak Estates! Lot 160, 3110 sqft. Guest/Full Bath on Main! Don't miss this incredible opportunity to own 4Bed/3b home, Point of Interest: Kroger and Publix within 2miles, Several Parks featuring Aquatic center, Sports fields, Picnic areas and Community centers, Flying -Disc Golf course, Trails, Fishing, Horseshoe pit and Playground. 4.7 star rating on google maps. Downtown Lawrenceville Lawn - City Park known for summer events, Middle and High School Dacula, Alcova Elementary. Mall of Georgia, Costco, Your pick of Restaurants all within minutes from your new home. SMART HOME FEATURES INCLUDED: Experience the future with our Smart Home Package for ultimate convenience and peace of mind. MAIN LEVEL LIVING: Enjoy the flexibility of a bedroom and full bath on the main level, perfect for guest or multi- generational living. Elegant Design: Two Story Foyer, Coffered ceiling in the Dining room, 2" Wood Faux Blinds, Fireplace in Family room open to Kitchen and Dinette area. Owner Suite: Oversize Owner Suite includes Sitting area to relax, Double Sinks and separate Shower and Soaking Tub. Huge Closet. Gourmet Kitchen: Stunning Quartz Island, Stainless Whirlpool Appliances Luxury Flooring- Revwood Mohawk flooring throughout, Tile in Bathrooms and Laundry Room, Outdoor Living: Relax on your 10x24 Covered porch with ceiling fans included. Too Many Options to List:- Must See it to believe it! Community Amenities: Enjoy the resort-style lifestyle with access to the community Club House, Swimming Pool, Tennis Courts, and Kiddie Park! Call for details! Stock Photo's
- Houzeo last checked: 6 hours ago
- Listing updated: October 9, 2026 at 1:01 pm
- Listing Provided by: DARYL WHEELER (770) 722-5068 | D.R.. Horton Realty of Georgia, Inc (678) 509-0555
- Source: First Multiple Listing Service-GA | MLS#: 7727642

Property Details
Status
Active
Type
Single Family Residence
No. of Stories
-
County
City
Neighborhood
--
Year Built
2026
HOA Fees
$58.33/mo
Finished Area
3,110 sqft
Lot Size
-- sqft lot
Basement Area
- sqft
MLS Name
First Multiple Listing Service
MLS Number
7727642
MLS Status
Active
Days on Market
221

Continue Your Journey in App
Find your dream home, receive real-time updates, and many more!
Download App
Continue Your Journey in App
Find your dream home, receive real-time updates, and many more!
Location
HOA Management
N/A
HOA Fees
$700/ Annually
Amenities
 Amenities and services may be covered by one or multiple associations and service providers.
 Tennis
 Maintenance
 Swim
Swim
Disclaimer: Amenities are based on third-party information and may vary; buyers must independently verify all amenities, as information is deemed reliable but not guaranteed.
Facts & Features
Rooms
Bedrooms & bathrooms
Bedrooms: 4
Bathrooms: 3
Interior
Sewer
Public Sewer
Interior Features
Double Vanity, Entrance Foyer, High Speed Internet, Smart Home, Tray Ceiling(s), Walk In Closet(s)
Appliances
Disposal, Double Oven, Gas Water Heater, Microwave
Window Features
Double Pane Windows, Insulated Windows
Exterior Features
None
Flooring
Carpet, Ceramic Tile
Cooling
Central Air, Dual, Zoned
Heating
Central, Forced Air, Natural Gas, Zoned
Construction
Year Built
Year Built: 2026
Home type
Single Family Residence
Property Condition
New Construction
Foundation Details
Slab
Architectural Style
Traditional
Roof
Composition
Construction Materials
Brick, Fiber Cement
Utilities & Energy
Security Features
Fire Alarm, Smoke Detector(s)
Water Source
Public
Laundry Features
Laundry Room, Other, Upper Level
Fireplace Features
Factory Built, Family Room
Utilities
Cable Available, Electricity Available, Natural Gas Available, Underground Utilities
Basement
None
Parking Features
Attached, Garage, Garage Door Opener, Kitchen Level
Electric
220 Volts
Pool Features
None
Other Features
Community Features
Homeowners Assoc, Playground, Pool, Sidewalks, Street Lights, Tennis Court(s)
Patio And Porch Features
Patio
Lot Features
Cul De Sac
Subdivision Name
Water Oak Estates
Price History
| Date | Event | Price |
|---|---|---|
09/29/2026 Source: | Price Decreased | $510,598 -2.74% $164/sqft |
08/09/2026 Source: | Contingent (Active Under Contract) | $525,000 $169/sqft |
08/09/2026 Source: | Listed for Sale | $525,000 +0.31% $169/sqft |
07/10/2026 Source: | Price Decreased | $523,395 -1.50% $168/sqft |
05/30/2026 Source: | Price Increased | $531,365 +0.15% $171/sqft |

Show more
Nearby Homes
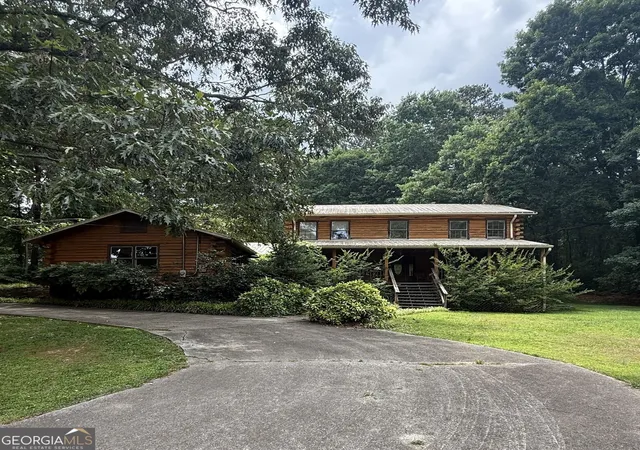

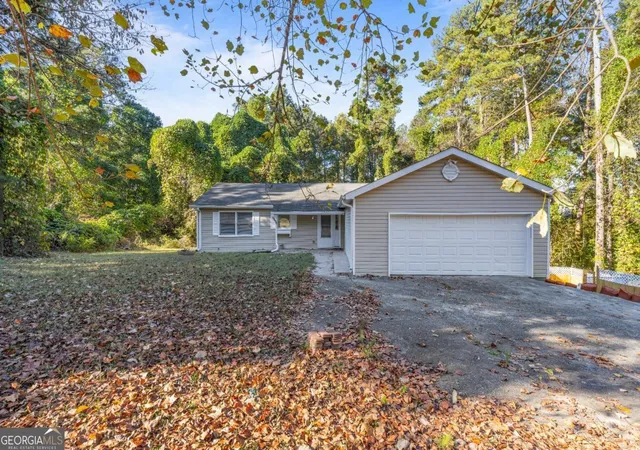

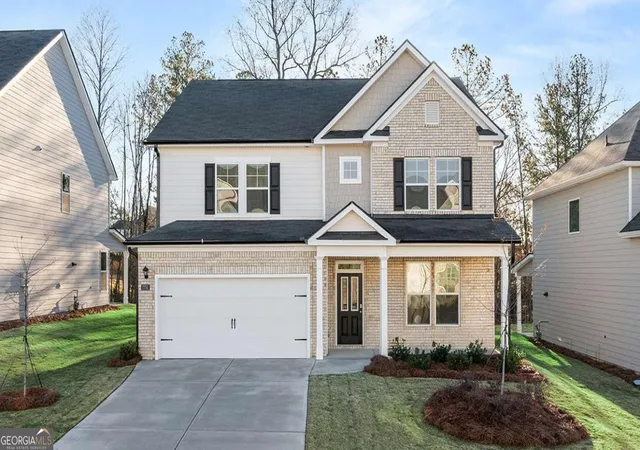
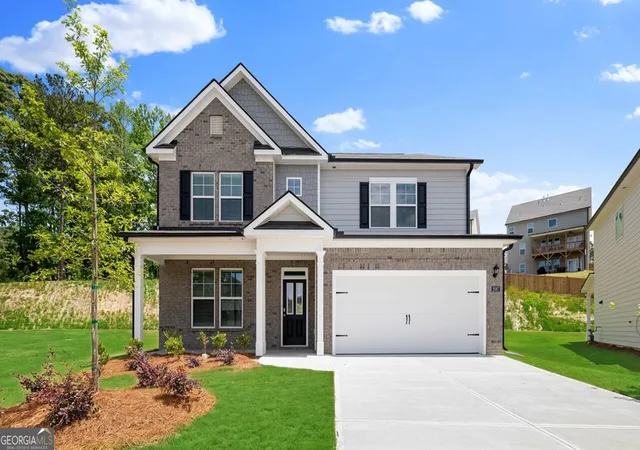
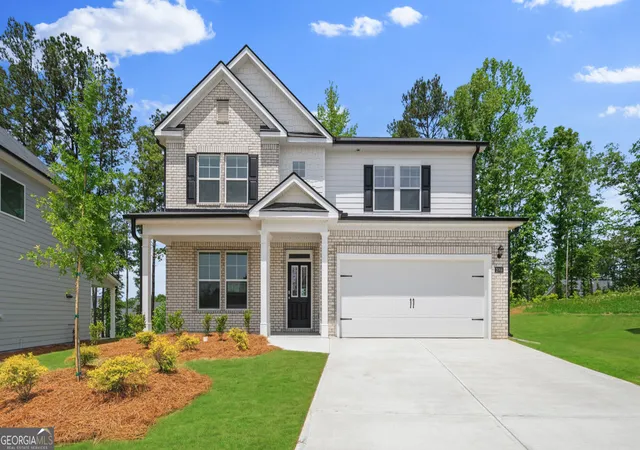
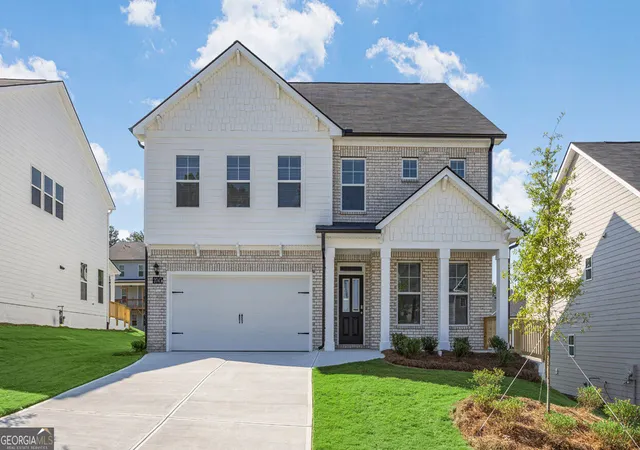
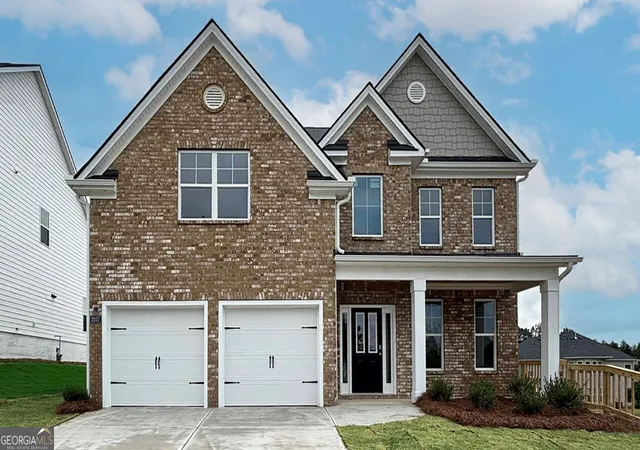
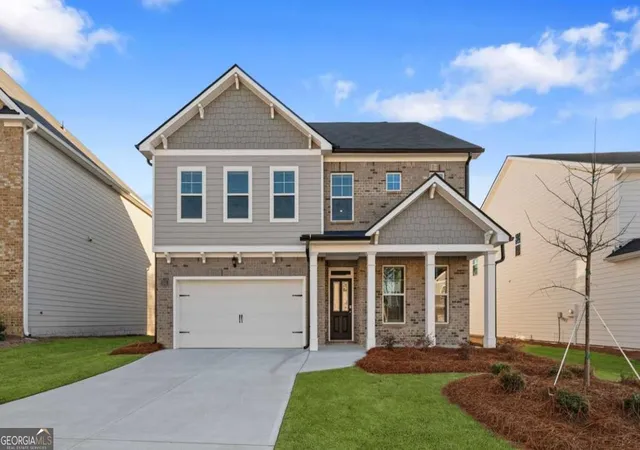
Find Homes by Property Features in Lawrenceville, GA
Nearby New Homes For Sale

Listings identified with the FMLS IDX logo come from FMLS and are held by brokerage firms other than the owner of this website. The listing brokerage is identified in any listing details. Information is deemed reliable but is not guaranteed. If you believe any FMLS listing contains material that infringes your copyrighted work, please click here to review our DMCA policy and learn how to submit a takedown request. © 2026 First Multiple Listing Service, Inc.
The listing broker’s offer of compensation is made only to participants of the MLS where the listing is filed.
 Advertising Broker: Fred McGill | Simple Showing, Inc