- Overview
- Description
- Property Details
- Location
- Facts & Features
- Getting Around
- Nearby Homes


Street View
$299,900
Monthly Est:$1,493
 3 Beds
 2 Baths
2 full baths
 1,400sqft
2067 Allardt Tinch Rd, Jamestown, TN 38556
$299,900
$1,493/moEst:
Get Pre-Approved
Single Family Residence
Built in 2022
$-- HOA
0.86 acre lot
$214/sq.ft
Description
This 2022-built ranch home offers 1,400 square feet of single-level living on a 0.86-acre lot in Fentress County. The home features a split-bedroom floor plan with 3 bedrooms, 2 full bathrooms, and luxury vinyl flooring throughout.
The main living space includes a cathedral ceiling connecting the living room, dining area, and kitchen, which is equipped with white shaker cabinets and a pantry. The primary bedroom features a walk-in closet and an en-suite bathroom with a double vanity and walk-in shower. A separate utility room provides space for a washer, dryer, and an additional freezer or storage.
Exterior features include a full-length covered front porch, a rear deck, and a rolling yard with room for a detached garage or outbuilding. The property is connected to public water, has a private septic system, has no HOA, and is subject to county-only taxes.
Interior Upgrades
Added bathroom hardware
Added window blinds
Added pantry and cabinets in the laundry room
Upgraded refrigerator
Accent painted living room, one bedroom, kitchen, and guest bath
Exterior & Grounds Improvements
Installed LeafFilter gutter guards
Painted porch concrete
Stained all porch wood on front and back porches
Added porch gate
Added 2 porch security cameras
Painted foundation
Planted grass and added all plants/landscaping
Fenced front and back yard with snake fencing (added 3 gates)
Widened driveway by 5 feet
Removed more than a dozen trees
Added 10' x 20' metal shed
Yard light added to power pole by the power company
Crawl Space & Pest Protection
Contractor fully replaced ground cover (vapor barrier)
Added floor insulation in crawl space
Installed perimeter termite protection around the house
Buyer to verify all information, acreage, measurements, property boundaries, restrictions, condition, intended uses, and governmental requirements before making an informed offer. Call today!
Special Full-Price Offer Bonus:
Submit an offer at the asking price and take home a turnkey property package including a 2023 John Deere riding mower, a 2023 Toro self-propelled mower, a wheelbarrow, seeder, gas-powered brush whacker, DeWalt blower, lawn tools, and gas cans!
- Houzeo last checked: 11 minutes ago
- Listing updated: September 28, 2026 at 11:12 pm
- Listing Provided by: Timothy Denehy (702) 569-9557 , Lori Denehy | Mitchell Real Estate & Auction (931) 879-9149
- Source: East Tennessee REALTORS® MLS-TN | MLS#: 1354099

Property Details
Status
Active
Type
Single Family Residence
No. of Stories
-
County
City
Neighborhood
--
Year Built
2022
HOA Fees
-
Finished Area
1,400 sqft
Lot Size
0.86 acre lot
Basement Area
- sqft
MLS Name
East Tennessee REALTORS® MLS
MLS Number
1354099
MLS Status
Active
Days on Market
38

Continue Your Journey in App
Find your dream home, receive real-time updates, and many more!
Download App
Continue Your Journey in App
Find your dream home, receive real-time updates, and many more!
Location
Facts & Features
Rooms
Bedrooms & bathrooms
Bedrooms: 3
Bathrooms: 2
Interior
Cooling
Central Cooling, Ceiling Fan(s)
Heating
Heat Pump, Electric
Flooring
Laminate, Vinyl
Interior Features
Walk In Closet(s), Cathedral Ceiling(s), Kitchen Island, Pantry, Breakfast Bar, Eat In Kitchen
Sewer
Septic Tank
Appliances
Dishwasher, Microwave, Range, Refrigerator
Construction
Year Built
Year Built: 2022
Home type
Single Family Residence
Architectural Style
Traditional
Construction Materials
Vinyl Siding, Frame
Utilities & Energy
Water Source
Public
Basement
Crawl Space
Parking Features
Off Street Parking
Fireplace Features
None
Other Features
Patio And Porch Features
Porch Covered, Deck
Lot Features
Rolling Slope
Price History
| Date | Event | Price |
|---|---|---|
09/02/2026 Source: | Listed for Sale | $299,900 +24.96% $214/sqft |
02/09/2023 Source: | Price Increased | $240,000 +0.04% $171/sqft |
02/09/2023 Source: | Sold | $239,900 $171/sqft |


Nearby Homes


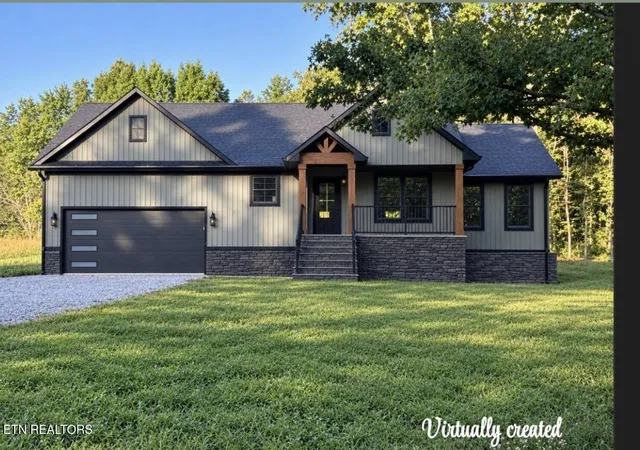
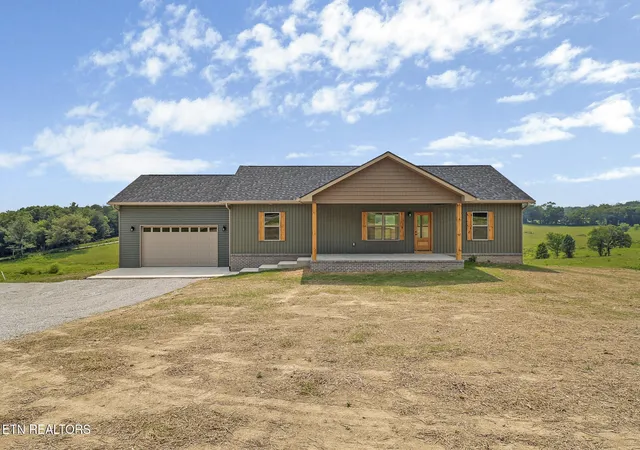
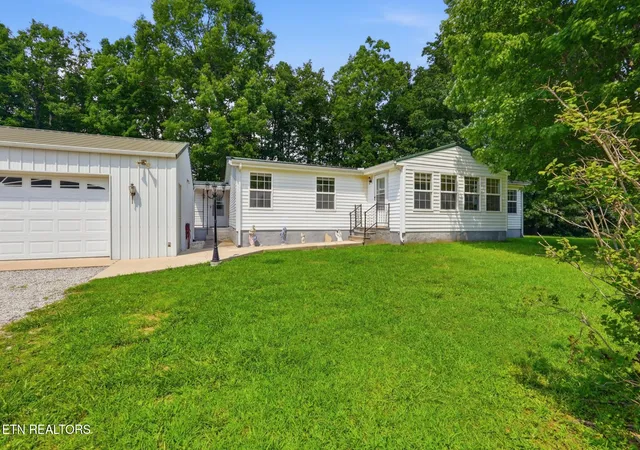
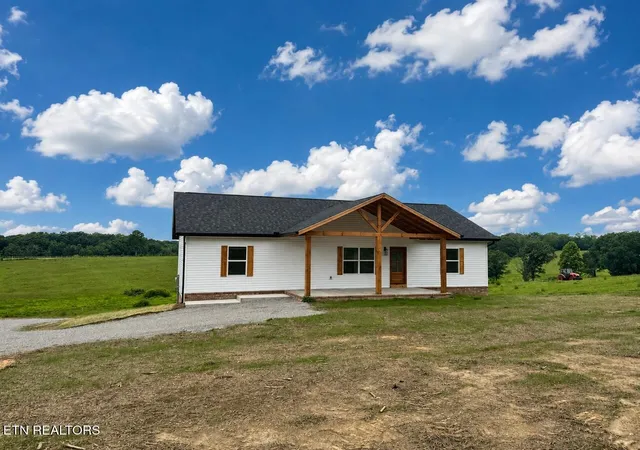

Find Homes by Property Features in Jamestown, TN
Nearby New Homes For Sale

Based on information from the Knoxville Area Association of REALTORS MLS through Oct 10, 2026, 10:45PM. Information is provided exclusively for consumers’ personal, non-commercial use. It may not be used for any purpose other than to identify prospective properties that consumers may be interested in purchasing. The data is deemed reliable but is not guaranteed accurate by the MLS. This website may not include listings or property addresses of sellers who have directed their listing brokers to withhold their listing or their property address from display on the Internet. © 2026 Knoxville Area Association of REALTORS® MLS. All Rights Reserved. Angela Fowler Real Estate, LLC | 423.320.4620 | afowler@catt.com Mailing Address: 452 Kailors Cove Cir, Ringgold, GA 30736
 Advertising Broker: Angela Fowler | Angela Fowler Real Estate, LLC.