Savvy Avenue
Powered by 
- 0
- 4
- Overview
- Description
- Property Details
- Location
- Facts & Features
- Getting Around
- Nearby Homes





$465,000
Monthly Est:$2,314
 2 Beds
 2 Baths
1 full bath
 1,547sqft
20692 Keystone Rd, Milaca, MN 56353
$465,000
$2,314/moEst:
Get Pre-Approved
Single Family Residence
Built in 1981
$-- HOA
47.5 acres lot
$301/sq.ft
Description
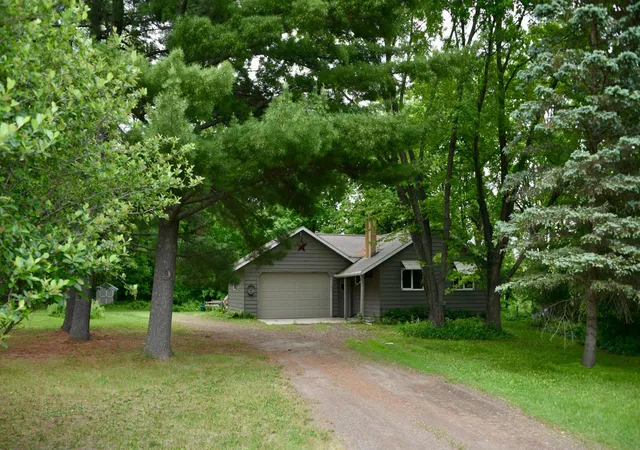
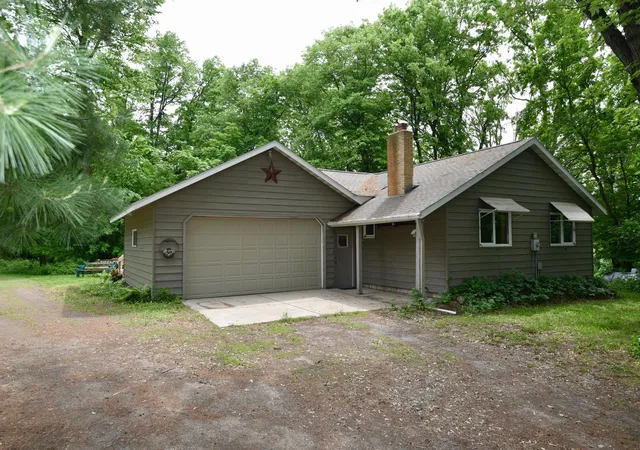
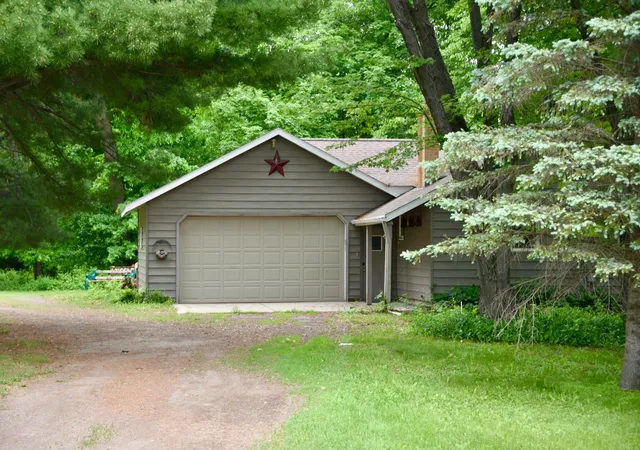
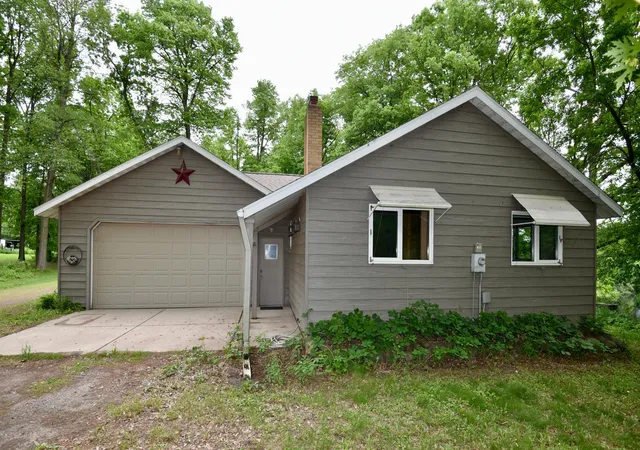
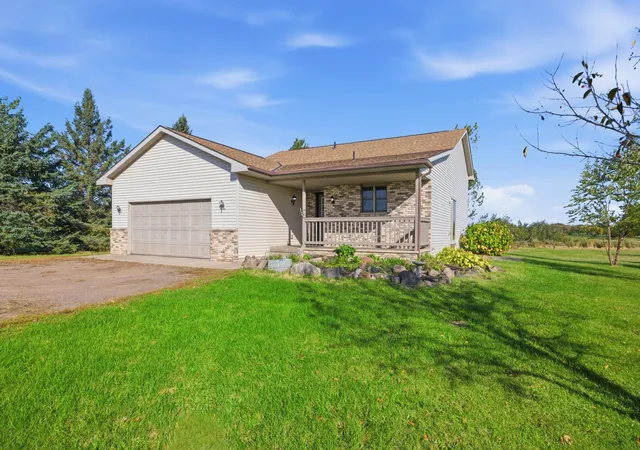
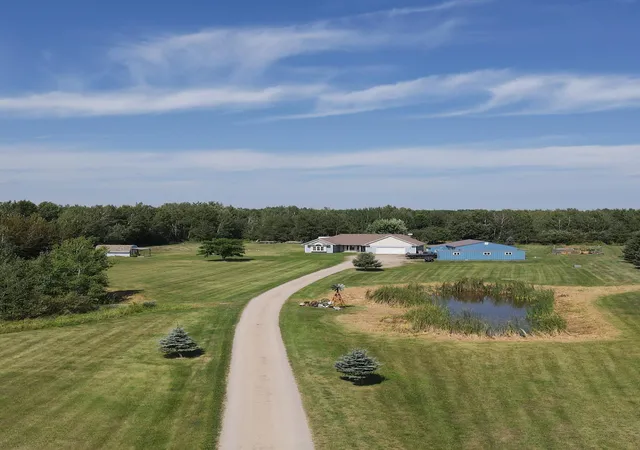
Escape to your own private country retreat on approximately 47.5 acres of scenic countryside. This beautiful property features a 2-bedroom home with the potential for a third bedroom in the lower level, 2 bathrooms, and an attached 2-car garage.
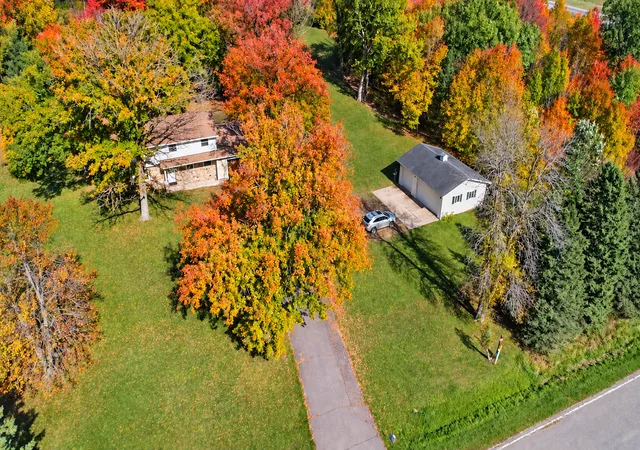
Nestled along a quiet, winding country road, the property offers exceptional privacy while maintaining convenient access. Located less than ¼ mile south of paved County Road 16 and just 3 miles east of US Highway 169, you'll enjoy the perfect blend of seclusion and accessibility.
One of the property's most remarkable features is the stunning pond complete with its own island, situated directly below the home and visible from the house. The surrounding acreage provides outstanding wildlife habitat, making it an ideal setting for nature lovers, outdoor enthusiasts, hunters, or anyone seeking a peaceful rural lifestyle.
The property is well-equipped with several useful outbuildings, including a spacious 46' x 72' pole shed/shop/machine shed, a 3-sided horse or livestock shelter, and a 2-sided open-ended hay shed with 13-foot sidewalls.
Inside, the home offers an inviting open-concept layout that seamlessly connects the kitchen, dining area, and living room. Just off the main living space, you'll find a charming knotty pine four-season porch filled with windows that flood the room with natural light while showcasing breathtaking views of the surrounding landscape. This versatile space can be enjoyed year-round and easily closed off when not in use.
Whether you're searching for a hobby farm, hunting property, recreational getaway, or simply a peaceful place to call home, this unique acreage offers endless opportunities to enjoy country living at its finest.
This property lies within a distinctive landscape feature unique to this portion of Mille Lacs County. A glacial landform known as a gravel esker, or “hogsback,” traverses the southern half of the property in a northeast-to-southwest direction. These gravel deposits create a striking topographic feature that supports an impressive stand of mature white pine, large oak trees, and a diverse variety of native trees and shrubs. The combination of unique geology and established vegetation makes this an exceptional and visually appealing natural setting.
- Houzeo last checked: 0 minutes ago
- Listing updated: October 8, 2026 at 3:54 pm
- Listing Provided by: Paul J. Jackson (612) 490-4271 | Hewitt Jackson Real Estate (320) 983-6664
- Source: Northstar MLS-MN | MLS#: 7084595

Property Details
Status
Pending
Type
Single Family Residence
No. of Stories
-
County
City
Neighborhood
--
Year Built
1981
HOA Fees
-
Finished Area
1,547 sqft
Lot Size
47.5 acres lot
Basement Area
- sqft
MLS Name
Northstar MLS
MLS Number
7084595
Days on Market
127
Cumulative Days on Market
125

Continue Your Journey in App
Find your dream home, receive real-time updates, and many more!
Download App
Continue Your Journey in App
Find your dream home, receive real-time updates, and many more!
Location
Facts & Features
Rooms
Bedrooms & bathrooms
Bedrooms: 2
Bathrooms: 2
Bathroom
Level: Main
Area: 80.00 Square Feet
Dimensions: 8 x 10
Bathroom
Level: Basement
Area: 63.00 Square Feet
Dimensions: 7 x 9
Deck
Level: Main
Area: 336.00 Square Feet
Dimensions: 14 x 24
Dining Room
Level: Main
Area: 110.00 Square Feet
Dimensions: 10 x 11
Bedroom
Level: Main
Area: 154.00 Square Feet
Dimensions: 11 x 14
Four Season Porch
Level: Main
Area: 276.00 Square Feet
Dimensions: 12 x 23
Foyer
Level: Main
Area: 54.00 Square Feet
Dimensions: 6 x 9
Kitchen
Level: Main
Area: 121.00 Square Feet
Dimensions: 11 x 11
Laundry
Level: Main
Area: 19.50 Square Feet
Dimensions: 3 x 6.5
Living Room
Level: Main
Area: 225.00 Square Feet
Dimensions: 12.5 x 18
Other
Level: Main
Area: 63.00 Square Feet
Dimensions: 3.5 x 18
Other
Level: Basement
Area: 59.50 Square Feet
Dimensions: 7 x 8.5
Bedroom 2
Level: Main
Area: 117.00 Square Feet
Dimensions: 9 x 13
Bedroom 3
Level: Basement
Area: 255.00 Square Feet
Dimensions: 15 x 17
Utility Room
Level: Basement
Area: 484.00 Square Feet
Dimensions: 22 x 22
Interior
Sewer
Septic System Compliant No
Cooling
Central Air
Heating
Baseboard, Forced Air, Fireplace(s), Space Heater, Wood Stove
Exterior Features
Steel Siding
Appliances
Dryer, Freezer, Microwave, Range, Refrigerator, Washer
Construction
Year Built
Year Built: 1981
Home type
Single Family Residence
Roof
Age 8 Years Or Less, Asphalt, Pitched
Foundation Details
Block, Poured Concrete
Utilities & Energy
Laundry Features
Electric Dryer Hookup, Laundry Closet, Main Level, Washer Hookup
Water Source
Private, Well
Basement
Full, Partially Finished
Electric
Circuit Breakers, 200+ Amp Service
Fireplace Features
Brick
Parking Features
Attached Garage, Finished Garage, Insulated Garage
Other Features
Lot Features
Tree Coverage Heavy
Price History
| Date | Event | Price |
|---|---|---|
10/08/2026 Source: | Pending | $465,000 -5.10% $301/sqft |
07/27/2026 Source: | Price Decreased | $490,000 -1.98% $317/sqft |
07/08/2026 Source: | Price Decreased | $499,900 -3.85% $323/sqft |
07/02/2026 Source: | Price Decreased | $519,900 -1.72% $336/sqft |
06/24/2026 Source: | Price Decreased | $529,000 -2.04% $342/sqft |

Show more
Nearby Homes
Find Homes by Property Features in Milaca, MN
Nearby New Homes For Sale

Based on information submitted to the MLS GRID from the REGIONAL MULTIPLE LISTING SERVICE OF MINNESOTA, INC through Oct 11, 2026, 12:45AM. IDX information is provided exclusively for consumers’ personal, non-commercial use. It may not be used for any purpose other than to identify prospective properties consumers may be interested in purchasing. The data is deemed reliable but is not guaranteed by MLS GRID. The use of the MLS GRID Data may be subject to an end-user license agreement prescribed by the Member Participant’s applicable MLS, if any and as amended from time to time. All data is obtained from various sources and may not have been verified by the broker or MLS GRID. Supplied Open House Information is subject to change without notice. All information should be independently reviewed and verified for accuracy. Properties may or may not be listed by the office/agent presenting the information.
Information deemed reliable but not guaranteed. The property data presented reflects information otherwise available from public records. The real estate broker participating in MLS and providing this information may not have represented the buyer or seller in some or all of the transactions. Listings courtesy of Northstar MLS as distributed by MLS GRID. © 2026 Regional Multiple Listing Service of Minnesota, Inc. All Rights Reserved.
 Advertising Broker: Moe Mossa (Savvy Avenue) (612) 490-1268 | Savvy Avenue, LLC