- Overview
- Description
- Property Details
- Location
- HOA Management
- Facts & Features
- Getting Around
- Nearby Homes



$389,000
Monthly Est:$1,936
 3 Beds
 3 Baths
2 full baths + 1 half bath
 1,488sqft
207 2nd Terrace, Palm Beach Gardens, FL 33418
$389,000
$1,936/moEst:
Get Pre-Approved
Townhouse
Built in 1980
$554.25/mo HOA
1,306.8 sqft lot
$261/sq.ft
Description
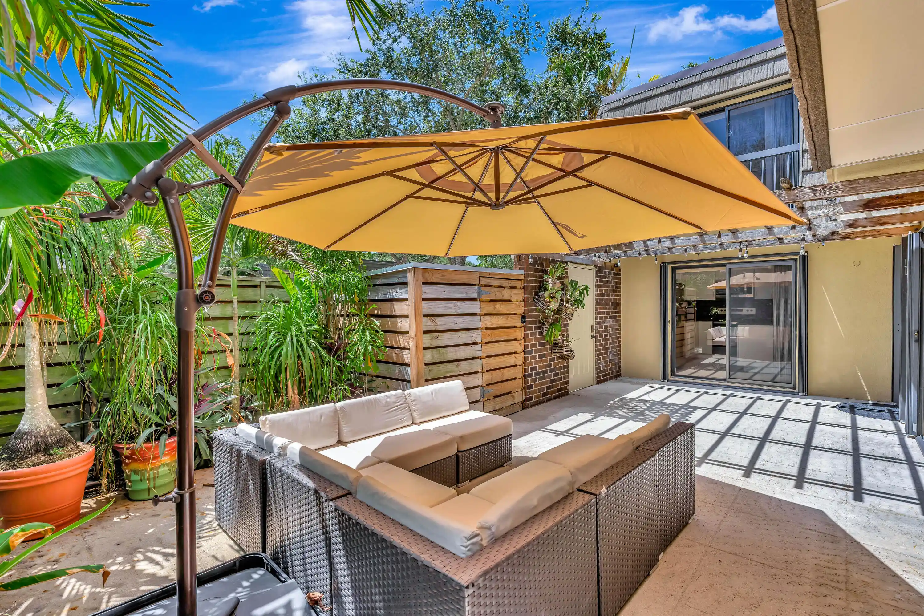
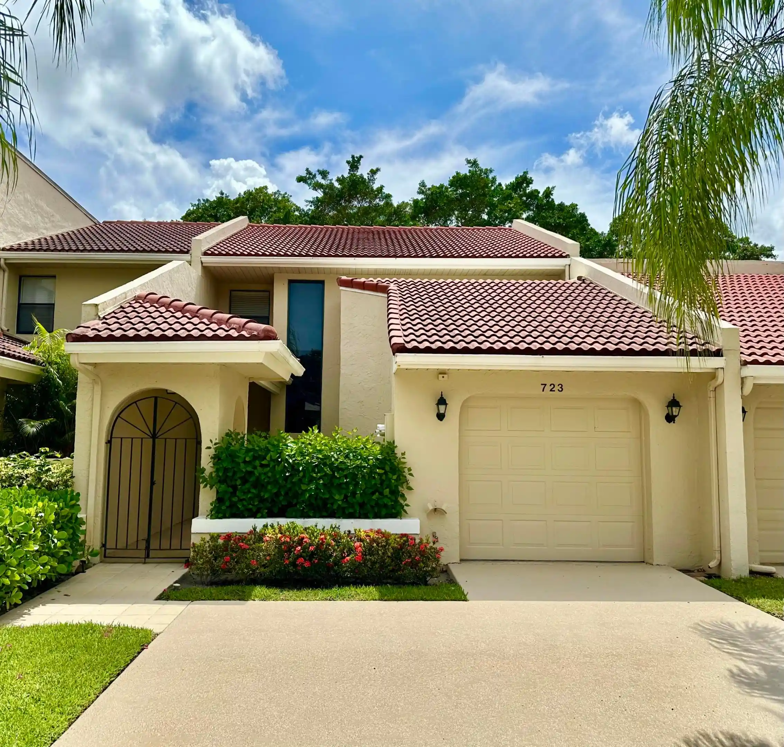
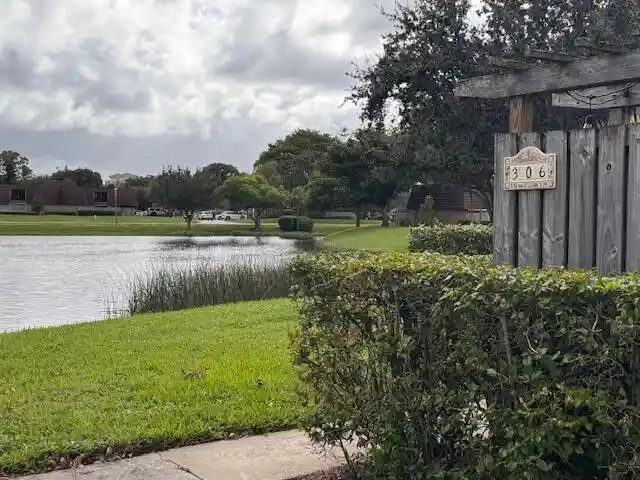
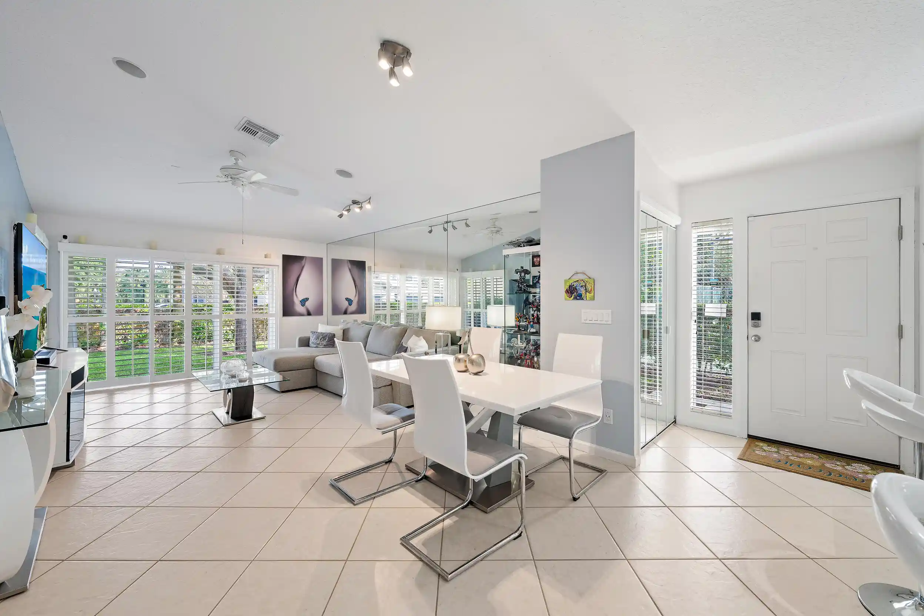
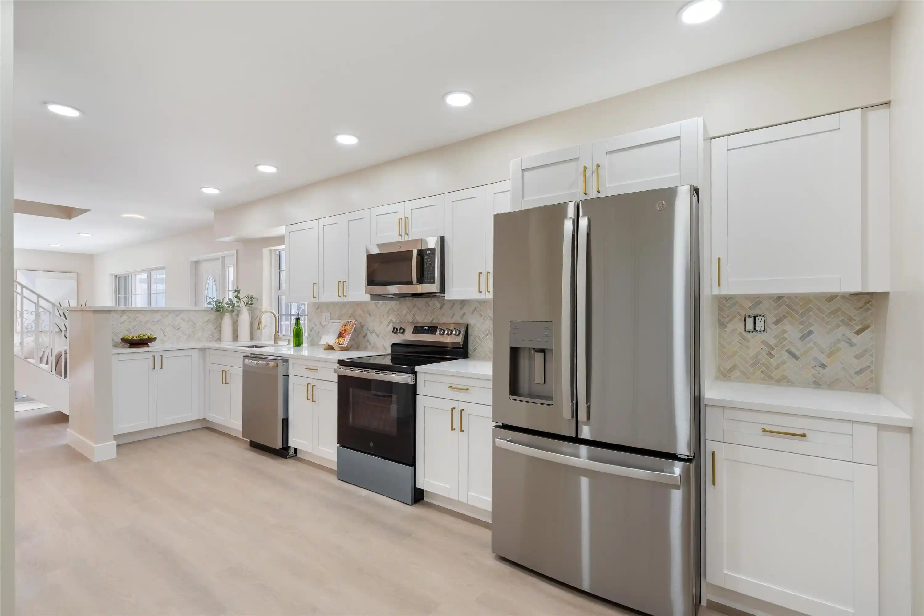
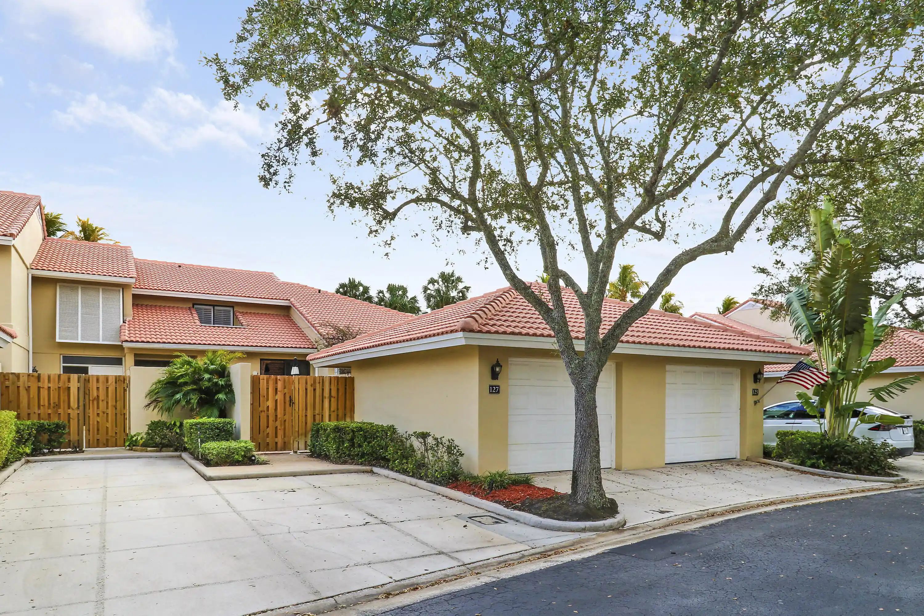
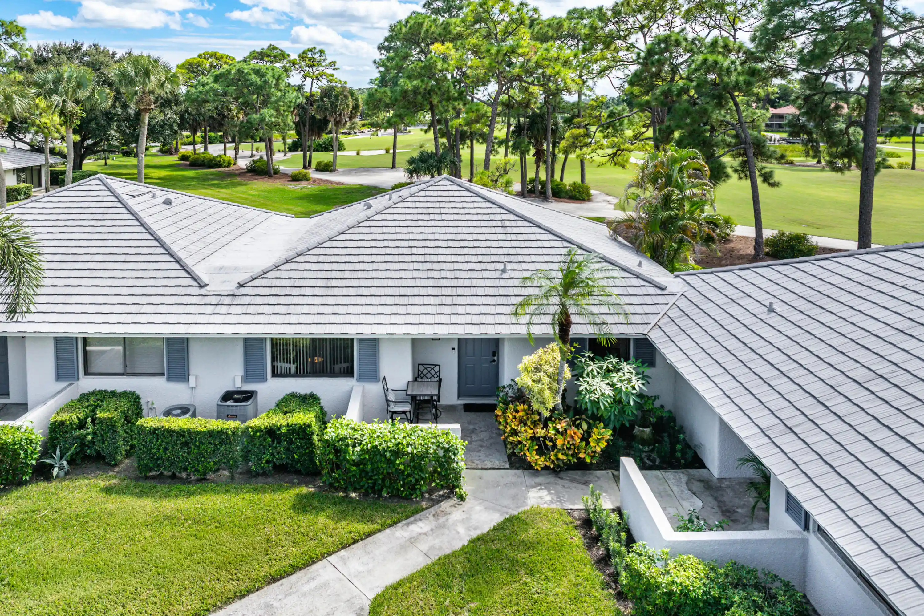
Beautifully reimagined in the heart of PGA National, this sophisticated Glenwood townhome pairs extensive recent renovations with the effortless indoor-outdoor lifestyle South Florida is known for. Thoughtfully updated throughout, the residence offers 3 bedrooms, 2.5 baths and a flexible floor plan, including a den that easily transitions to a 3rd bedroom, home office or additional living space. The interiors are complemented by beautiful flooring and custom-designed closet systems that maximize storage while adding everyday functionality. All bathrooms were completely renovated in 2025 with designer-inspired finishes, including new vanities, showers and fixtures, creating serene, spa-like spaces with a fresh, contemporary aesthetic. The kitchen features newer appliances, while a 2025 roof 2019 A/C and accordion hurricane shutters provide added peace of mind. Designed to embrace Florida living, the home opens to an expansive private, gated and fenced courtyard—an exceptional extension of the living space with ample room for outdoor dining, entertaining and relaxing. Set within Glenwood at prestigious PGA National, residents enjoy a newly renovated community pool, tennis and pickleball courts, playground, scenic lakes and walking paths. The community's convenient Palm Beach Gardens location places world-class golf, exceptional dining, PGA Boulevard shopping, beautiful beaches, I-95, Florida's Turnpike and Palm Beach International Airport all within easy reach. Extensively updated, beautifully presented and ideally located! Come enjoy the PGA National lifestyle with the major improvements already complete.
- Houzeo last checked: 1 minute ago
- Listing updated: October 29, 2026 at 9:36 pm
- Listing Provided by: Michelle Noga DRE #3295221, Paula Marie Wittmann (561) 373-2666 DRE #3215722 | William Raveis Real Estate (561) 655-6570
- Source: Beaches MLS-FL | MLS#: B26066330

Property Details
Status
Active
Type
Townhouse
No. of Stories
2
County
City
Neighborhood
--
Year Built
1980
HOA Fees
$554.25/mo
Finished Area
1,488 sqft
Lot Size
1,306.8 sqft lot
Basement Area
- sqft
MLS Name
Beaches MLS
MLS Number
B26066330
MLS Status
Active
Days on Market
73
Cumulative Days on Market
70

Continue Your Journey in App
Find your dream home, receive real-time updates, and many more!
Continue Your Journey in App
Find your dream home, receive real-time updates, and many more!
Location
HOA Management
PGA Resort Community Plat of Glenwood HOA Inc.
HOA Fees
$478/ Monthly
PGA Property Owners Association
HOA Fees
$915/ Annually
Amenities
 Amenities and services may be covered by one or multiple associations and service providers.
 Tennis
 Golf
 Pool
 Gym
 Maintenance
 Club House
 Basket Ball
 Bike Trails
 Parking
 Sports Court
Walk path
CommonAreas
PicnicArea
Disclaimer: Amenities are based on third-party information and may vary; buyers must independently verify all amenities, as information is deemed reliable but not guaranteed.
Facts & Features
Rooms
Bedrooms & bathrooms
Bedrooms: 3
Bathrooms: 3
LivingRoom
Level: First
Area: 252.00 Square Feet
Dimensions: 18 X 14
Den
Level: First
Area: 143.00 Square Feet
Dimensions: 13 X 11
PrimaryBedroom
Level: Second
Area: 221.00 Square Feet
Dimensions: 17 X 13
DiningRoom
Level: First
Area: 110.00 Square Feet
Dimensions: 11 X 10
Bedroom2
Level: Second
Area: 110.00 Square Feet
Dimensions: 11 X 10
Kitchen
Level: First
Area: 110.00 Square Feet
Dimensions: 11 X 10
Interior
Appliances
Dryer, Dishwasher, Electric Range, Electric Water Heater, Disposal, Ice Maker, Microwave, Range, Refrigerator, Water Heater, Washer
Sewer
Public Sewer
Flooring
Ceramic Tile, Other, Tile, Wood
Window Features
Blinds, Sliding
Exterior Features
Balcony, Courtyard, Outdoor Living Area, Uncovered Courtyard
Interior Features
Breakfast Bar, Dining Area, Separate Formal Dining Room, Dual Sinks, Split Bedrooms, Storage, Separate Shower, Upper Level Primary, Walk In Closets
Cooling
Central Air, Ceiling Fans, Electric
Heating
Central, Electric
Construction
Year Built
Year Built: 1980
Home type
Townhouse
Roof
Mansard
Construction Materials
Brick, Cbs Concrete Block Structure, Block
Property Condition
Resale
Utilities & Energy
Parking Features
Assigned, Guest, Open
Security Features
Gated With Guard, Gated Community, Smoke Detectors
Laundry Features
Washer Hookup, Inside, In Bathroom
Association Amenities
Basketball Court, Clubhouse, Fitness Center, Golf Course, Picnic Area, Pickleball, Pool, Parking, Sidewalks, Tennis Courts, Trails
Water Source
Public
Pool Features
Association
Utilities
Cable Available, Sewer Available, Water Available
Other Features
Community Features
Home Owners Association, Gated
Subdivision Name
Glenwood Twnhs
Patio And Porch Features
Open, Patio, Screened, Balcony
Disclosures
Special Assessment
Lot Features
Sprinklers Automatic, Sprinkler System, Less Than Quarter Acre
Price History
| Date | Event | Price |
|---|---|---|
09/25/2026 Source: | Listed for Sale | $389,000 -2.51% $261/sqft |
08/20/2026 Source: | Off Market | $399,000 $268/sqft |
08/20/2026 Source: | Listed for Sale | $399,000 +82.19% $268/sqft |
11/30/2017 Source: | Price Increased | $219,000 +15003.45% $147/sqft |
02/12/2013 Source: #R3304875 | Off Market | $1,450 $1/sqft |

Show more
Nearby Homes
Find Homes by Property Features in Palm Beach Gardens, FL


IDX information is provided exclusively for consumers’ personal, non-commercial use, that it may not be used for any purpose other than to identify prospective properties consumers may be interested in purchasing, and that the data is deemed reliable but is not guaranteed accurate by BeachesMLS. All listings featuring the BMLS logo are provided by BeachesMLS, Inc. This data is not verified for authenticity or accuracy and may not reflect all real estate activity in the market. Based on information © 2026 BeachesMLS, Inc. All Rights Reserved.
 Advertising Broker: Moe Mossa (Savvy Avenue) | Savvy Avenue, LLC
