- Overview
- Description
- Property Details
- Location
- Facts & Features
- Getting Around
- Nearby Homes
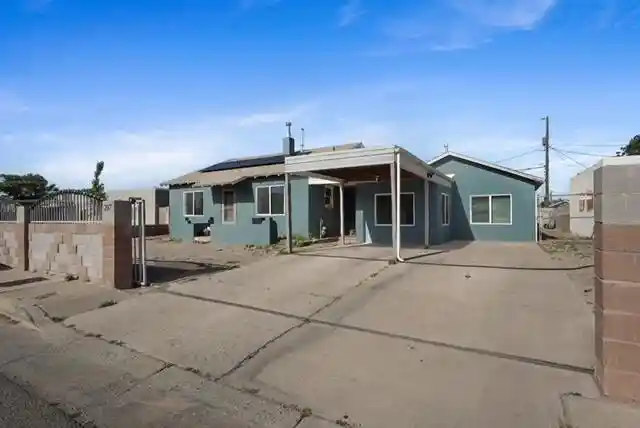


Street View
$265,000
Monthly Est:$1,319
 3 Beds
 2 Baths
1 full bath + 1 half bath
 1,468sqft
207 52nd Street SW, Albuquerque, NM 87105
$265,000
$1,319/moEst:
Get Pre-Approved
Single Family Residence
Built in 1945
$-- HOA
7,231 sqft lot
$181/sq.ft
Description
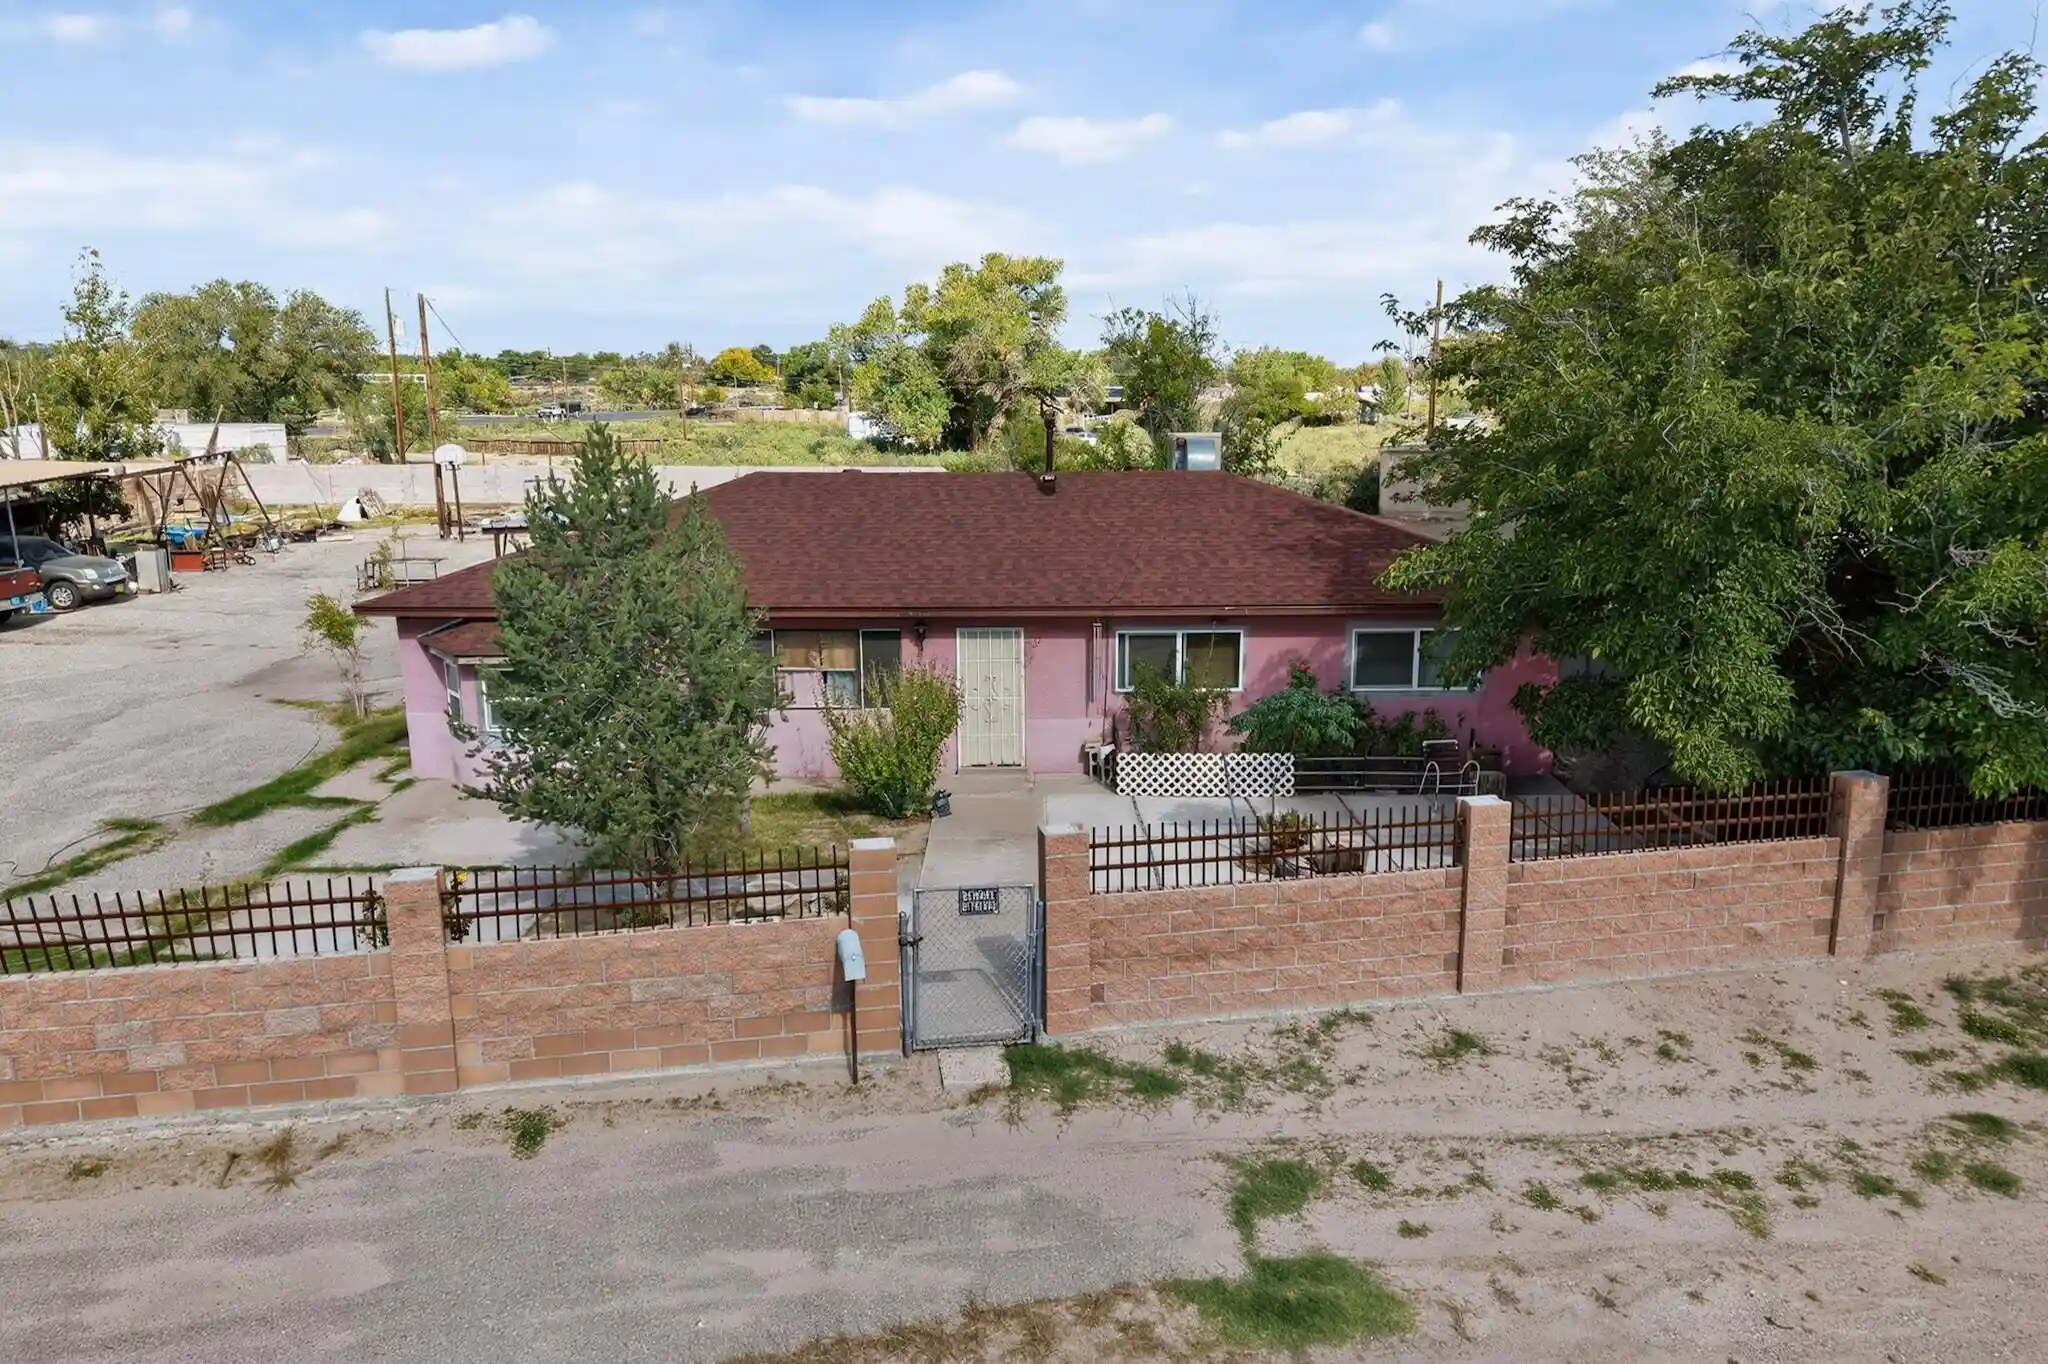
Welcome to your dream home nestled in the heart of Albuquerque's charming South Valley. This delightful 3-bedroom, 1-bath gem is crafted with both comfort and style in mind. Upon entering, you'll be captivated by the spacious living area that seamlessly flows into an exquisitely updated kitchen featuring brand new cabinets--perfect for all your culinary adventures.Each bedroom offers a warm and inviting atmosphere, promising restful nights and lazy weekend mornings. The bathroom is elegantly appointed with modern fixtures designed for relaxation and convenience. Sunlit spaces fill this home thanks to the strategic layout that maximizes natural light throughout.Step outside to discover a generous yard space ideal for gardening enthusiasts, playful family gatherings, or serene evenin
- Houzeo last checked: 6 minutes ago
- Listing updated: October 21, 2026 at 8:01 pm
- Listing Provided by: Marissa Pohl (505) 414-4148 DRE #REC20230816 | Oso Elite Realty (505) 477-0400
- Source: Greater Albuquerque AOR (SWMLS) MLS-NM | MLS#: 1104701

Property Details
Status
Active
Type
Single Family Residence
No. of Stories
1
County
City
Neighborhood
Year Built
1945
HOA Fees
-
Finished Area
1,468 sqft
Lot Size
7,231 sqft lot
Basement Area
- sqft
MLS Name
Greater Albuquerque AOR (SWMLS) MLS
MLS Number
1104701
MLS Status
Active
Days on Market
153
Cumulative Days on Market
139

Continue Your Journey in App
Find your dream home, receive real-time updates, and many more!
Continue Your Journey in App
Find your dream home, receive real-time updates, and many more!
Location
Facts & Features
Rooms
Bedrooms & bathrooms
Bedrooms: 3
Bathrooms: 2
PrimaryBedroom
Level: Main
Area: Square Feet
Dimensions: 100.10
Kitchen
Level: Main
Area: Square Feet
Dimensions: 144.69
LivingRoom
Level: Main
Area: Square Feet
Dimensions: 152.76
Interior
Cooling
Evaporative Cooling
Appliances
Built In Gas Range, Microwave, Refrigerator
Flooring
Laminate
Window Features
Sliding
Heating
Other
Exterior Features
Private Yard
Sewer
Public Sewer
Construction
Year Built
Year Built: 1945
Home type
Single Family Residence
Construction Materials
Frame
Property Condition
Resale
Roof
Shingle
Utilities & Energy
Laundry Features
Washer Hookup, Electric Dryer Hookup, Gas Dryer Hookup
Utilities
Electricity Connected, Natural Gas Connected, Water Connected
Water Source
Public
Other Features
Subdivision Name
Crestview Addition
Disclosures
Lead Based Paint Disclosure, Ranm2100disclosure
Price History
| Date | Event | Price |
|---|---|---|
09/02/2026 Source: | Price Decreased | $265,000 -1.85% $181/sqft |
09/02/2026 Source: | Price Decreased | $270,000 -1.82% $184/sqft |
06/03/2026 Source: | Listed for Sale | $275,000 $187/sqft |
06/03/2026 Source: | Off Market | $275,000 $187/sqft |

Nearby Homes
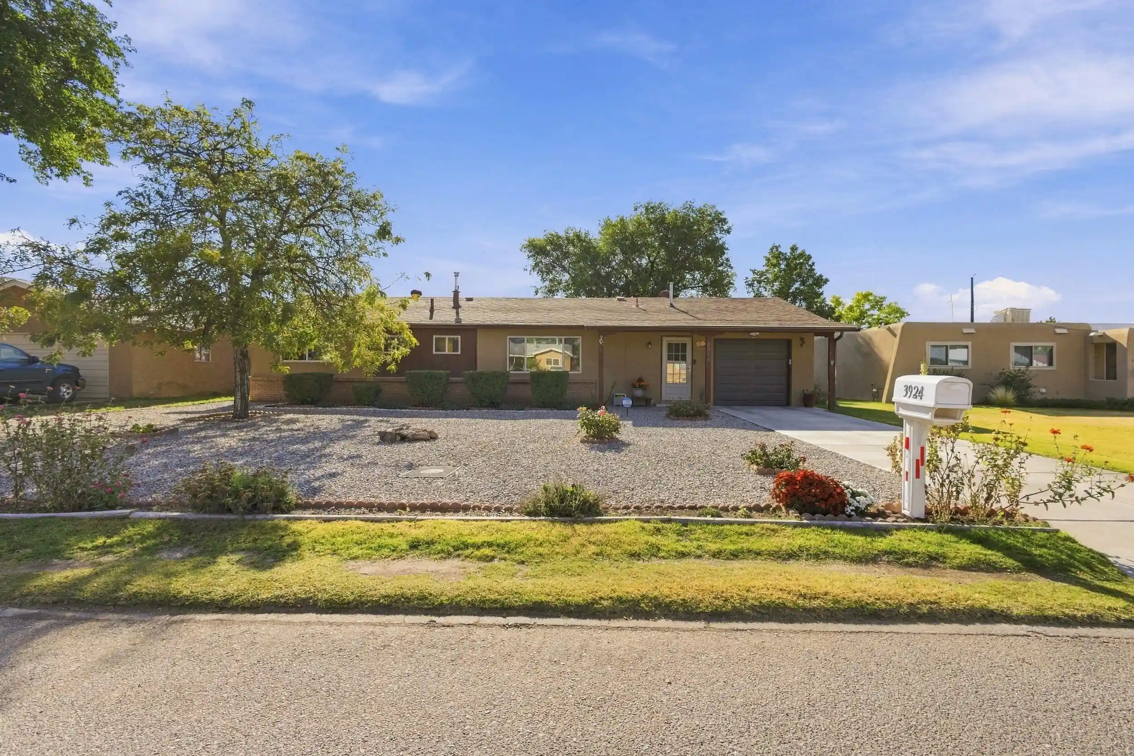
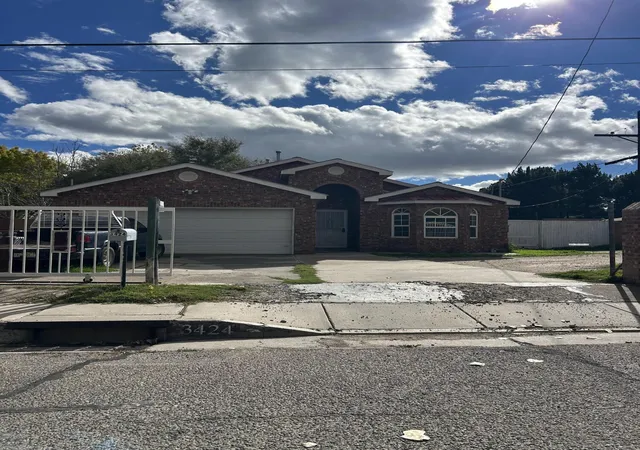
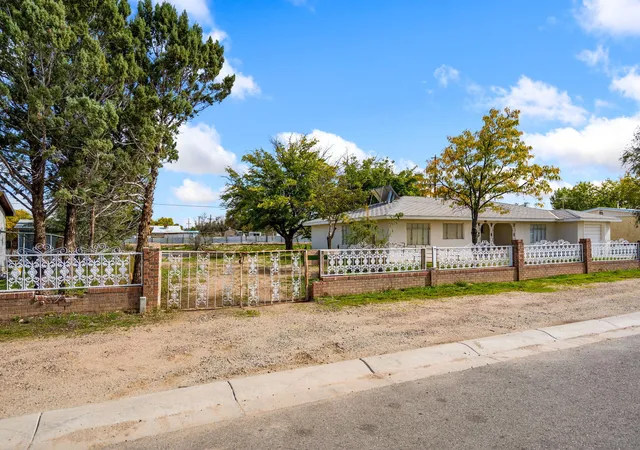
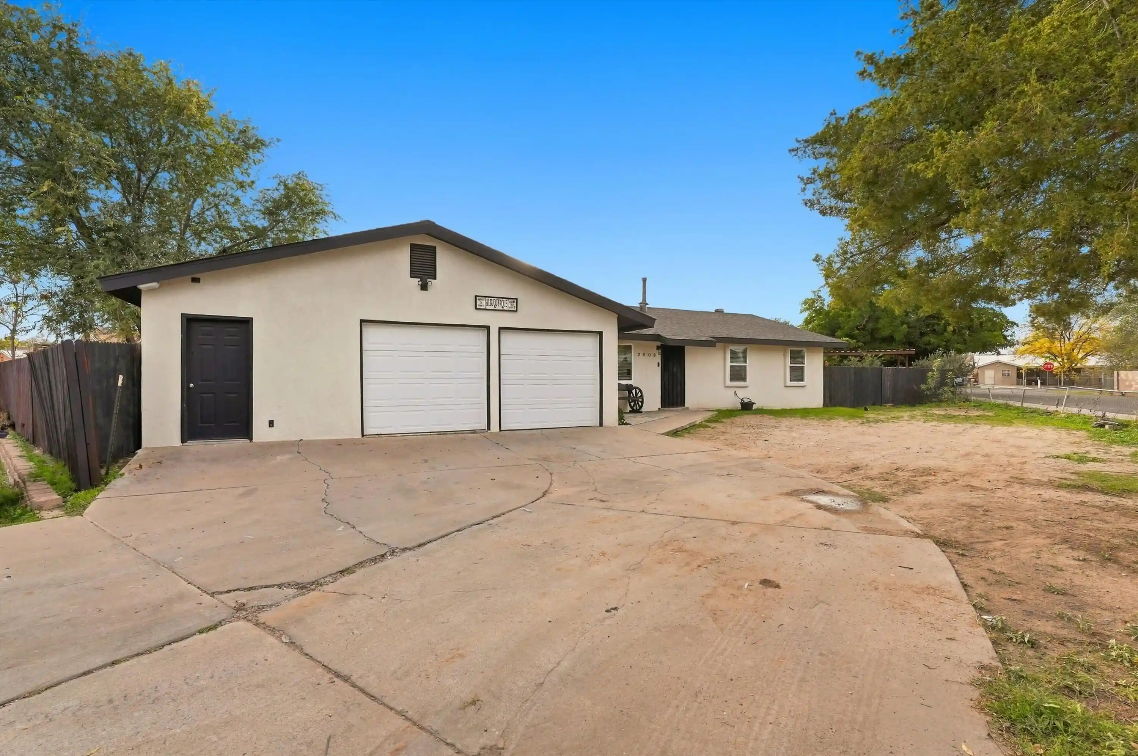
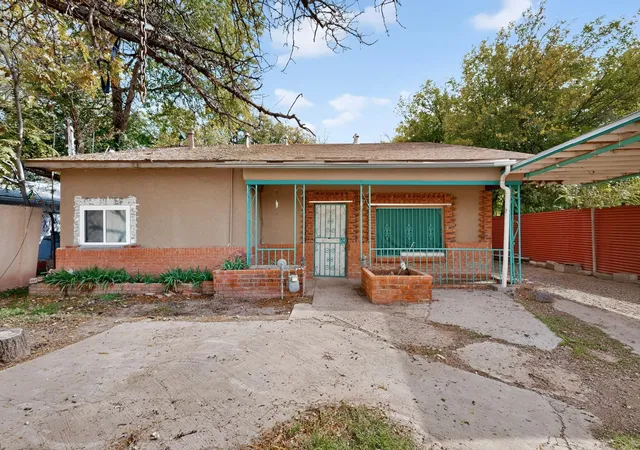
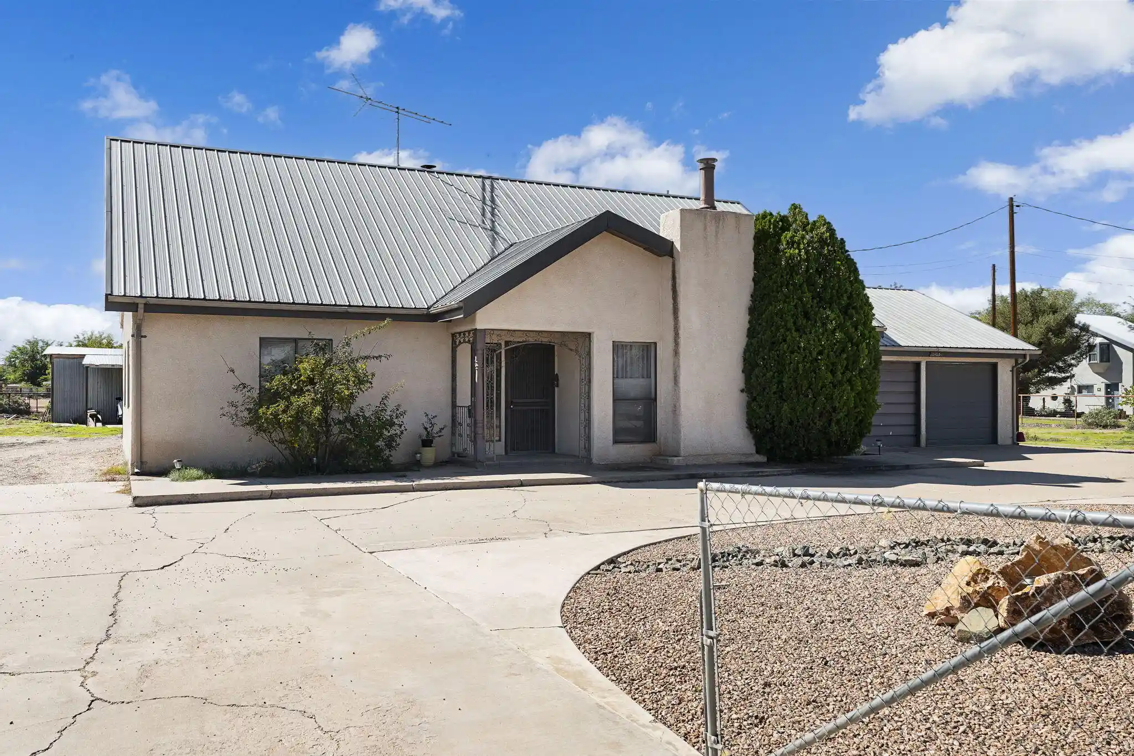
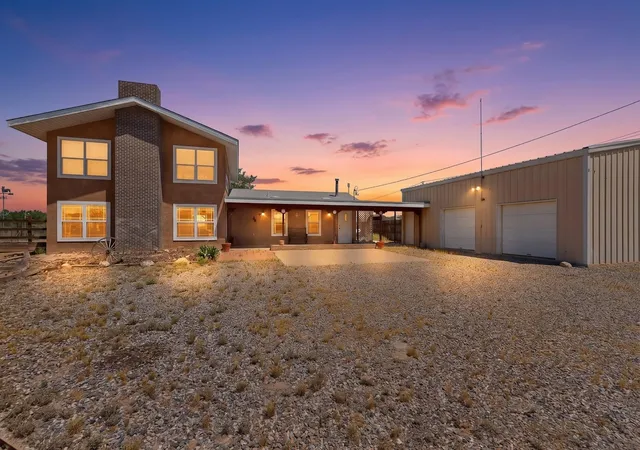

Find Homes by Property Features in Albuquerque, NM


Based on information from the Greater Albuquerque Association of REALTORS® (alternatively, from the Southwest MLS) through Nov 04, 2026, 05:45AM. IDX information is provided exclusively for consumers' personal, non-commercial use, that it may not be used for any purpose other than to identify prospective properties consumers may be interested in purchasing, and that the data is deemed reliable but is not guaranteed accurate by The Service. © 2026 Greater Albuquerque Association of REALTORS®. All Rights Reserved.
 Advertising Broker: Jared Andrew English | Congress Realty, Inc
