- Overview
- Description
- Property Details
- Location
- Facts & Features
- Getting Around
- Nearby Homes



Street View
$425,000
Monthly Est:$2,115
 3 Beds
 2 Baths
2 full baths
 1,596sqft
207 Autumn Oaks Dr, Kodak, TN 37764
$425,000
$2,115/moEst:
Get Pre-Approved
Single Family Residence
Built in 1991
$-- HOA
0.68 acre lot
$266/sq.ft
Description
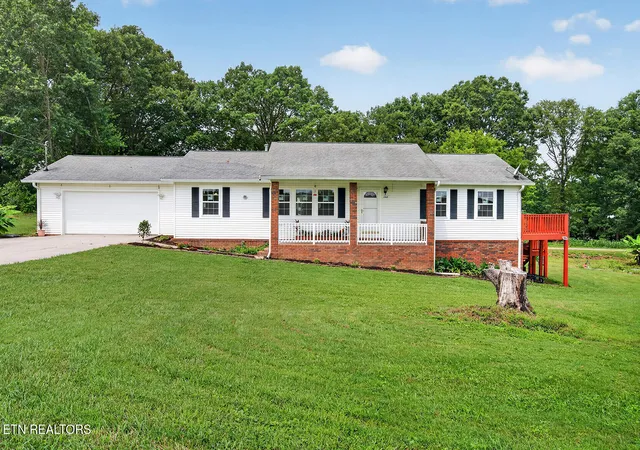
Welcome to 207 Autumn Oaks Drive, where nearly every detail has been thoughtfully updated to create a truly move-in-ready home. This beautifully renovated property features an extensive list of improvements, combining modern style, energy efficiency, and everyday comfort.
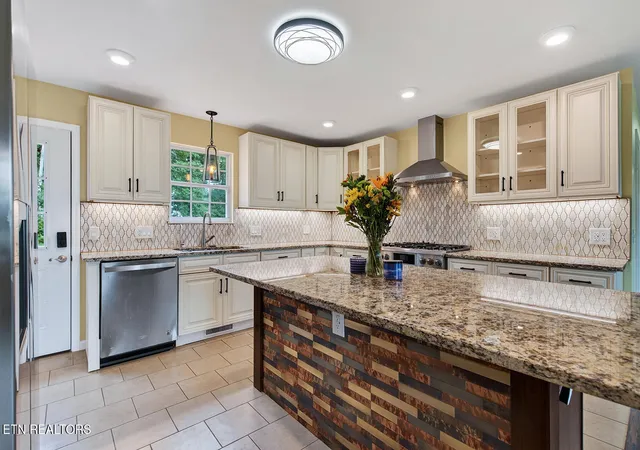
The heart of the home is the stunning new kitchen, complete with custom cabinetry, a spacious island, granite countertops, a stylish tile backsplash, and a commercial-grade 36-inch stainless steel natural gas range with convection oven. A new refrigerator is also included, making this kitchen ready for entertaining and daily living. Crawl space is now fully encapsulated with Commerical dehumidifier.
Enjoy peace of mind with major system upgrades, including all-new plumbing, new natural gas piping serving the furnace, stove, fireplace, dryer, water heater, and pre-plumbed for a basement space heater, a new natural gas HVAC system, and a natural gas tankless water heater with smart recirculation technology.
Inside, you'll find new engineered wood flooring throughout the main living areas, new ceramic tile flooring in the kitchen, bathrooms, and laundry room, fresh paint, new trim, and energy-efficient replacement windows throughout the home. The inviting living space is anchored by a beautiful new natural gas fireplace.
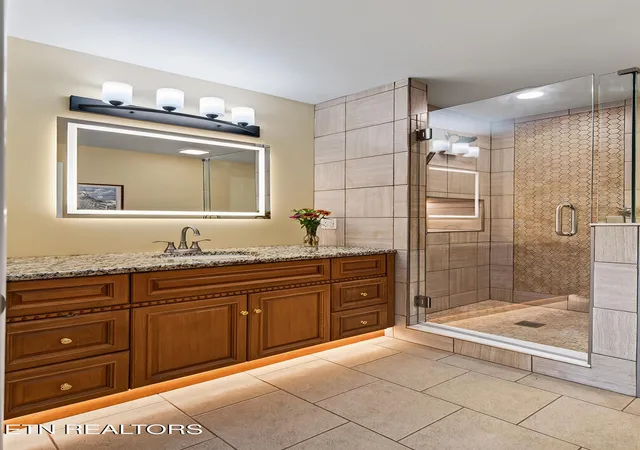
The spacious primary suite has been transformed with a luxurious new en-suite bathroom featuring a glass walk-in shower and a newly designed walk-in closet. Additional updates include refreshed bathrooms, a newly configured laundry room, a new garage door, and a basement with a new drop ceiling for added functionality.
Outdoor living has also been enhanced with refurbished rear and side decks featuring new deck boards and railings, providing great spaces to relax or entertain.
With high-quality upgrades from top to bottom and major mechanical systems already completed, this exceptional home, located only 20 minutes from Knoxville, offers the perfect blend of modern convenience and lasting value. Schedule your private showing today and experience everything this beautifully renovated Kodak home has to offer. *Some phots are virtually staged**
- Houzeo last checked: 0 minutes ago
- Listing updated: October 9, 2026 at 7:09 pm
- Listing Provided by: Steven Lee Hensley | SCH Real Estate, Realty Executives
- Source: East Tennessee REALTORS® MLS-TN | MLS#: 1349748

Property Details
Status
Active
Type
Single Family Residence
No. of Stories
-
County
City
Neighborhood
--
Year Built
1991
HOA Fees
-
Finished Area
1,596 sqft
Lot Size
0.68 acre lot
Basement Area
- sqft
MLS Name
East Tennessee REALTORS® MLS
MLS Number
1349748
MLS Status
Active
Days on Market
63

Continue Your Journey in App
Find your dream home, receive real-time updates, and many more!
Download App
Continue Your Journey in App
Find your dream home, receive real-time updates, and many more!
Location
Facts & Features
Rooms
Bedrooms & bathrooms
Bedrooms: 3
Bathrooms: 2
Interior
Appliances
Dishwasher, Dryer, Microwave, Range, Washer
Flooring
Hardwood, Tile
Heating
Central, Natural Gas, Electric
Sewer
Septic Tank
Cooling
Central Cooling
Construction
Year Built
Year Built: 1991
Home type
Single Family Residence
Construction Materials
Vinyl Siding, Frame
Architectural Style
Traditional
Utilities & Energy
Basement
Unfinished
Fireplace Features
Gas Log
Water Source
Public
Other Features
Lot Features
Level
Subdivision Name
Autumn Oaks
Patio And Porch Features
Deck
Price History
| Date | Event | Price |
|---|---|---|
09/22/2026 Source: | Price Decreased | $425,000 -0.23% $266/sqft |
08/26/2026 Source: | Price Decreased | $426,000 -0.23% $267/sqft |
08/08/2026 Source: | Listed for Sale | $427,000 $268/sqft |
08/03/2026 Source: | Pending | $427,000 $268/sqft |
07/28/2026 Source: | Coming Soon | $427,000 +73.23% $268/sqft |

Show more
Nearby Homes

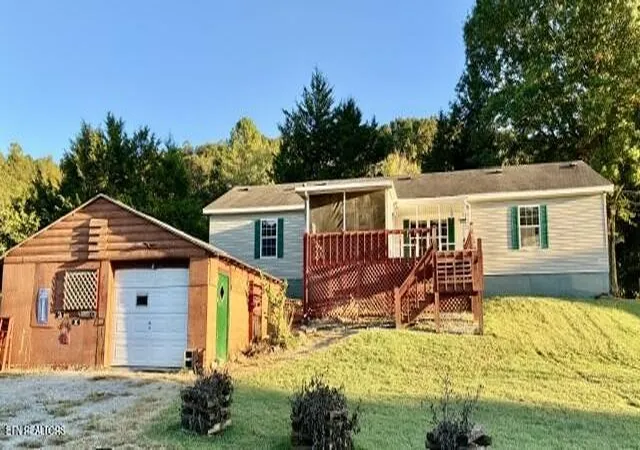


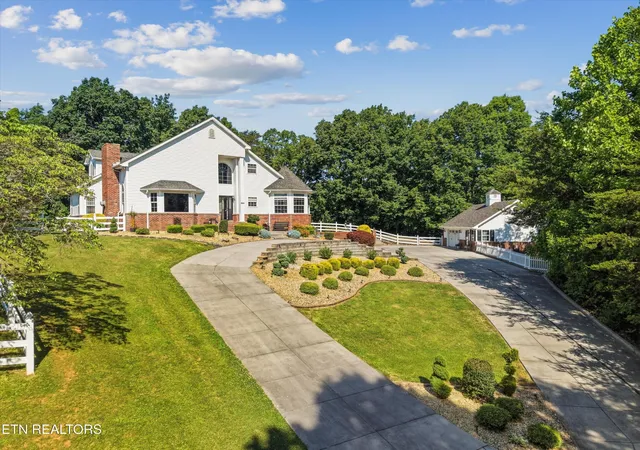
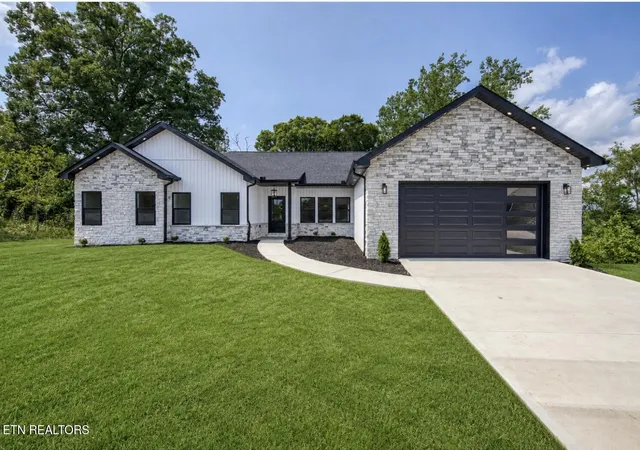

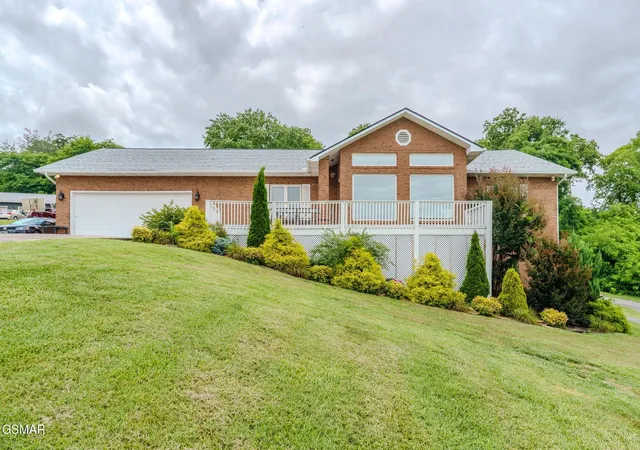

Find Homes by Property Features in Kodak, TN
Nearby New Homes For Sale
Nearby Pre-Owned Homes For Sale

Based on information from the Knoxville Area Association of REALTORS MLS through Oct 10, 2026, 11:15PM. Information is provided exclusively for consumers’ personal, non-commercial use. It may not be used for any purpose other than to identify prospective properties that consumers may be interested in purchasing. The data is deemed reliable but is not guaranteed accurate by the MLS. This website may not include listings or property addresses of sellers who have directed their listing brokers to withhold their listing or their property address from display on the Internet. © 2026 Knoxville Area Association of REALTORS® MLS. All Rights Reserved. Angela Fowler Real Estate, LLC | 423.320.4620 | afowler@catt.com Mailing Address: 452 Kailors Cove Cir, Ringgold, GA 30736
 Advertising Broker: Angela Fowler | Angela Fowler Real Estate, LLC.