- Overview
- Description
- Property Details
- Location
- HOA Management
- Facts & Features
- Getting Around
- Nearby Homes




$999,000
Monthly Est:$4,972
 5 Beds
 5 Baths
3 full baths + 2 half baths
 4,176sqft
207 Brightwater Dr SE, Palm Bay, FL 32909
$999,000
$4,972/moEst:
Get Pre-Approved
Single Family Residence
Built in 2001
$87.5/mo HOA
1.27 acres lot
$239/sq.ft
Description
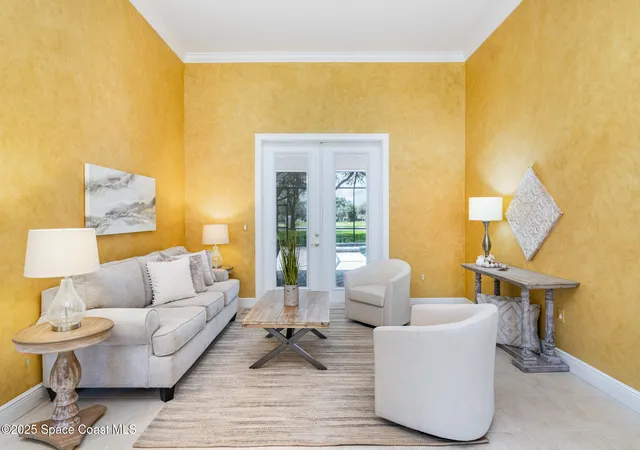
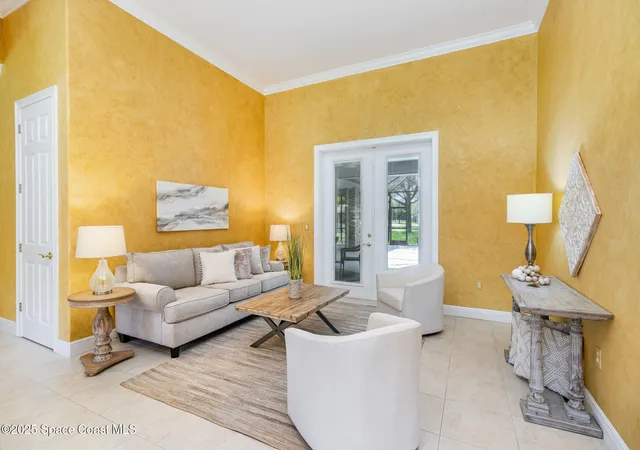
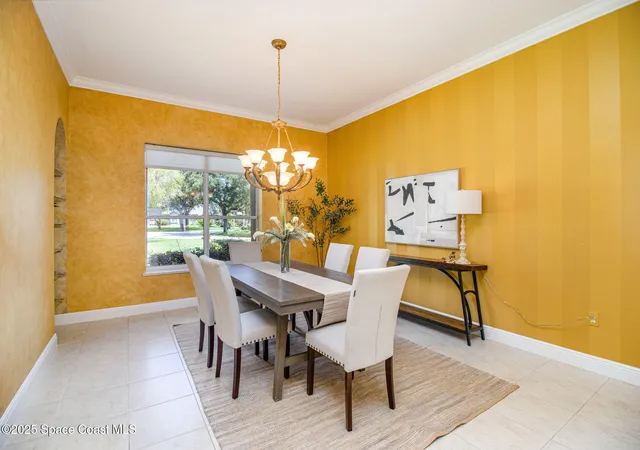
Stunning Executive Pool Home with RV/boat Garage blends elegance with functionality. Soaring ceilings & tile flooring flow thru living areas. Gourmet kitchen with granite counters, 42-inch cabinets, double oven w/warming drawer, 6-burner range, oversized refrigerator, ice machine, two pantries, & a spacious island perfect for entertaining. Large family room boasts tray ceiling, cozy gas fireplace, & built-in bar w/sink & mini fridge. Retreat to the expansive master suite w/private sitting room & patio access, jetted tub, separate shower, & double sinks. 2nd bedroom offers a private bath. 4th bedroom closet doubles as a hurricane shelter w/reinforced walls & solid door. Relax to the spacious lanai overlooking a sparkling pool & hot tub (solar-heated), or grill under the gazebo w/built-in charcoal grill & smoker. Solid construction Styrofoam block with rebar poured concrete. The impressive 48'x52' RV/Boat garage includes 2-50-amp hookups w/2 sewer connections, a workshop w/half bath. An additional exterior 50-amp hookup with sewer connection is also available on the NE side of the RV/Boat. Also included - huge laundry room, central vacuum, security system, whole-house generator, irrigation system, and accordion hurricane shutters. Builder David Bistarkey.
- Houzeo last checked: 3 minutes ago
- Listing updated: July 8, 2026 at 9:01 pm
- Listing Provided by: Paula J Zima (321) 223-7549 | RE/MAX Elite (321) 752-5858
- Source: Space Coast MLS (Space Coast Association of REALTORS®)-FL | MLS#: 1054264

Property Details
Status
Pending
Type
Single Family Residence
No. of Stories
2
County
City
Neighborhood
--
Year Built
2001
HOA Fees
$87.5/mo
Finished Area
4,176 sqft
Lot Size
1.27 acres lot
Basement Area
- sqft
MLS Name
Space Coast MLS (Space Coast Association of REALTORS®)
MLS Number
1054264
MLS Status
Pending
Days on Market
420

Continue Your Journey in App
Find your dream home, receive real-time updates, and many more!
Download App
Continue Your Journey in App
Find your dream home, receive real-time updates, and many more!
Location
HOA Management
Tower Management Group
HOA Fees
$1,050/ Annually
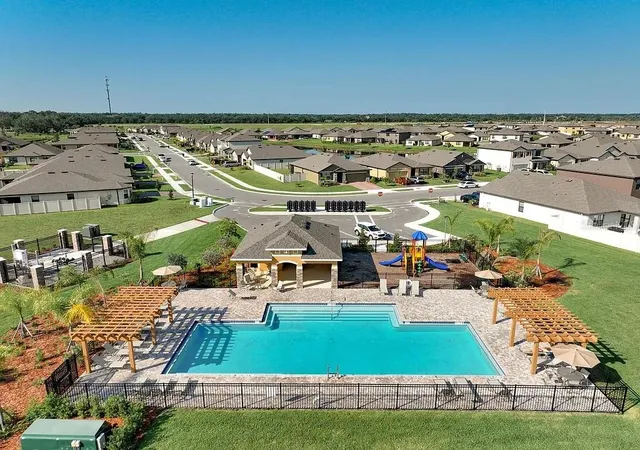
Amenities
 Amenities and services may be covered by one or multiple associations and service providers.
 Club House
 Security Gate
 Tennis
 Basket Ball
 Pool
Pool
 Parking
 Park Playground
 Gym
Gym
 Sports Court
Management - Off Site
Disclaimer: Amenities are based on third-party information and may vary; buyers must independently verify all amenities, as information is deemed reliable but not guaranteed.
Facts & Features
Rooms
Bedrooms & bathrooms
Bedrooms: 5
Bathrooms: 5
Interior
Sewer
Public Sewer
Appliances
Dishwasher, Disposal, Double Oven, Dryer, Electric Oven, Electric Range, Electric Water Heater, Ice Maker, Microwave, Refrigerator, Washer, Water Softener Owned
Heating
Central, Electric
Interior Features
Breakfast Bar, Breakfast Nook, Built In Features, Ceiling Fan(s), Central Vacuum, Entrance Foyer, Guest Suite, His And Hers Closets, Jack And Jill Bath, Kitchen Island, Open Floorplan, Pantry, Primary Bathroom Tub With Separate Shower, Primary Downstairs, Split Bedrooms, Walk In Closet(s), Wet Bar
Cooling
Central Air, Electric, Split System
Flooring
Carpet, Tile
Exterior Features
Storm Shutters
Construction
Year Built
Year Built: 2001
Home type
Single Family Residence
Architectural Style
Contemporary
Construction Materials
Block, Brick, Concrete
Roof
Shingle
Utilities & Energy
Security Features
Closed Circuit Camera(s), Security Gate, Security System Owned
Electric
Whole House Generator
Utilities
Cable Available, Electricity Connected, Natural Gas Connected, Sewer Connected, Water Connected
Pool Features
Heated, In Ground, Salt Water, Screen Enclosure, Solar Heat
Water Source
Public
Association Amenities
Basketball Court, Clubhouse, Fitness Center, Gated, Management Off Site, Playground, Pool, Rv/boat Storage, Shuffleboard Court, Tennis Court(s)
Fireplace Features
Gas
Laundry Features
Gas Dryer Hookup, Lower Level, Washer Hookup
Parking Features
Attached, Detached, Garage, Garage Door Opener, Rv Access/parking
Other Features
Subdivision Name
Lake Forest At Bayside Lakes
Lot Features
Cul De Sac, Dead End Street, Sprinklers In Front, Sprinklers In Rear
Patio And Porch Features
Patio, Screened
Price History
| Date | Event | Price |
|---|---|---|
07/08/2026 Source: | Pending | $999,000 $239/sqft |
08/15/2025 Source: | Price Decreased | $999,000 -16.75% $239/sqft |
08/15/2025 Source: | Listed for Sale | $1,200,000 $287/sqft |

Nearby Homes




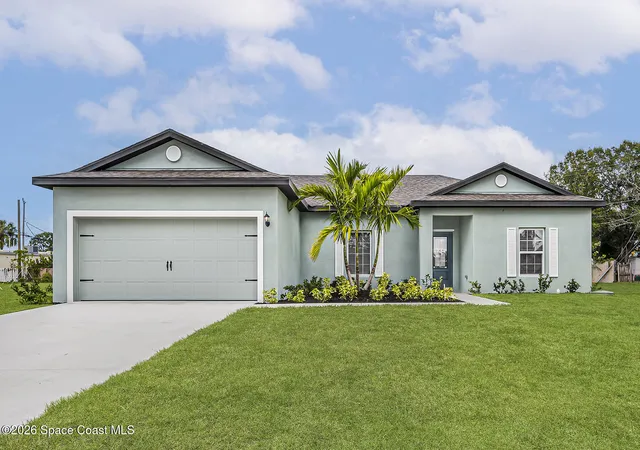


Find Homes by Property Features in Palm Bay, FL
Nearby New Homes For Sale

Based on information from the Space Coast MLS through Oct 09, 2026, 08:15AM. Information is provided exclusively for consumers’ personal, non-commercial use, that it may not be used for any purpose other than to identify prospective properties consumers may be interested in purchasing. All information provided is deemed reliable but is not guaranteed and should be independently verified. This website may not include listings or property addresses of sellers who have directed their listing brokers to withhold their listing or their property address from display on the Internet. © 2026 Space Coast Association of Realtors®. All Rights Reserved.
 Advertising Broker: Moe Mossa (Savvy Avenue) | Savvy Avenue, LLC