
- Overview
- Description
- Property Details
- Location
- HOA Management
- Facts & Features
- Getting Around
- Nearby Homes
$550,000
Monthly Est:$2,738
 4 Beds

3 full baths + 1 half bath
 2,847sqft
207 Clydesdale Dr, Stephens City, VA 22655
$550,000
$2,738/moEst:
Single Family Residence
Built in 2003
$18.33/mo HOA
13,939 sqft lot
$193/sq.ft
Description
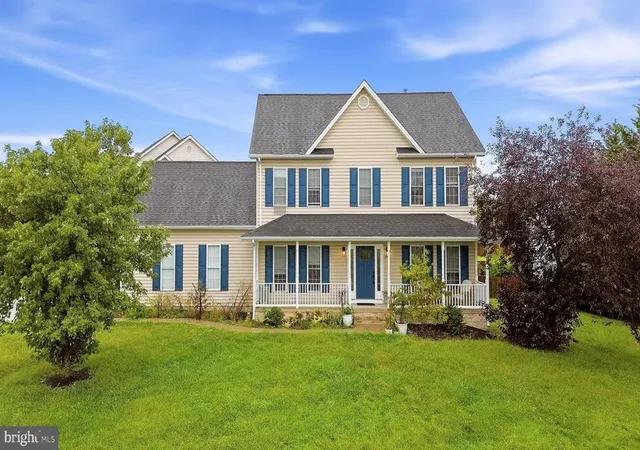
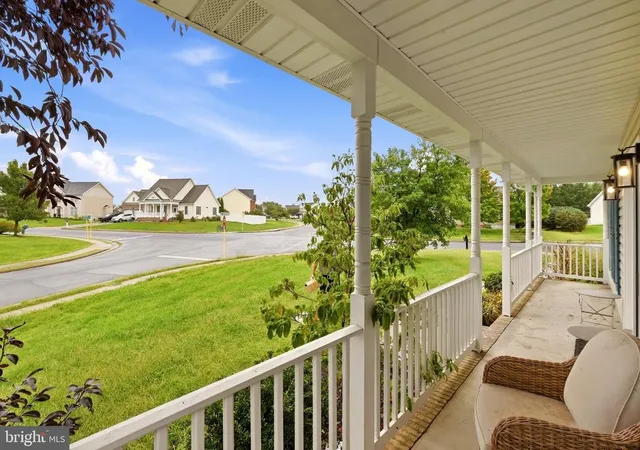
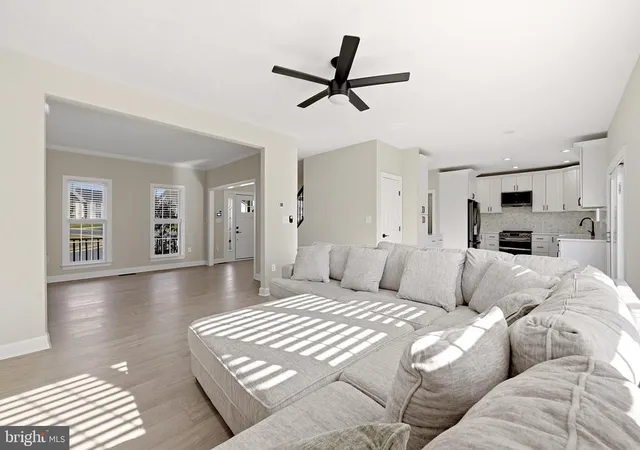
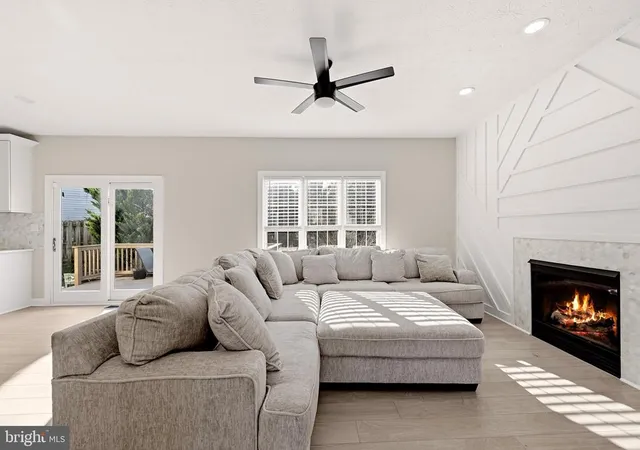
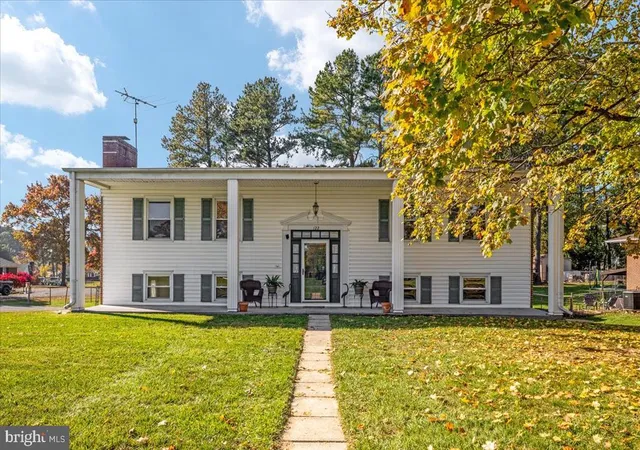
Welcome to your next chapter in desirable Canter Estates! This inviting corner-lot home blends modern updates, comfortable living, and plenty of space to make it your own. Inside, you’ll find LVP flooring throughout and an updated kitchen with a beautiful backsplash and newer appliances. The spacious floor plan flows effortlessly for everyday living and entertaining, while the gas fireplace adds a warm and cozy touch. Convenience meets functionality with first-floor laundry, a private deck, and a fenced backyard perfect for relaxing or entertaining outdoors. Upstairs, three spacious bedrooms share an updated full bathroom featuring modern tile flooring and stylish backsplash details. The primary suite offers a tray ceiling, walk-in closet, and private bath with both a shower and relaxing soaking tub. The partially finished basement provides additional living space ready for your finishing touches, along with ample storage. The garage is equipped with a mini-split system, providing added comfort and versatility for hobbies, projects, or extra workspace. This Canter Estates home offers the updates, space, and flexibility you’ve been looking for. Come see all it has to offer!
- Houzeo last checked: 2 minutes ago
- Listing updated: November 18, 2026 at 6:12 pm
- Listing Provided by: Kristin Higy (304) 596-7390 , Elizabeth D. McDonald (304) 283-8640 | Dandridge Realty Group, LLC (304) 885-7645
- Source: Bright MLS-NJ | MLS#:

Property Details
Status
Active
Type
Single Family Residence
No. of Stories
-
County
City
Neighborhood
--
Year Built
2003
HOA Fees
$18.33/mo
Finished Area
2,847 sqft
Lot Size
13,939 sqft lot
Basement Area
- sqft
MLS Name
Bright MLS
MLS Number
VAFV2044646
MLS Status
ACTIVE-BRIGHT
Days on Market
57
Continue Your Journey in App
Find your dream home, receive real-time updates, and many more!
Location
HOA Management
N/A
HOA Fees
$55/ Quarterly
Disclaimer: Amenities are based on third-party information and may vary; buyers must independently verify all amenities, as information is deemed reliable but not guaranteed.
Facts & Features
Rooms
Bedrooms & bathrooms
Bedrooms: 4
Bathrooms: 4
Interior
Heating
Forced Air
Sewer
Public Sewer
Appliances
Built In Microwave, Dishwasher, Disposal, Dryer, Icemaker, Oven/range Gas, Refrigerator, Stainless Steel Appliances, Stove, Washer, Water Heater
Cooling
Central A/c
Flooring
Carpet, Ceramic Tile, Luxury Vinyl Plank
Exterior Features
Exterior Lighting
Interior Features
Bathroom Soaking Tub, Bathroom Walk In Shower, Bathroom Tub Shower, Breakfast Area, Carpet, Ceiling Fan(s), Combination Kitchen/dining, Dining Area, Crown Moldings, Family Room Off Kitchen, Formal/separate Dining Room, Kitchen Eat In, Kitchen Table Space, Pantry, Primary Bath(s), Recessed Lighting, Upgraded Countertops, Walk In Closet(s), Water Treat System, Window Treatments
Construction
Year Built
Year Built: 2003
Home type
Single Family Residence
Roof
Shingle
Construction Materials
Vinyl Siding
Property Condition
Average
Architectural Style
Colonial
Foundation Details
Permanent
Utilities & Energy
Parking Features
Concrete Driveway
Fireplace Features
Gas/propane, Marble
Basement
Connecting Stairway, Interior Access, Improved, Outside Entrance, Rear Entrance, Walkout Stairs
Security Features
Electric Alarm
Water Source
Public
Other Features
Patio And Porch Features
Deck, Patio, Porch
Subdivision Name
Canter Estates
Lot Features
Corner, Front Yard, Landscaping, Rear Yard, Side Yard(s), Year Round Access
Price History
| Date | Event | Price |
|---|---|---|
09/23/2026 Source: | Listed for Sale | $550,000 -1.79% $193/sqft |
09/23/2026 Source: | Price Increased | $560,000 +4.09% $197/sqft |
06/09/2024 Source: | Price Increased | $538,000 +0.56% $189/sqft |
06/09/2024 Source: | Price Increased | $535,000 +52.86% $188/sqft |
01/05/2024 Source: | Sold | $350,000 $123/sqft |


Find Homes by Property Features in Stephens City, VA
Nearby New Homes For Sale


Based on information from Bright MLS through Nov 20, 2026, 09:15AM. Listing information is from various brokers who participate in the Bright MLS IDX program and not all listings may be visible on the site. The property information being provided on or through the website is for the personal, non-commercial use of consumers and such information may not be used for any purpose other than to identify prospective properties consumers may be interested in purchasing. Some properties which appear for sale on the website may no longer be available because they are for instance, under contract, sold or are no longer being offered for sale. Property information displayed is deemed reliable but is not guaranteed. IDX information is provided exclusively for personal, non-commercial use, and may not be used for any purpose other than to identify prospective properties consumers may be interested in purchasing. Information is deemed reliable but not guaranteed. © 2026 Bright MLS, Inc. All Rights Reserved. Click here for more information
 Advertising Broker: Joe Hawkins | Hawkins Real Estate Services