- Overview
- Description
- Property Details
- Location
- Facts & Features
- Getting Around
- Nearby Homes
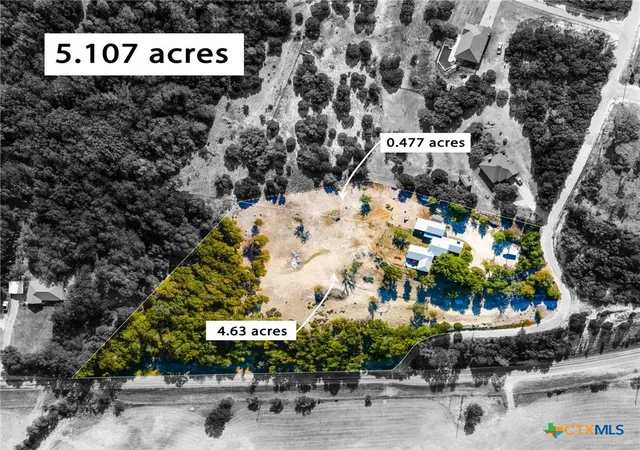

Street View
$535,000
Monthly Est:$2,663
 4 Beds
 2 Baths
2 full baths
 2,502sqft
207 County Rd 4492, Kempner, TX 76539
$535,000
$2,663/moEst:
Get Pre-Approved
Single Family Residence
Built in -
$-- HOA
5.11 acres lot
$214/sq.ft
Description
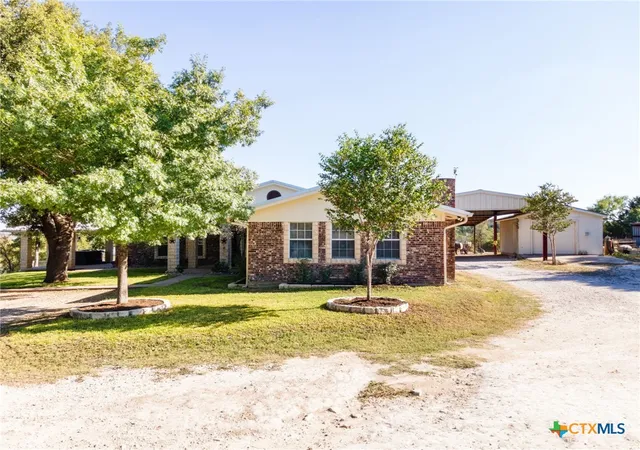
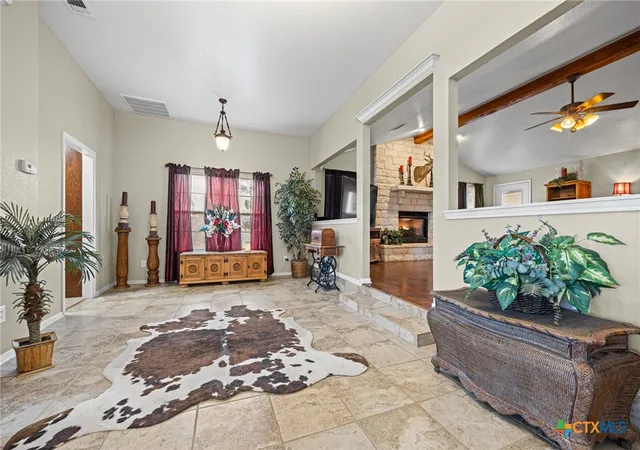
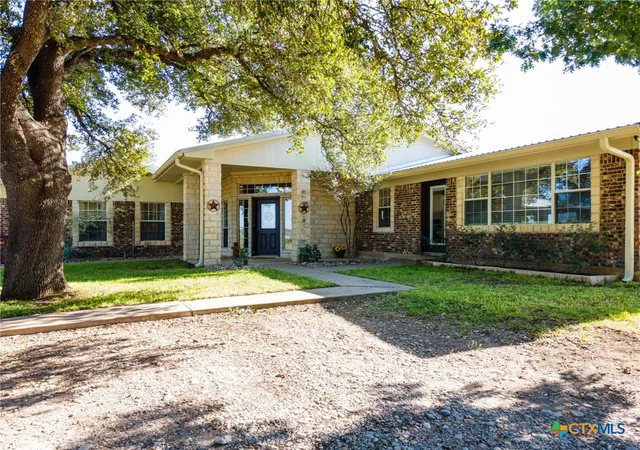
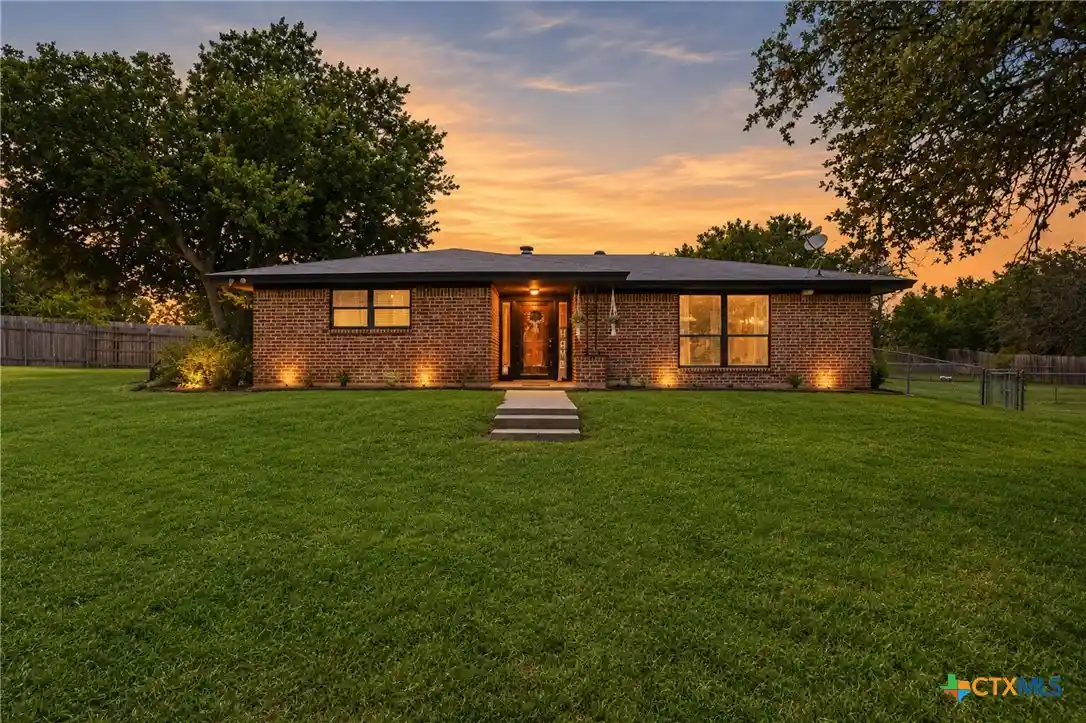
Discover this completely renovated 1970s farmhouse that seamlessly blends historic charm with modern functionality across 2,502 square feet of thoughtfully designed living space. The original structure has been transformed through a substantial addition that completely reimagines the home's layout, creating an impressive four-bedroom, two-bathroom residence perfect for comfortable family living. From ceramic tile and vinyl floors, to granite kitchen countertops and custom cabinetry, this home details all the modern upgrades we see into today’s sought after finishes.
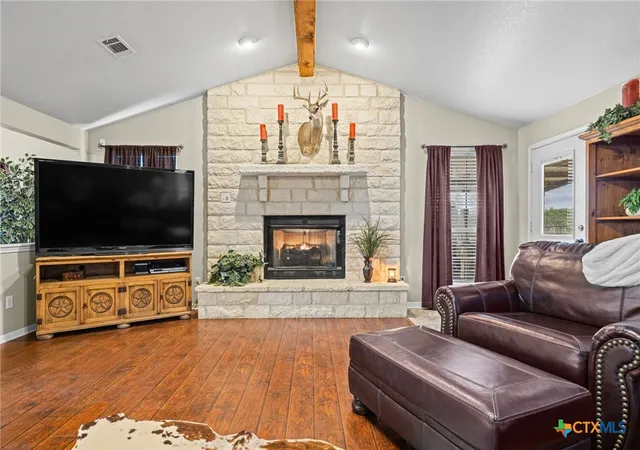
The spacious primary bedroom offers a peaceful retreat separate from the rest of the living areas with a large rock fireplace and full bathroom. Three additional bedrooms provide flexibility for family, guests, or home office needs. Step outside the massive covered porch area and be in awe of the panoramic views. Enjoy breezy mornings drinking your coffee or eventful afternoon BBQ’s with your family and friends.
The full perimeter fenced lot provides endless possibilities, with ample space ideal for equestrian enthusiasts. The generous acreage offers room for horses or other animals to roam and graze, making this an exceptional opportunity for those seeking a rural lifestyle.
Other highlights include a large workshop, covered parking area, private entryway, and huge hardwoods that shade the yards and provide picturesque views. Located in peaceful Kempner, this property combines the tranquility of country living with reasonable access to area amenities. The quality construction and attention to detail evident throughout the renovation ensure this home will provide years of comfortable living.
Whether you're drawn to the spacious porch for entertaining, the potential for keeping horses, or simply the serene environment surrounded by nature, this remarkable property offers a unique opportunity to embrace the best of rural Texas living.
- Houzeo last checked: 13 minutes ago
- Listing updated: September 1, 2026 at 6:30 pm
- Listing Provided by: James Banks (254) 630-6380 DRE #0756113 | Shipley Ranches LLC (325) 998-4548
- Source: Central Texas MLS-TX | MLS#: 596547

Property Details
Status
Active
Type
Single Family Residence
No. of Stories
1
County
City
Neighborhood
--
Year Built
-
HOA Fees
-
Finished Area
2,502 sqft
Lot Size
5.11 acres lot
Basement Area
- sqft
MLS Name
Central Texas MLS
MLS Number
596547
MLS Status
Active
Days on Market
366
Cumulative Days on Market
308

Continue Your Journey in App
Find your dream home, receive real-time updates, and many more!
Continue Your Journey in App
Find your dream home, receive real-time updates, and many more!
Location
Facts & Features
Rooms
Bedrooms & bathrooms
Bedrooms: 4
Bathrooms: 2
Bedroom
Level: Lower
Interior
Interior Features
Built In Features, Ceiling Fans, Split Bedrooms, Separate Shower, Custom Cabinets, Granite Counters, Kitchen Island, Kitchen Dining Combo
Cooling
Central Air
Appliances
Dishwasher, Electric Range, Disposal, Multiple Water Heaters, Microwave, Oven, Range Hood, Water Softener Owned, Wine Refrigerator, Cooktop
Exterior Features
Covered Patio, Private Yard, Rain Gutters, Storage
Heating
Central, Fireplaces
Sewer
Aerobic Septic
Flooring
Ceramic Tile, Vinyl
Construction
Year Built
-
Home type
Single Family Residence
Property Condition
Resale
Architectural Style
Hill Country, Ranch
Foundation Details
Slab
Roof
Metal
Construction Materials
Brick, Masonry
Utilities & Energy
Fireplace Features
Bedroom, Family Room, Propane, Wood Burning
Pool Features
None
Parking Features
Rv Access Parking
Laundry Features
Electric Dryer Hookup, Laundry Room
Water Source
Private, Well
Utilities
Electricity Available
Other Features
Subdivision Name
Sarah Pennington
Community Features
None
Patio And Porch Features
Covered, Patio
Price History
| Date | Event | Price |
|---|---|---|
09/01/2026 Source: | Price Decreased | $535,000 -1.83% $214/sqft |
04/28/2026 Source: | Price Decreased | $545,000 -0.73% $218/sqft |
01/05/2026 Source: | Price Decreased | $549,000 -6.15% $219/sqft |
10/28/2025 Source: | Price Increased | $585,000 +7.34% $234/sqft |
10/28/2025 Source: | Listed for Sale | $545,000 $218/sqft |


Nearby Homes
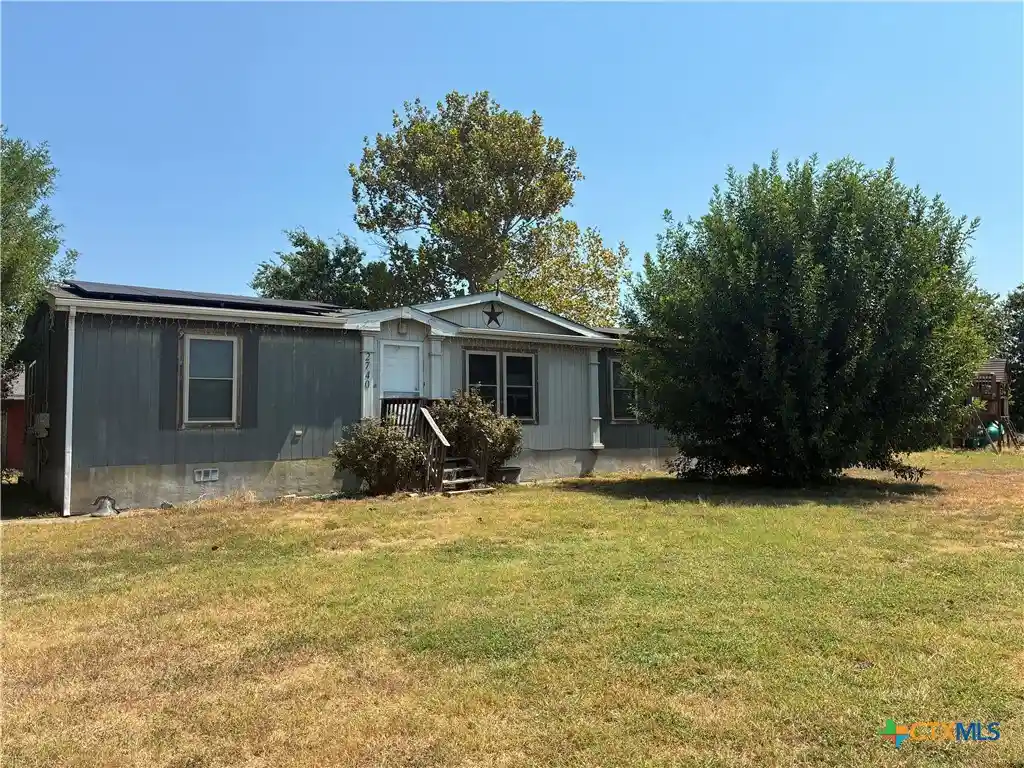
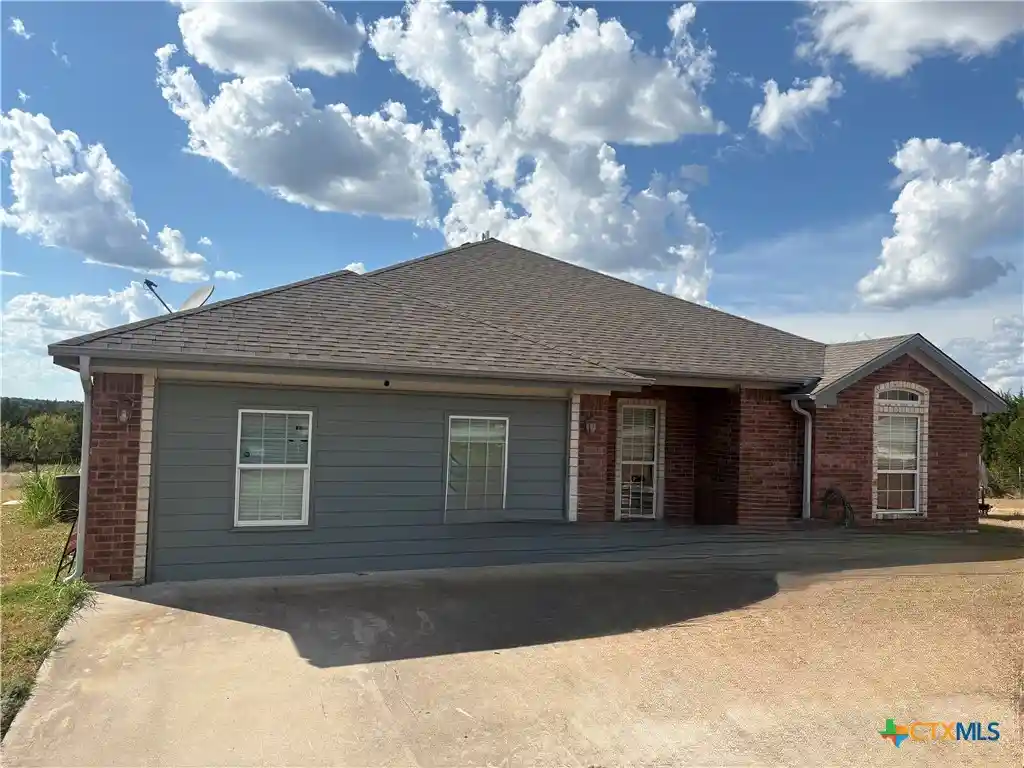
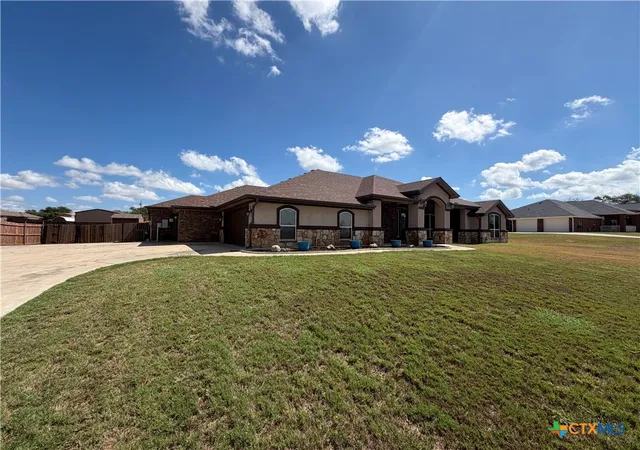

Find Homes by Property Features in Kempner, TX
Nearby New Homes For Sale

Based on information from the association of REALTORS® (alternatively, from the Central Texas MLS) through Oct 30, 2026, 09:30AM. IDX information is provided exclusively for personal, non-commercial use, and may not be used for any purpose other than to identify prospective properties consumers may be interested in purchasing. Information is deemed reliable but not guaranteed. © 2026 Central Texas MLS, All Rights Reserved.
 Advertising Broker: Michelle Brecker | Pathway To Home Realty
