- Overview
- Description
- Property Details
- Location
- Facts & Features
- Getting Around
- Nearby Homes
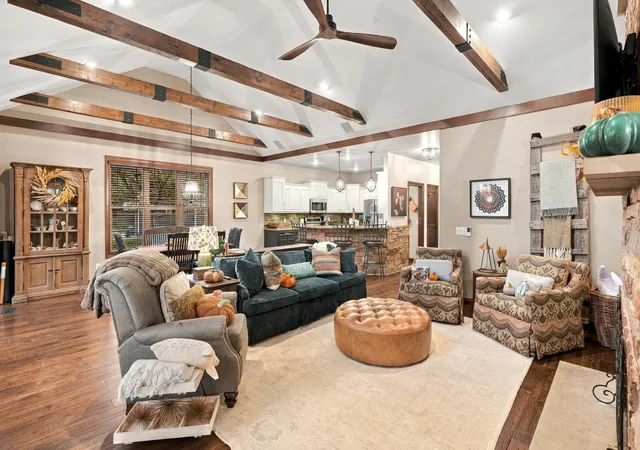

Street View
$499,900
Monthly Est:$2,488
 3 Beds
 2 Baths
1 full bath
 2,280sqft
207 Eastwood Dr, Kouts, IN 46347
$499,900
$2,488/moEst:
Get Pre-Approved
Single Family Residence
Built in 2010
$-- HOA
15,246 sqft lot
$219/sq.ft
Description
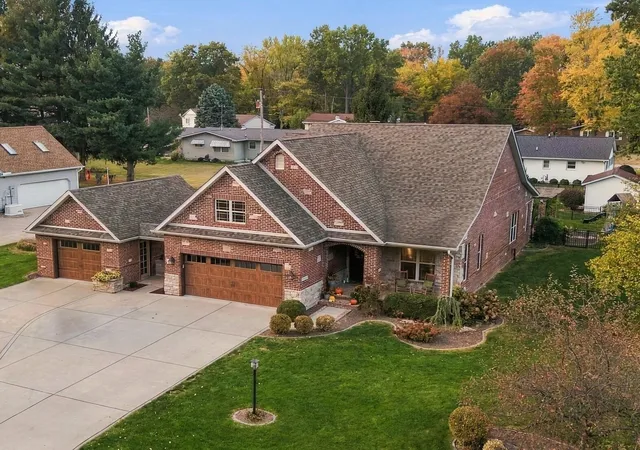
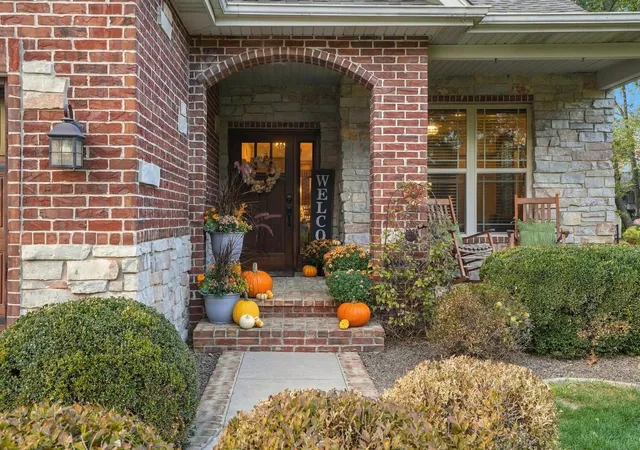
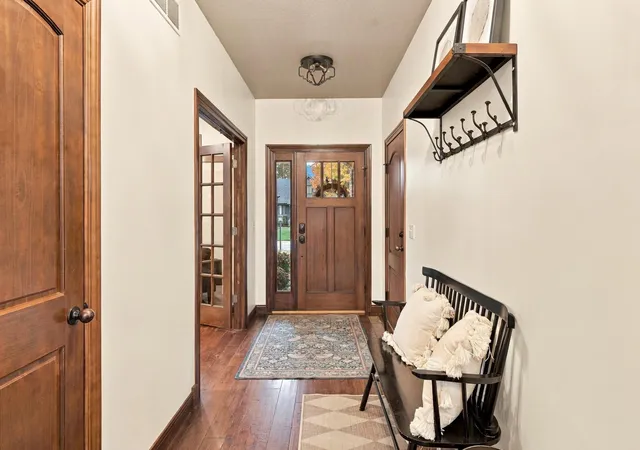
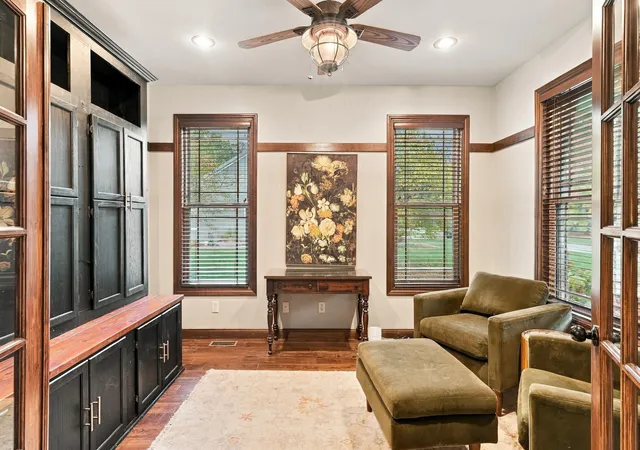
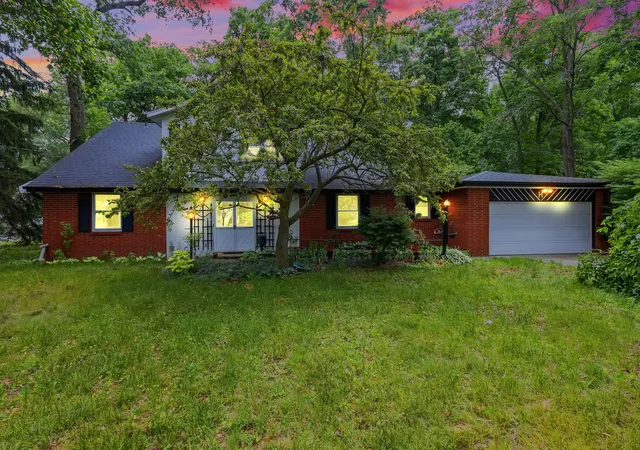
Impressive custom-built all-brick and stone home offering over 2000 square feet of living space, rich in character, architectural detail, and beautiful hardwood flooring throughout. The welcoming foyer opens to an expansive main living area featuring a cathedral ceiling with exposed beams, dining area, and kitchen with quartz countertops, coordinating backsplash, and breakfast bar. A main-level den with French doors and custom built-in cabinetry offers a versatile space for work or relaxation. The spacious primary suite features two walk-in closets and a private full bath complete with a double-bowl quartz vanity, soaking tub, and separate shower. Two additional main-level bedrooms, a 3/4 bath, and a finished laundry room complete the main floor. Upstairs, a bonus room provides additional flexible living space, along with access to extra attic storage. Enjoy outdoor living in the fenced backyard, featuring a paver patio, pergola, and outdoor fireplace--perfect for entertaining or relaxing. The attached two-car garage offers access to the 4.5-foot crawl space, while an additional 1.5-car detached garage provides even more parking and storage options. A Generac generator and hot tub are included! Beautiful craftsmanship, distinctive character, and exceptional indoor and outdoor spaces make this custom home a must-see. Your next chapter starts here!
- Houzeo last checked: 12 hours ago
- Listing updated: November 1, 2026 at 7:23 pm
- Listing Provided by: Michele Civanich (219) 771-1337 | BHHS Executive Group RE (219) 464-8521
- Source: Northwest Indiana REALTORS® Association MLS-IN as distributed by MLS GRID | MLS#: 847455

Property Details
Status
Active Under Contract
Type
Single Family Residence
No. of Stories
-
County
City
Neighborhood
--
Year Built
2010
HOA Fees
-
Finished Area
2,280 sqft
Lot Size
15,246 sqft lot
Basement Area
- sqft
MLS Name
Northwest Indiana REALTORS® Association MLS
MLS Number
847455
MLS Status
Accepting Backup Offers
Days on Market
8

Continue Your Journey in App
Find your dream home, receive real-time updates, and many more!
Continue Your Journey in App
Find your dream home, receive real-time updates, and many more!
Location
Facts & Features
Rooms
Bedrooms & bathrooms
Bedrooms: 3
Bathrooms: 2
Interior
Interior Features
Cathedral Ceiling(s), Walk In Closet(s), Soaking Tub, Open Floorplan, His And Hers Closets, High Ceilings, Entrance Foyer, Double Vanity, Ceiling Fan(s)
Appliances
Dryer, Washer, Refrigerator, Microwave, Gas Water Heater, Gas Range, Dishwasher, Disposal
Sewer
Public Sewer
Heating
Forced Air, Natural Gas
Window Features
Insulated Windows
Utilities & Energy
Security Features
Other
Basement
Crawl Space
Utilities
Electricity Connected, Water Connected, Sewer Connected, Natural Gas Connected
Parking Features
Attached, Kitchen Level, Garage Faces Front, Garage Door Opener, Detached
Water Source
Public
Laundry Features
Laundry Room, Main Level
Pool Features
None
Electric
200+ Amp Service, Generator
Fireplace Features
Living Room
Other Features
Patio And Porch Features
Front Porch, Patio, Other
Subdivision Name
Eastwood Estates
Lot Features
Back Yard, Landscaped, Front Yard, Few Trees
Price History
| Date | Event | Price |
|---|---|---|
11/01/2026 Source: | Contingent (Active Under Contract) | $499,900 $219/sqft |

Nearby Homes
Find Homes by Property Features in Kouts, IN

Based on information provided by the Northwest Indiana REALTORS® Association, Inc. Multiple Listing Service through Nov 02, 2026, 02:16PM as submitted to and distributed by MLS GRID. All data is obtained from various sources and may not have been verified by the broker or MLS GRID. Supplied Open House Information is subject to change without notice. All information should be independently reviewed and verified for accuracy. Properties may or may not be listed by the office/agent presenting the information. IDX information is provided exclusively for consumers personal non-commercial use. It may not be used for any purpose other than to identify prospective properties consumers may be interested in purchasing. The data is deemed reliable but is not guaranteed by MLS GRID. The use of the MLS GRID Data may be subject to an end-user license agreement prescribed by the Member Participant’s applicable MLS, if any, and as amended from time to time. © 2026 Northwest Indiana REALTORS® Association, Inc. Multiple Listing Service. All rights reserved.
 Advertising Broker: Donna Mink | Mink Realty
