- Overview
- Description
- Property Details
- Location
- Facts & Features
- Getting Around
- Nearby Homes

Street View
$348,000
Monthly Est:$1,732
 3 Beds
 3 Baths
2 full baths + 1 half bath
 1,623sqft
207 Nautique Ct, Anderson, SC 29625
$348,000
$1,732/moEst:
Get Pre-Approved
Townhouse
Built in 2019
$-- HOA
-- sqft lot
$214/sq.ft
Description
Possible Owner Financing with acceptable terms.
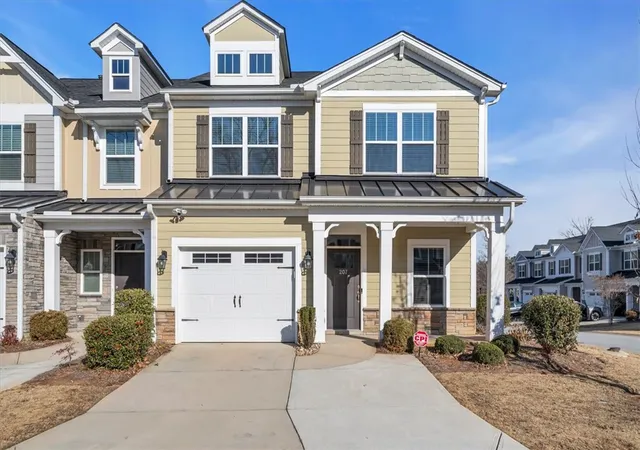
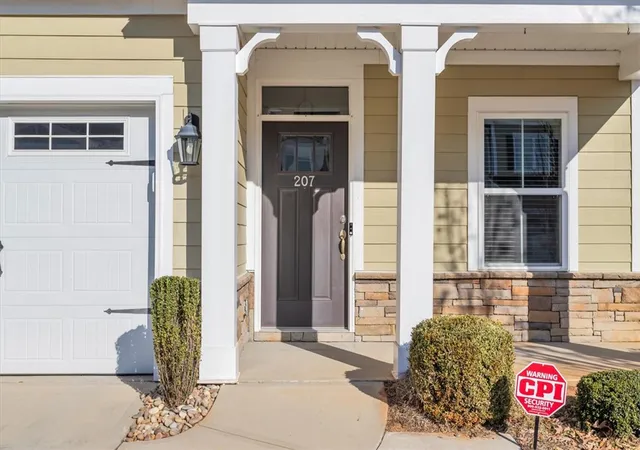
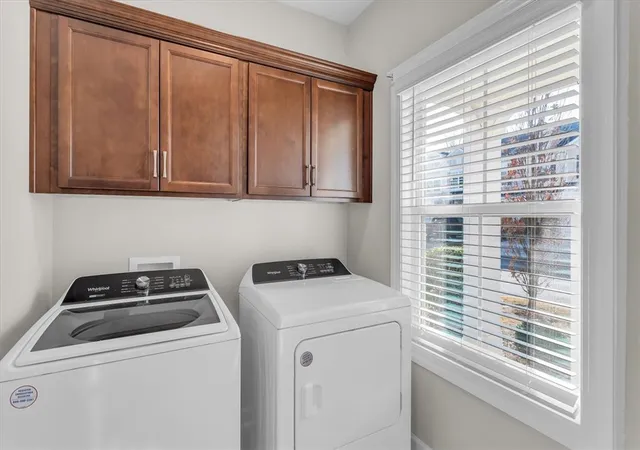
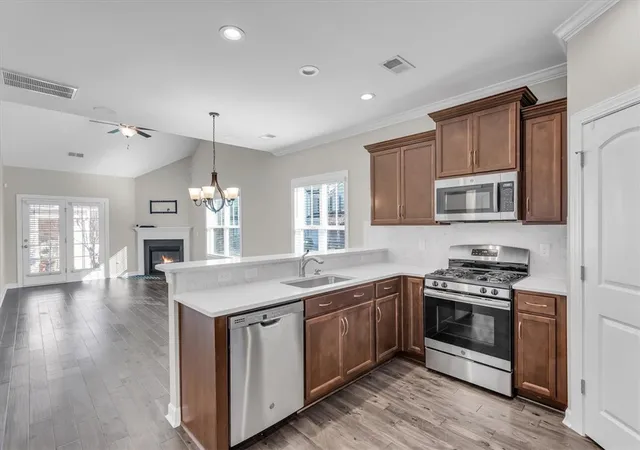
"Conveniently Centered" is Smith Mill Landing's corner lot. Once you pull into gated entrance, straight ahead on the corner of Wakeview Way and Nautique Court, it's on your right. The Beth Page Floor plan features a covered front porch, a laundry room with a window, and classic quartz countertops compliment the tiled backsplash with conveying stainless steel appliances in this timeless kitchen. The breakfast bar adjoins the dining area and flows in the corner gas fireplace great room. Coming in from the garage is a quick stop at the guest half bath, and to the back left corner from great room is the tucked-away primary suite. The attached full bath offers dual-sink vanity, a separate garden tub beside an individual shower, and ends at the walk-in closet. Steps from the primary door lead you upstairs. The original owner had a stair chair lift that has been removed. If one may be needed in the future, it would be easy to have one reinstalled. The second floor has two bedrooms facing front, an 8"x17" bonus room and full bath facing the back. The upstairs bath features a dual sink vanity and a separate door to toilet and tub/shower combo. Additional storage space is available in the pull down attic upstairs, possibly in garage and the storage room off of the back patio. The heated and cooled living space is calculated at 1,623 sq. ft., total property space of 2,180 sq. ft., according to the attached floor plan. Monthly HOA fees are just $296 and include common area insurance, exterior maintenance, lawn maintenance, pest control, street lights, trash service, termite contract, gate maintenance and yard irrigation. Smith MillLanding is a Lake Hartwell gated community located right off of I85 with just 19 miles to Georgia and 30 minutes to Greenville. Only 11 miles toClemson University, 7.5 miles to TriCounty Tech, and 12 minutes to Anderson University. Hartsfield-Jackson Atlanta Airport is 2 hours away,Greenville Spartanburg International Airport is 40 minutes away and Anderson Regional Airport is 14 minutes away.
* This home does not own a boat slip, however the owner has a friend that is willing to lease theirs if this is important.
- Houzeo last checked: 8 minutes ago
- Listing updated: September 30, 2026 at 2:40 pm
- Listing Provided by: Jill Chapman (864) 918-9508 DRE #68300 | BHHS C Dan Joyner - Office A (864) 242-6650
- Source: Western Upstate MLS-SC | MLS#: 20298928

Property Details
Status
Active
Type
Townhouse
No. of Stories
2
County
City
Neighborhood
--
Year Built
2019
HOA Fees
-
Finished Area
1,623 sqft
Lot Size
-- sqft lot
Basement Area
- sqft
MLS Name
Western Upstate MLS
MLS Number
20298928
MLS Status
Active
Days on Market
209
Cumulative Days on Market
193

Continue Your Journey in App
Find your dream home, receive real-time updates, and many more!
Download App
Continue Your Journey in App
Find your dream home, receive real-time updates, and many more!
Location
Facts & Features
Rooms
Bedrooms & bathrooms
Bedrooms: 3
Bathrooms: 3
BonusRoom
Level: Upper
Area: 136.00 Square Feet
Dimensions: 17x8
Bedroom3
Level: Upper
Area: 156.00 Square Feet
Dimensions: 13x12
Bedroom2
Level: Upper
Area: 156.00 Square Feet
Dimensions: 13x12
PrimaryBedroom
Level: Main
Area: 180.00 Square Feet
Dimensions: 15x12
Laundry
Level: Main
Area: 60.00 Square Feet
Dimensions: 10x6
Kitchen
Level: Main
Area: 143.00 Square Feet
Dimensions: 13x11
GreatRoom
Level: Main
Area: 221.00 Square Feet
Dimensions: 17x13
Interior
Cooling
Central Air, Electric, Forced Air
Appliances
Dryer, Dishwasher, Electric Oven, Electric Range, Gas Cooktop, Disposal, Gas Water Heater, Microwave, Refrigerator, Washer, Plumbed For Ice Maker
Sewer
Public Sewer
Exterior Features
Sprinkler Irrigation, Porch, Patio
Interior Features
Bathtub, Ceiling Fans, Dual Sinks, Fireplace, Granite Counters, Garden Tub Roman Tub, Bath In Primary Bedroom, Main Level Primary, Other, Separate Shower, Cable Tv, Window Treatments
Heating
Electric, Natural Gas
Window Features
Blinds, Tilt In Windows
Flooring
Carpet, Ceramic Tile, Luxury Vinyl Plank
Construction
Year Built
Year Built: 2019
Home type
Townhouse
Construction Materials
Vinyl Siding
Architectural Style
Other, See Remarks, Traditional
Foundation Details
Slab
Roof
Architectural, Shingle
Utilities & Energy
Parking Features
Attached, Garage, Garage Door Opener
Water Source
Public
Laundry Features
Washer Hookup, Electric Dryer Hookup
Fireplace Features
Gas, Gas Log, Option
Utilities
Electricity Available, Natural Gas Available, Sewer Available, Underground Utilities, Water Available, Cable Available
Security Features
Gated Community, Smoke Detectors
Basement
None
Other Features
Subdivision Name
Smith Mill Landing
Lot Features
Corner Lot, Level, Outside City Limits, Subdivision, Trees, Views, Interior Lot
Community Features
Gated, Lake
Patio And Porch Features
Front Porch, Patio
Price History
| Date | Event | Price |
|---|---|---|
07/01/2026 Source: | Price Decreased | $348,000 -0.57% $214/sqft |
05/28/2026 Source: | Price Decreased | $350,000 -2.78% $216/sqft |
03/21/2026 Source: | Listed for Sale | $360,000 $222/sqft |
03/21/2026 Source: | Price Increased | $360,000 +29.03% $222/sqft |
11/30/2020 Source: | Sold | $279,000 $172/sqft |

Nearby Homes

Find Homes by Property Features in Anderson, SC
Nearby New Homes For Sale

Based on information from the Western Upstate MLS through Oct 17, 2026, 01:15AM. This information is deemed reliable, but not guaranteed. Neither the Western Upstate Association of REALTORS® Inc. or the Western Upstate MLS of South Carolina Inc., nor the listing broker, nor their agents are responsible for the accuracy of the information. The buyer is responsible for verifying all information. This information is provided by the Western Upstate Association of REALTORS® Inc. and the Western Upstate MLS of South Carolina Inc. for use by its members and is not intended for the use for any other purpose. The data relating to real estate for sale on this website comes in part from the Broker Reciprocity Program of the Western Upstate Association of REALTORS® Inc. and the Western Upstate MLS of South Carolina Inc. © 2026 Western Upstate MLS of South Carolina Inc. All Rights Reserved.
 Advertising Broker: Nicholas Huscroft | Chosen Realty
