- Overview
- Description
- Property Details
- Location
- HOA Management
- Facts & Features
- Getting Around
- Nearby Homes
 Price Drop: $20K (10/06)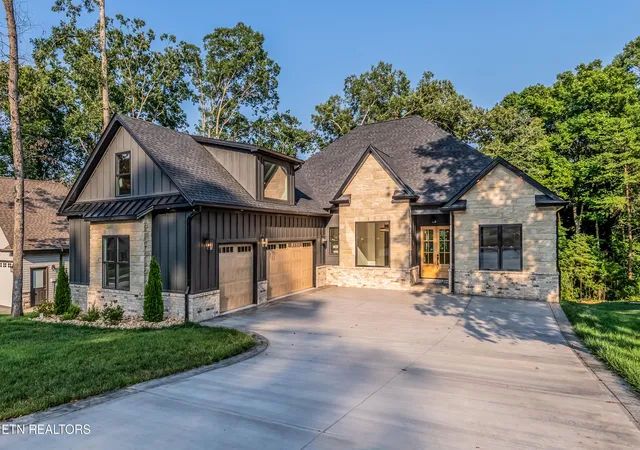

Street View
$979,900
Monthly Est:$4,877
 4 Beds
 4 Baths
3 full baths + 1 half bath
 3,080sqft
207 Ottawa Pl, Loudon, TN 37774
$979,900
$4,877/moEst:
Get Pre-Approved
Single Family Residence
Built in 2026
$187/mo HOA
0.3 acre lot
$318/sq.ft
Description
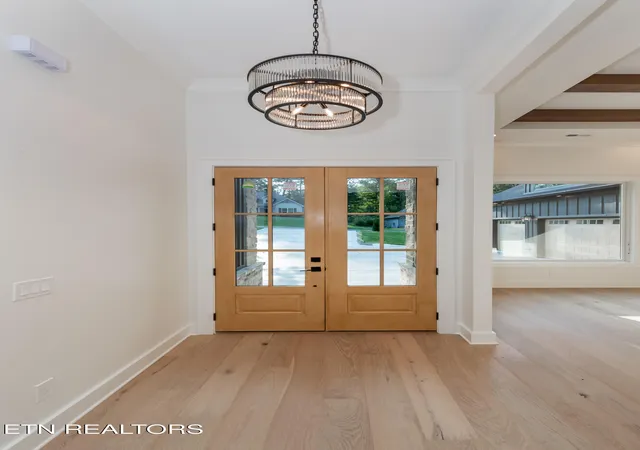
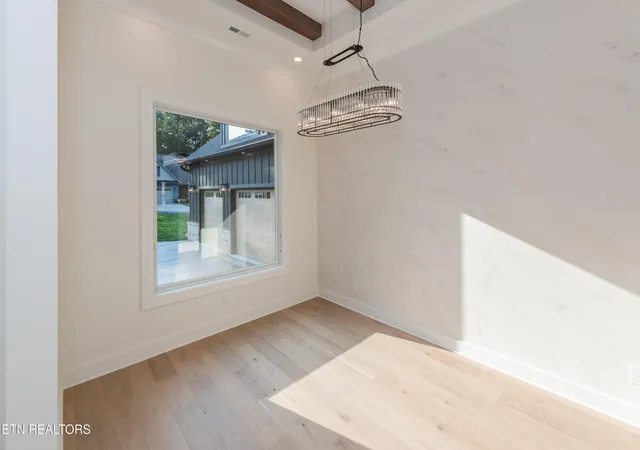
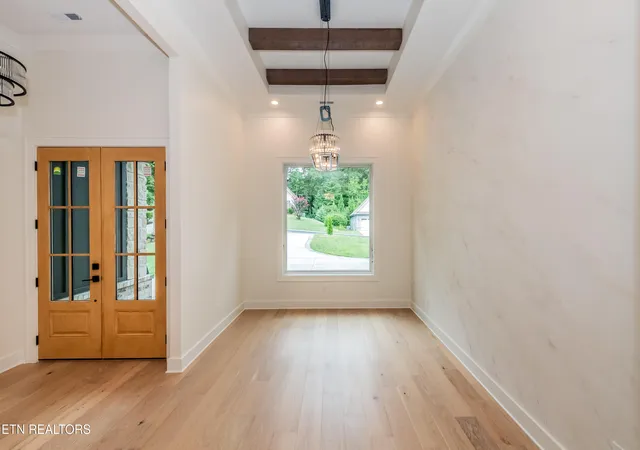
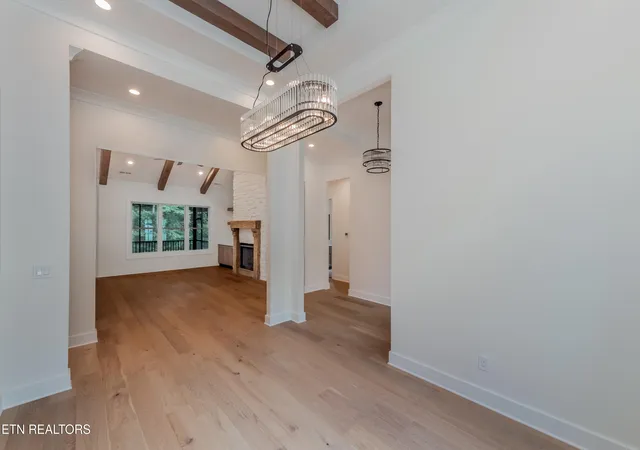
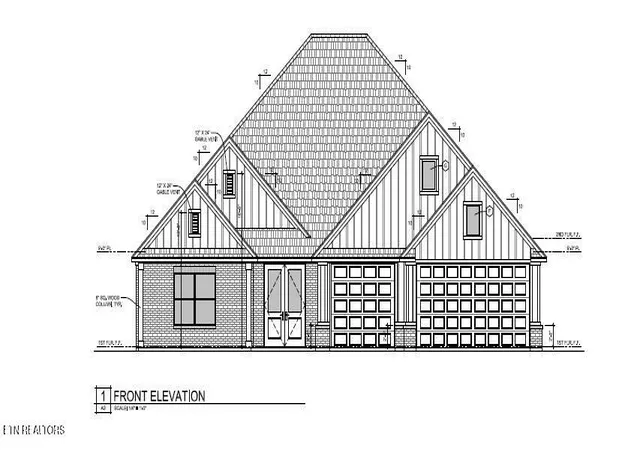
Nestled in a forested enclave, this 3,080 sq ft luxury home announces refined curb appeal with Board & Batten Hardie siding and a brick crawlspace surround. Professional landscaping and an irrigation system frame the exterior for effortless luxury. Inside, warm white oak beams bring inviting warmth to the living spaces and guide a flow that balances timeless craftsmanship with modern refinement and premium finishes. The expansive kitchen is outfitted with high-end GE Profile appliances, including a double oven, built-in microwave, wine fridge, gas cooktop, and pot filler. A hidden pantry maximizes storage while preserving a sleek silhouette, complemented by quartzite countertops and a generous island. Microcement showers appear in nearby baths, while the living areas showcase wide-plank floors, refined millwork, and Venetian plaster accent walls for a luxurious touch. The spa-like primary suite offers a tranquil retreat with a large walk-in closet and a luxurious ensuite. A screened-in deck invites year-round, bug-free outdoor living, extending the home's hospitality to the outdoors. Schedule a showing today!
- Houzeo last checked: 5 minutes ago
- Listing updated: October 6, 2026 at 8:59 pm
- Listing Provided by: Daniella Chibotar (865) 765-5919 | Realty Executives Associates (865) 588-3232
- Source: East Tennessee REALTORS® MLS-TN | MLS#: 1333541

Property Details
Status
Pending
Type
Single Family Residence
No. of Stories
-
County
City
Neighborhood
--
Year Built
2026
HOA Fees
$187/mo
Finished Area
3,080 sqft
Lot Size
0.3 acre lot
Basement Area
- sqft
MLS Name
East Tennessee REALTORS® MLS
MLS Number
1333541
MLS Status
Pending - Continue to Show
Days on Market
202

Continue Your Journey in App
Find your dream home, receive real-time updates, and many more!
Download App
Continue Your Journey in App
Find your dream home, receive real-time updates, and many more!
Location
HOA Management
N/A
HOA Fees
$186.98/ Monthly
Amenities
 Amenities and services may be covered by one or multiple associations and service providers.
 Some Amenities
Disclaimer: Amenities are based on third-party information and may vary; buyers must independently verify all amenities, as information is deemed reliable but not guaranteed.
Facts & Features
Rooms
Bedrooms & bathrooms
Bedrooms: 4
Bathrooms: 4
Interior
Cooling
Central Cooling, Ceiling Fan(s)
Flooring
Vinyl, Tile
Sewer
Public Sewer
Appliances
Gas Range, Dishwasher, Disposal, Microwave, Range, Refrigerator
Exterior Features
Irrigation System, Windows Vinyl, Prof Landscaped
Heating
Central, Propane, Electric
Interior Features
Walk In Closet(s), Kitchen Island, Dry Bar, Pantry
Construction
Year Built
Year Built: 2026
Home type
Single Family Residence
Architectural Style
Craftsman, Traditional
Construction Materials
Vinyl Siding, Brick, Block, Frame
Property Condition
Never Occupied
Utilities & Energy
Parking Features
Garage Door Opener, Attached, Main Level
Security Features
Smoke Detector
Water Source
Public
Basement
Crawl Space, Crawl Space Sealed
Fireplace Features
Gas
Other Features
Patio And Porch Features
Porch Screened, Porch Covered, Deck
Subdivision Name
Tanasi Hills
Lot Features
Wooded, Level, Rolling Slope
Price History
| Date | Event | Price |
|---|---|---|
10/06/2026 Source: | Pending | $979,900 $318/sqft |
08/25/2026 Source: | Listed for Sale | $979,900 -2.00% $318/sqft |
03/20/2026 Source: | Price Increased | $999,900 +12.35% $325/sqft |
06/07/2025 Source: | Listed for Sale | $890,000 $289/sqft |
06/05/2025 Source: | Off Market | $890,000 +7316.67% $289/sqft |

Show more
Nearby Homes





Find Homes by Property Features in Loudon, TN
Nearby New Homes For Sale
Nearby Pre-Owned Homes For Sale

Based on information from the Knoxville Area Association of REALTORS MLS through Oct 08, 2026, 07:45PM. Information is provided exclusively for consumers’ personal, non-commercial use. It may not be used for any purpose other than to identify prospective properties that consumers may be interested in purchasing. The data is deemed reliable but is not guaranteed accurate by the MLS. This website may not include listings or property addresses of sellers who have directed their listing brokers to withhold their listing or their property address from display on the Internet. © 2026 Knoxville Area Association of REALTORS® MLS. All Rights Reserved. Angela Fowler Real Estate, LLC | 423.320.4620 | afowler@catt.com Mailing Address: 452 Kailors Cove Cir, Ringgold, GA 30736
 Advertising Broker: Angela Fowler | Angela Fowler Real Estate, LLC.