- Overview
- Description
- Property Details
- Location
- Facts & Features
- Getting Around
- Nearby Homes


Street View
$516,500
Monthly Est:$2,571
 3 Beds
 2 Baths
2 full baths
 1,148sqft
207 S Wells St, Panama City Beach, FL 32413
$516,500
$2,571/moEst:
Get Pre-Approved
Single Family Residence
Built in 1962
$-- HOA
0.16 acre lot
$450/sq.ft
Description
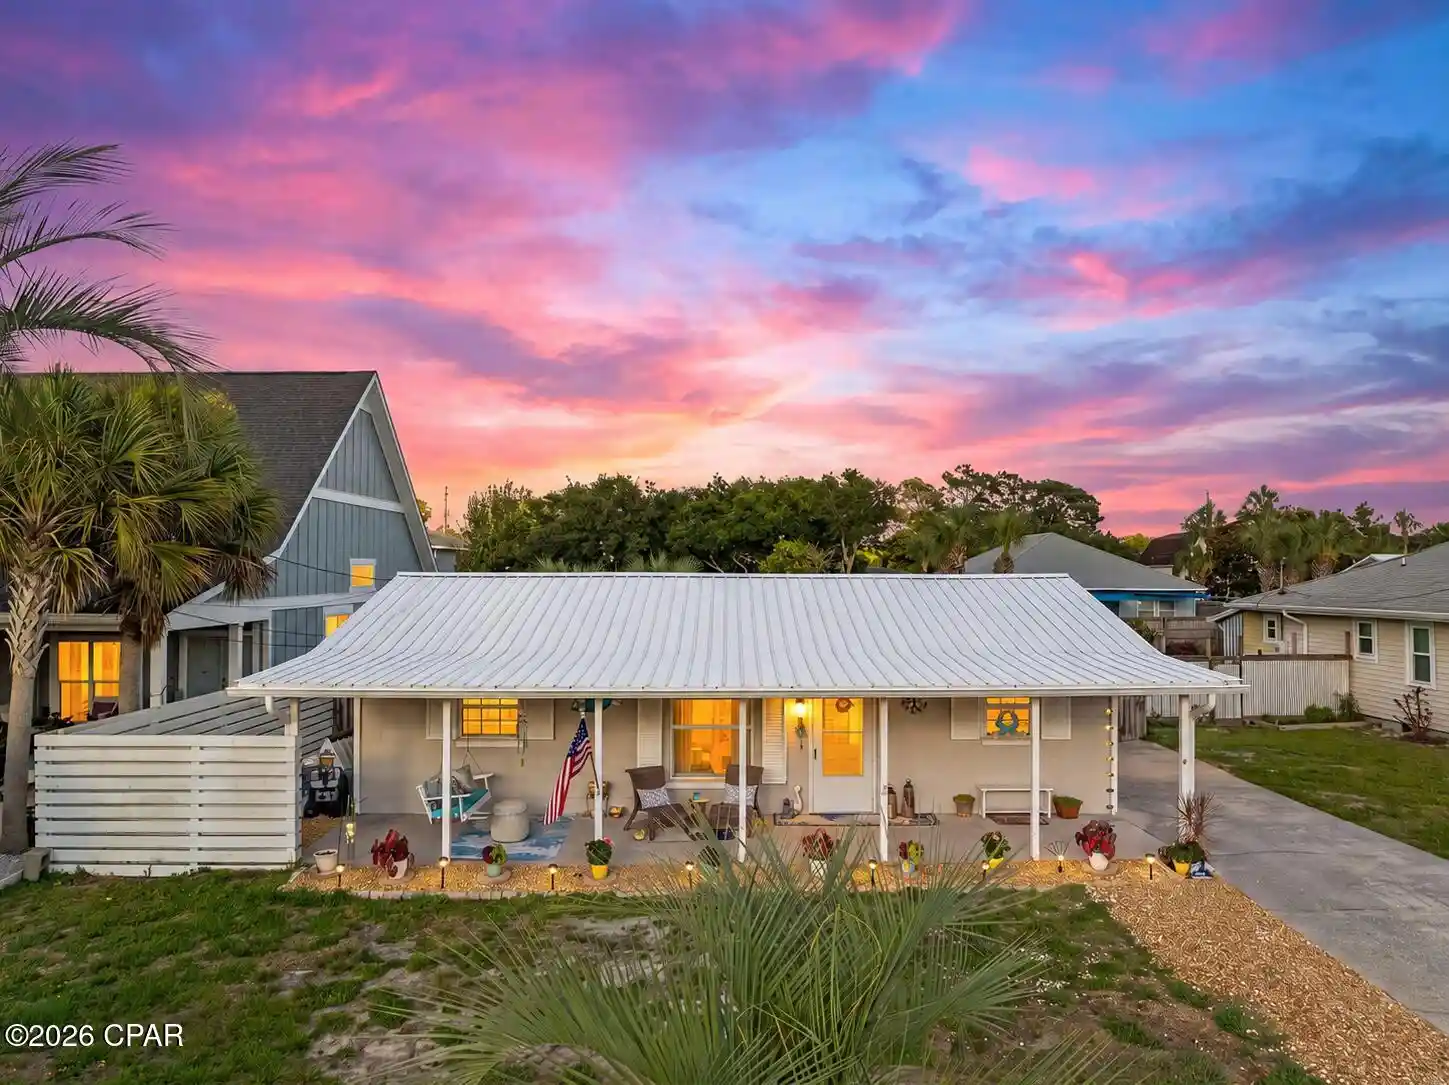
Seller now offering a premium home warranty with an acceptable offer! Welcome to your slice of paradise on the highly sought-after west end of Panama City Beach! Just one block from the sugar-white sands and emerald waters of the Gulf, this beautifully updated 3-bedroom, 2-bathroom home offers the perfect blend of coastal charm, modern upgrades, and the laid-back Florida lifestyle.
Step inside to discover a bright, inviting interior featuring fresh interior paint, updated hardware throughout, and an updated kitchen with beautiful quartz countertops, tiled backsplash and an oversized farmhouse-style sink The open, functional layout flows effortlessly into a spacious sunroom overlooking the backyard, creating the perfect space to relax with your morning coffee or unwind after a day at the beach.
The primary suite is a true retreat, featuring a stunning bathroom that has been completely remodeled from the ground up with stylish, high-end finishes and thoughtful design.
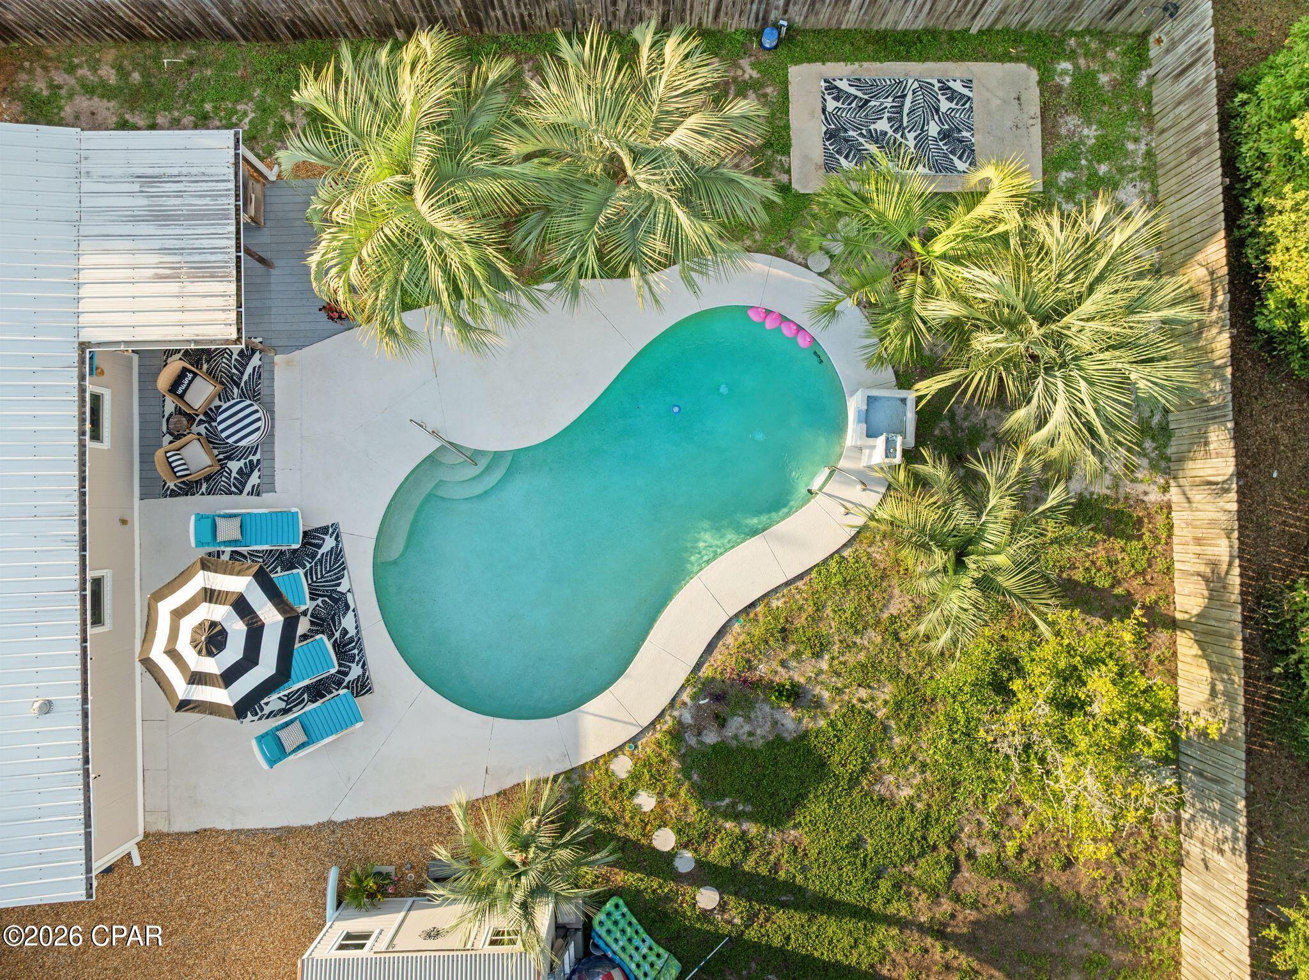
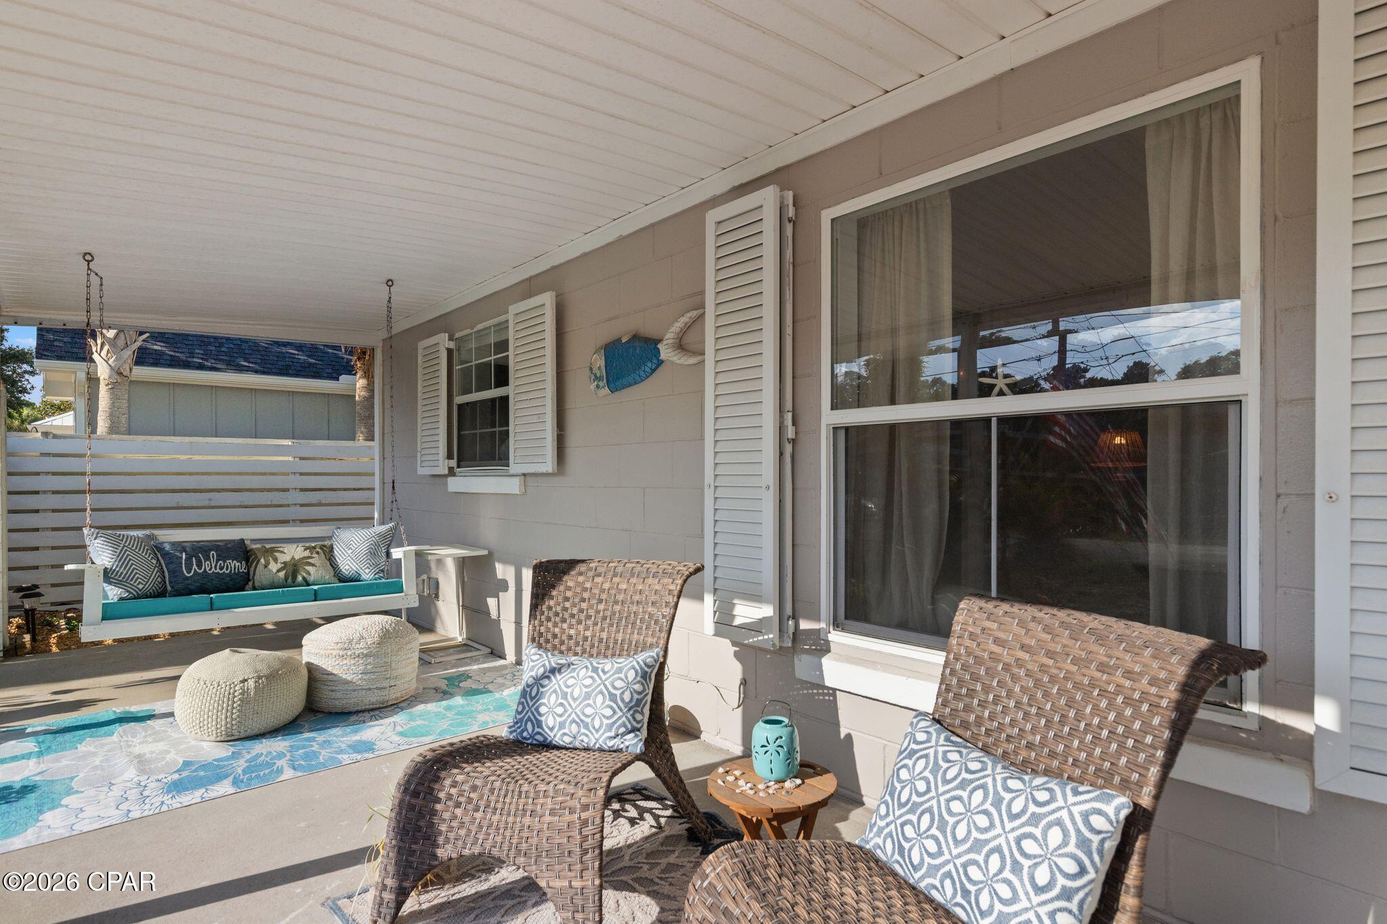
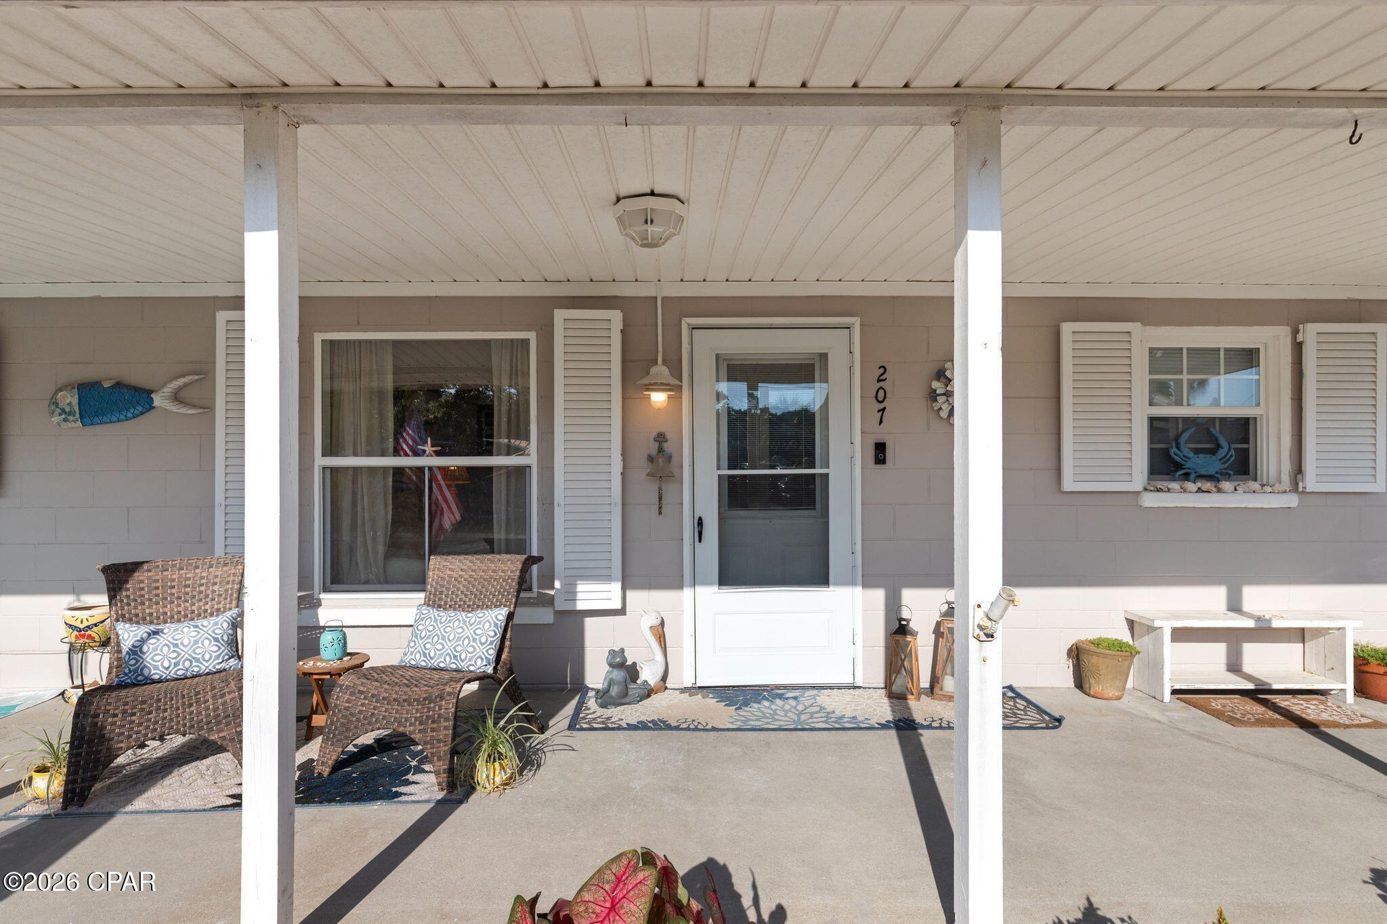
Outside, you'll immediately notice the home's fresh exterior paint, enhanced curb appeal, and beautifully refreshed landscaping with decorative rock accents. Your private tropical oasis features a sparkling in-ground pool, lush landscaping, generous outdoor living space, and a covered patio perfect for grilling, dining, or enjoying warm Florida evenings. Whether you're hosting pool parties or simply soaking up the sunshine, this incredible backyard is designed for making memories.
This home has also been thoughtfully updated with a brand-new HVAC system, providing comfort and peace of mind for years to come.
Whether you're searching for a full-time residence or a second home, look no further. Located on the desirable west end of Panama City Beach and just 15 minutes from the renowned communities, restaurants, and beaches of 30A, you'll enjoy the best of both worlds--peaceful beach living with easy access to some of the Emerald Coast's most popular destinations.
With the Gulf just a short stroll away, thoughtful updates throughout, and an unbeatable outdoor living space, this is the Florida beach home you've been waiting for. Don't miss your opportunity to own a coastal retreat where every day feels like a vacation.
- Houzeo last checked: 3 minutes ago
- Listing updated: October 20, 2026 at 3:52 pm
- Listing Provided by: Brittany Whittaker (253) 303-1157 DRE #SL3353928 | Beachy Beach Real Estate (850) 233-4351
- Source: Bay/Panama City/Central Panhandle MLS-FL | MLS#: 792390

Property Details
Status
Active
Type
Single Family Residence
No. of Stories
-
County
City
Neighborhood
--
Year Built
1962
HOA Fees
-
Finished Area
1,148 sqft
Lot Size
0.16 acre lot
Basement Area
- sqft
MLS Name
Bay/Panama City/Central Panhandle MLS
MLS Number
792390
MLS Status
Active
Days on Market
112
Cumulative Days on Market
103

Continue Your Journey in App
Find your dream home, receive real-time updates, and many more!
Continue Your Journey in App
Find your dream home, receive real-time updates, and many more!
Location
Facts & Features
Rooms
Bedrooms & bathrooms
Bedrooms: 3
Bathrooms: 2
Bedroom
Level: First
Area: 100.00 Square Feet
Dimensions: 10 x 10
Bedroom
Level: First
Area: 120.00 Square Feet
Dimensions: 10 x 12
Sunroom
Level: First
Area: 144.00 Square Feet
Dimensions: 18 x 8
Interior
Heating
Central
Sewer
Public Sewer
Cooling
Central Air
Appliances
Electric Range, Electric Water Heater
Construction
Year Built
Year Built: 1962
Home type
Single Family Residence
Construction Materials
Block
Architectural Style
Coastal
Roof
Metal
Utilities & Energy
Pool Features
Private
Other Features
Patio And Porch Features
Covered, Patio, Porch
Subdivision Name
Miramar Heights
Price History
| Date | Event | Price |
|---|---|---|
08/26/2026 Source: | Price Decreased | $525,000 -4.55% $457/sqft |
07/30/2026 Source: | Price Decreased | $550,000 -0.90% $479/sqft |
07/09/2026 Source: | Price Increased | $555,000 +7.45% $483/sqft |
07/09/2026 Source: | Price Increased | $516,500 +3.32% $450/sqft |
07/10/2025 Source: | Price Decreased | $499,900 -2.93% $435/sqft |

Show more
Nearby Homes
Find Homes by Property Features in Panama City Beach, FL
Nearby New Homes For Sale


Based on information from Central Panhandle Association of REALTORS® MLS through Oct 30, 2026, 09:00AM. IDX information is provided exclusively for consumers’ personal, non-commercial use, that it may not be used for any purpose other than to identify prospective properties consumers may be interested in purchasing. Data is deemed reliable but is not guaranteed accurate by the MLS. ©2026 Bay Central Panhandle Association of REALTORS®
 Advertising Broker: Moe Mossa (Savvy Avenue) | Savvy Avenue, LLC
