- Overview
- Description
- Property Details
- Location
- Facts & Features
- Getting Around
- Nearby Homes

Street View
$343,900
Monthly Est:$1,712
 3 Beds
 2 Baths
2 full baths
 1,865sqft
207 Secretariat Dr, Victoria, TX 77901
$343,900
$1,712/moEst:
Get Pre-Approved
Single Family Residence
Built in 2016
$-- HOA
7,226.6 sqft lot
$184/sq.ft
Description
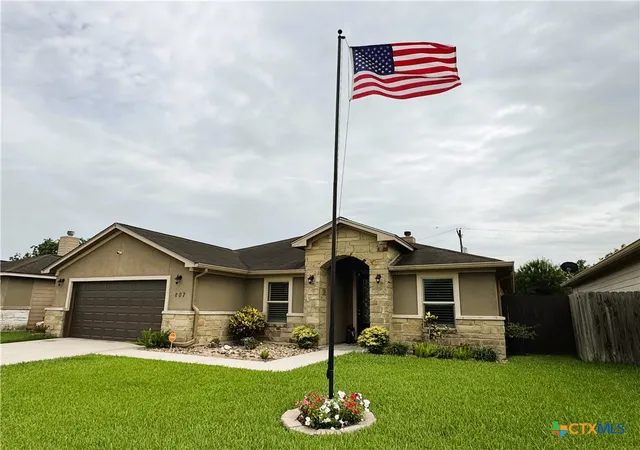
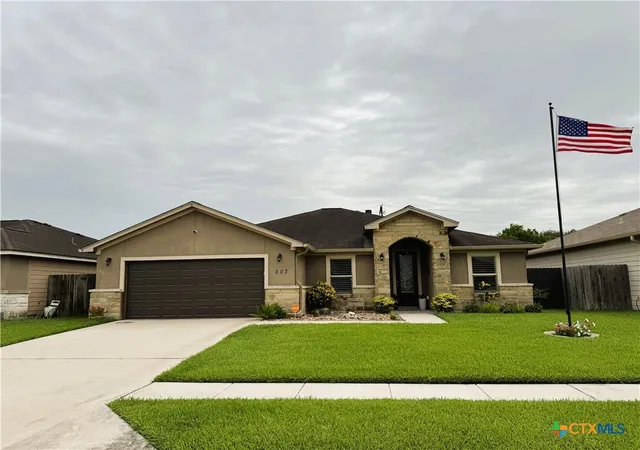
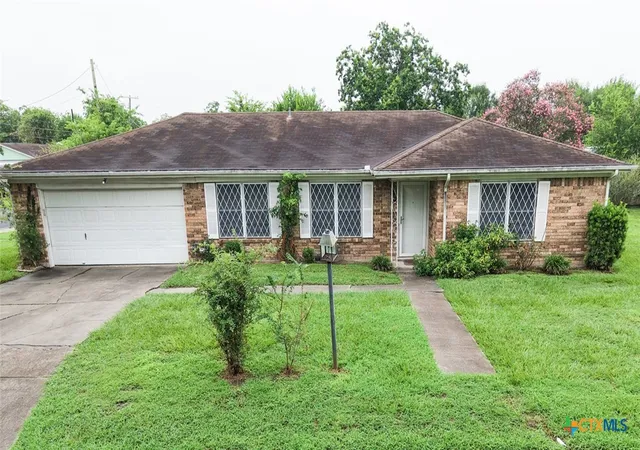
Beautiful Home with Open Floor Plan, Office & Exceptional Primary Suite!
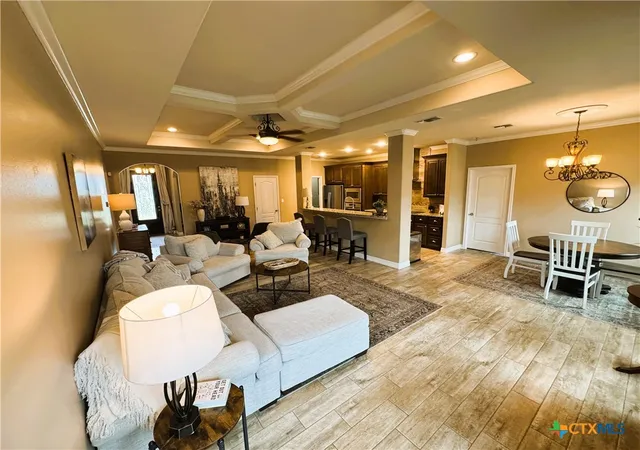
Welcome to 207 Secretariat, a beautifully maintained 3-bedroom, 2-bathroom home offering 1,865 square feet of thoughtfully designed living space. From the inviting entryway to the spacious open floor plan, this home is perfect for both everyday living and entertaining.
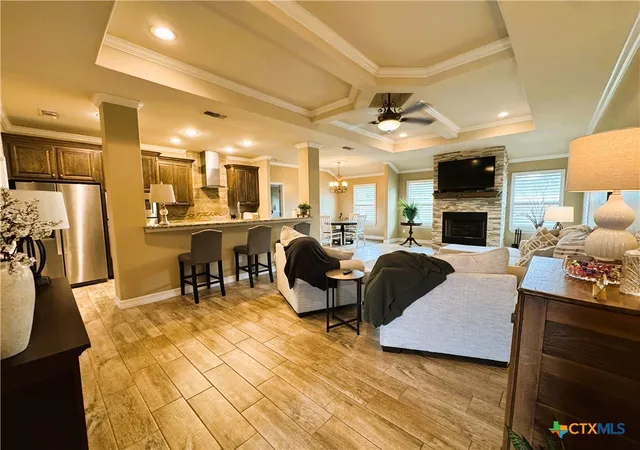
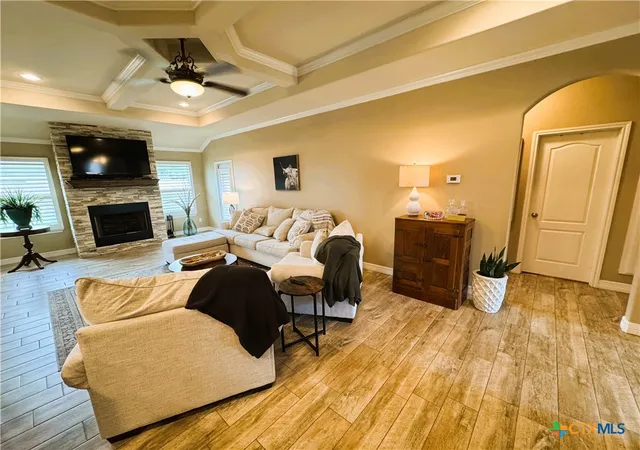
The heart of the home is the stunning living room with elegant tray ceiling and the open kitchen, featuring granite countertops, an electric cooktop, built-in oven & microwave, and a walk-in pantry with plenty of storage. The kitchen flows effortlessly into the dining and living areas, where you’ll find a striking stacked stone wood-burning fireplace that creates a warm and welcoming focal point.
Designed with privacy in mind, the desirable split-bedroom floor plan offers a spacious primary suite complete with tray ceilings, a luxurious ensuite bath featuring a large walk-in shower, soaking tub, double vanity sinks, and an oversized walk-in closet. On the opposite side of the home, you will find two nicely sized secondary bedrooms provide comfortable accommodations for family or guests.
Need extra space? The dedicated office with a closet offers flexibility and could easily serve as a fourth bedroom, playroom, or hobby space.
Step outside to enjoy the cute, covered patio overlooking the spacious and well-maintained backyard, complete with a privacy wood fence, lush green grass and plenty of room for outdoor activities. The nicely landscaped front and back yards are enhanced by a full-yard sprinkler system, making lawn maintenance a breeze.
Additionally, you will find the home includes a 2-car attached garage and the location is in Central Victoria, so it makes shopping, dining, and schools a breeze. This home is comfortable, stylish, and functional, so it is perfect for you!
Don’t miss your opportunity to make this beautiful home your own—schedule your private showing today!
- Houzeo last checked: 1 hour ago
- Listing updated: July 31, 2026 at 1:37 pm
- Listing Provided by: Joyce Sainz Mitchum (361) 935-7301 DRE #0553886 | Shaw Realty (361) 579-7429
- Source: Central Texas MLS-TX | MLS#: 619893

Property Details
Status
Active
Type
Single Family Residence
No. of Stories
1
County
City
Neighborhood
--
Year Built
2016
HOA Fees
-
Finished Area
1,865 sqft
Lot Size
7,226.6 sqft lot
Basement Area
- sqft
MLS Name
Central Texas MLS
MLS Number
619893
MLS Status
Active
Days on Market
104
Cumulative Days on Market
4

Continue Your Journey in App
Find your dream home, receive real-time updates, and many more!
Continue Your Journey in App
Find your dream home, receive real-time updates, and many more!
Location
Facts & Features
Rooms
Bedrooms & bathrooms
Bedrooms: 3
Bathrooms: 2
Laundry
Level: Main
Interior
Cooling
Central Air, Electric, One Unit
Heating
Central, Electric, Fireplaces
Interior Features
All Bedrooms Down, Tray Ceilings, Ceiling Fans, Crown Molding, Coffered Ceilings, Double Vanity, Entrance Foyer, Garden Tub Roman Tub, High Ceilings, Open Floorplan, Pull Down Attic Stairs, Recessed Lighting, Split Bedrooms, Soaking Tub, Separate Shower, Tub Shower, Walk In Closets, Breakfast Bar, Granite Counters, Kitchen Family Room Combo, Kitchen Dining Combo
Sewer
Public Sewer
Flooring
Ceramic Tile, Hardwood
Window Features
Plantation Shutters
Exterior Features
Covered Patio, Porch, Private Yard
Appliances
Dishwasher, Electric Cooktop, Electric Water Heater, Oven, Water Heater, Some Electric Appliances, Cooktop, Microwave, Water Softener Rented
Construction
Year Built
Year Built: 2016
Home type
Single Family Residence
Architectural Style
Traditional
Property Condition
Resale
Construction Materials
Hardiplank Type, Synthetic Stucco
Roof
Composition, Shingle
Foundation Details
Slab
Utilities & Energy
Security Features
Security System Leased
Fireplace Features
Living Room, Wood Burning
Laundry Features
Washer Hookup, Electric Dryer Hookup, Inside, Laundry In Utility Room, Laundry Room
Water Source
Public
Utilities
Electricity Available, High Speed Internet Available, Trash Collection Public, Water Available
Parking Features
Attached, Garage Faces Front, Garage
Pool Features
None
Other Features
Disclosures
Homestead Exemption
Community Features
Trails Paths, Gutters, Street Lights, Sidewalks
Subdivision Name
Fox Creek Sub Sec I
Patio And Porch Features
Covered, Patio, Porch
Price History
| Date | Event | Price |
|---|---|---|
07/16/2026 Source: | Off Market | $343,900 $184/sqft |
07/16/2026 Source: | Listed for Sale | $343,900 +43.35% $184/sqft |
07/15/2024 Source: | Price Increased | $239,900 +2.09% $129/sqft |
07/15/2024 Source: | Sold | $235,000 $126/sqft |


Nearby Homes


Find Homes by Property Features in Victoria, TX

Based on information from the association of REALTORS® (alternatively, from the Central Texas MLS) through Oct 29, 2026, 06:30AM. IDX information is provided exclusively for personal, non-commercial use, and may not be used for any purpose other than to identify prospective properties consumers may be interested in purchasing. Information is deemed reliable but not guaranteed. © 2026 Central Texas MLS, All Rights Reserved.
 Advertising Broker: Michelle Brecker | Pathway To Home Realty
