- Overview
- Description
- Property Details
- Location
- Facts & Features
- Getting Around
- Nearby Homes




$549,900
Monthly Est:$2,737
 4 Beds
 3 Baths
3 full baths
 2,839sqft
207 Stuart St, Paradise, TX 76073
$549,900
$2,737/moEst:
Get Pre-Approved
Single Family Residence
Built in 2025
$-- HOA
0.66 acre lot
$194/sq.ft
Description
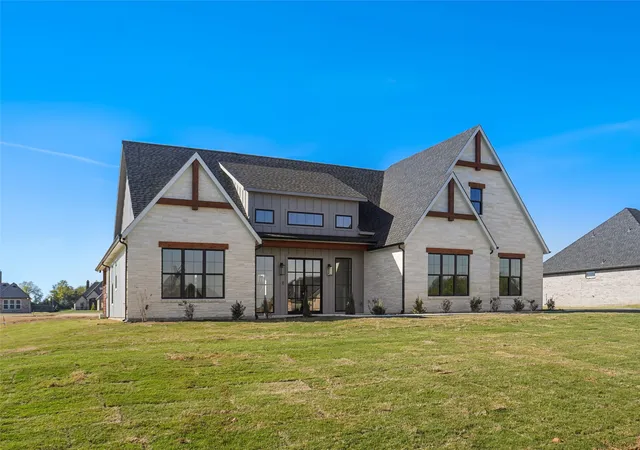
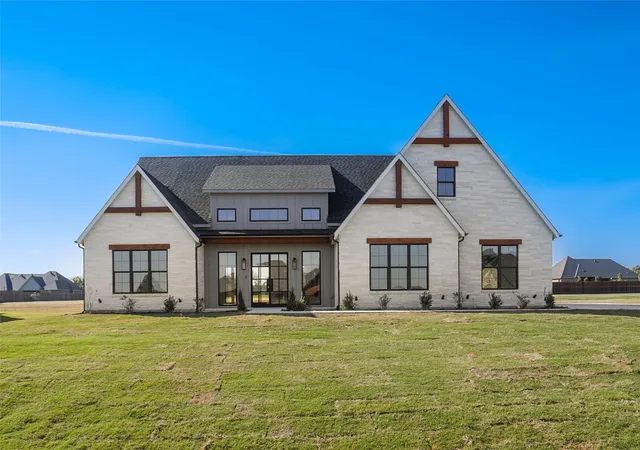
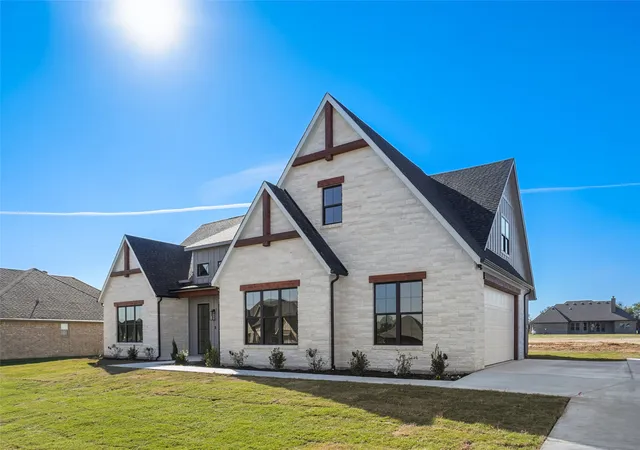
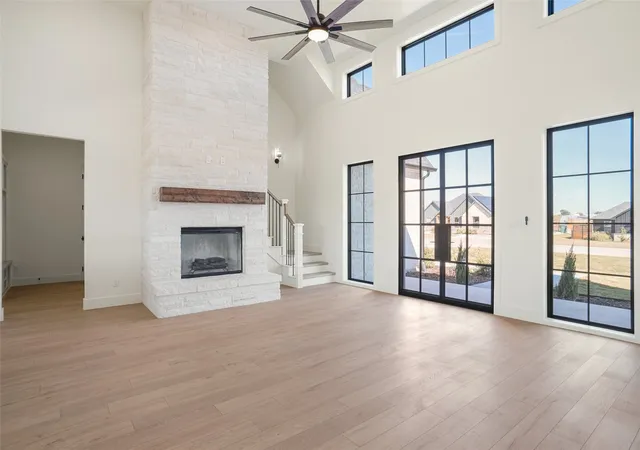
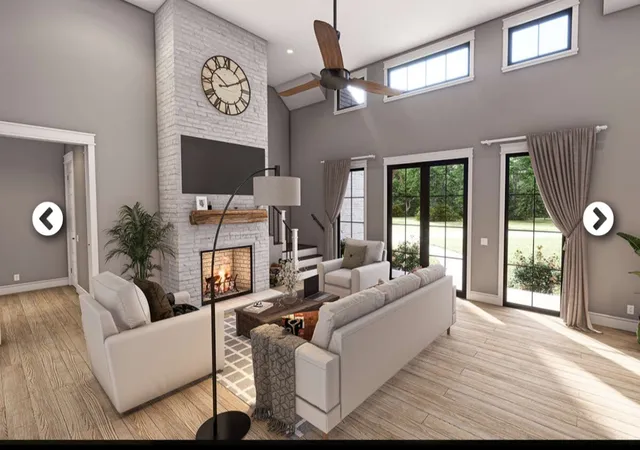
Welcome to Your Dream Home! This 2,840 sq ft Modern Farmhouse blends timeless design with Scandinavian-Inspired elegance, offering both luxury and sustainability. Step through the 8-ft double iron doors into the open concept floor plan. Expansive picture windows allow natural light, while a stone electric fireplace creates a warm gathering place. The first-floor features, three bedrooms and two bathrooms. Upstairs there is a very large bedroom space with private bathroom. It can be used as a media room, game room or hobby space as well. The spacious primary suite offers direct access to the beautiful 36x12 covered patio and backyard. Kitchen features premium LG appliances, custom cabinets finished with soft close hinges. The oversized fully insulated garage easily fits two vehicles with room left over for a workspace. Built with quality and energy efficient in mind. Features fully encapsulated OSB sheathing, paired with foam insulation and advanced sealing techniques to minimize air filtration. A high efficiency AC system with fresh air intake. 80 gallon heat pump water heater for home efficiency. Come take a look at this one-of-a-kind custom home in Paradise ISD~
- Houzeo last checked: 2 hours ago
- Listing updated: September 16, 2026 at 2:21 pm
- Listing Provided by: Kimberly Breeden (940) 391-6834 | C21 Sue Ann Denton, Decatur (940) 627-3080
- Source: NTREIS MLS-TX | MLS#: 21114685

Property Details
Status
Active Under Contract
Type
Single Family Residence
No. of Stories
2
County
City
Neighborhood
--
Year Built
2025
HOA Fees
-
Finished Area
2,839 sqft
Lot Size
0.66 acre lot
Basement Area
- sqft
MLS Name
NTREIS MLS
MLS Number
21114685
MLS Status
ActiveUnderContract
Cumulative Days on Market
320

Continue Your Journey in App
Find your dream home, receive real-time updates, and many more!
Download App
Continue Your Journey in App
Find your dream home, receive real-time updates, and many more!
Location
Facts & Features
Rooms
Bedrooms & bathrooms
Bedrooms: 4
Bathrooms: 3
DiningRoom
Level: First
Area: 143.00 Square Feet
Dimensions: 11 x 13
Bedroom
Level: Second
Area: 616.00 Square Feet
Dimensions: 22 x 28
LivingRoom
Level: First
Area: 414.00 Square Feet
Dimensions: 23 x 18
UtilityRoom
Level: First
Area: 55.00 Square Feet
Dimensions: 5 x 11
Kitchen
Level: First
Area: 143.00 Square Feet
Dimensions: 11 x 13
FullBath
Level: Second
Area: 0.00 Square Feet
Dimensions: 0 x 0
FullBath
Level: First
Area: 0.00 Square Feet
Dimensions: 0 x 0
PrimaryBathroom
Level: First
Area: 165.00 Square Feet
Dimensions: 15 x 11
Bedroom
Level: First
Area: 132.00 Square Feet
Dimensions: 12 x 11
Bedroom
Level: First
Area: 144.00 Square Feet
Dimensions: 12 x 12
PrimaryBedroom
Level: First
Area: 224.00 Square Feet
Dimensions: 16 x 14
Interior
Flooring
Laminate
Sewer
Septic Tank
Cooling
Central Air, Ceiling Fans, Electric
Interior Features
Chandelier, Cathedral Ceilings, Decorative Designer Lighting Fixtures, Double Vanity, Eat In Kitchen, High Speed Internet, Kitchen Island, Loft, Open Floorplan, Pantry, Cable Tv, Vaulted Ceilings, Walk In Closets, Wired For Sound
Appliances
Dishwasher
Heating
Electric, Fireplaces
Construction
Year Built
Year Built: 2025
Home type
Single Family Residence
Property Condition
New Construction
Architectural Style
Farmhouse, Modern, Detached
Construction Materials
Rock, Stone
Roof
Composition
Foundation Details
Slab
Utilities & Energy
Water Source
Public
Parking Features
Garage, Garage Door Opener, Paved, Garage Faces Side
Utilities
Electricity Available, Septic Available, Underground Utilities, Water Available, Cable Available
Fireplace Features
Electric, Living Room, Masonry
Pool Features
None
Other Features
Disclosures
Deed Restriction, Easements, Municipal Utility District Disclosure
Subdivision Name
Windmill Rdg Estates Ph 2
Patio And Porch Features
Rear Porch, Covered, Front Porch
Lot Features
Interior Lot, Subdivision
Price History
| Date | Event | Price |
|---|---|---|
08/19/2026 Source: | Contingent (Active Under Contract) | $549,900 $194/sqft |
07/31/2026 Source: #21114685 | Price Decreased | $549,900 -3.53% $194/sqft |
07/22/2026 Source: | Price Change | $569,998 $201/sqft |
06/24/2026 Source: | Price Decreased | $569,999 -2.56% $201/sqft |
06/02/2026 Source: | Listed for Sale | $585,000 +0.88% $206/sqft |

Show more
Nearby Homes




Find Homes by Property Features in Paradise, TX
Nearby New Homes For Sale

Based on information from the North Texas Real Estate Information Systems, Inc., through Oct 09, 2026, 02:30PM. Information is provided exclusively for consumers’ personal, non-commercial use. It may not be used for any purpose other than to identify prospective properties consumers may be interested in purchasing. Data is deemed reliable but is not guaranteed accurate. This website may not include listings or property addresses of sellers who have directed their listing brokers to withhold their listing or their property address from display on the Internet. ©2026 North Texas Real Estate Information Systems, Inc. All Rights Reserved.
 Advertising Broker: Michelle Brecker | Pathway To Home Realty