- Overview
- Description
- Property Details
- Location
- Facts & Features
- Getting Around

Street View
$119,990
Monthly Est:$597
 3 Beds
 2 Baths
2 full baths
 2,195sqft
207 W Monument St, Pleasant Hill, OH 45359
$119,990
$597/moEst:
Get Pre-Approved
Single Family Residence
Built in 1907
$-- HOA
7,405 sqft lot
$55/sq.ft
Description
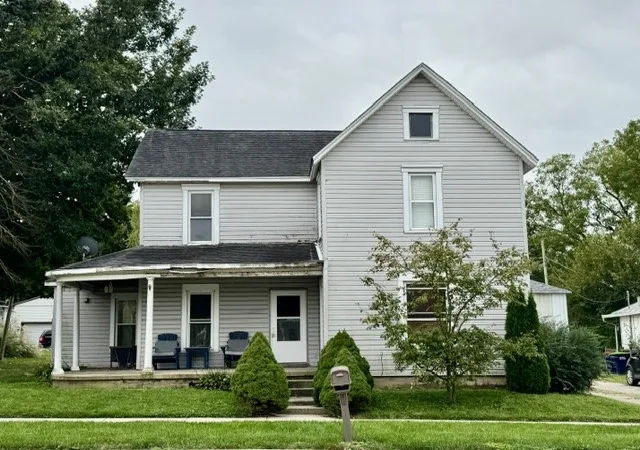
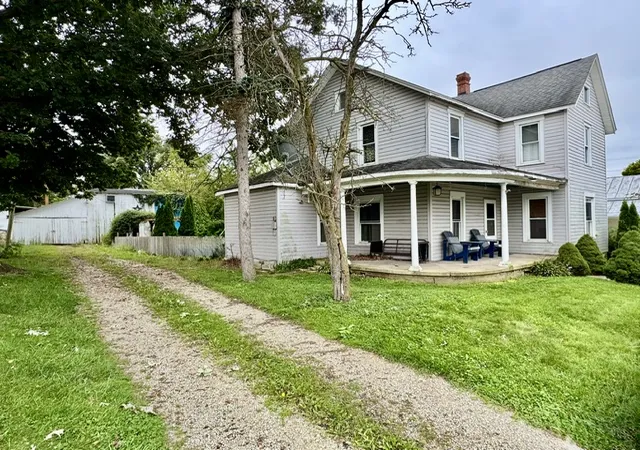
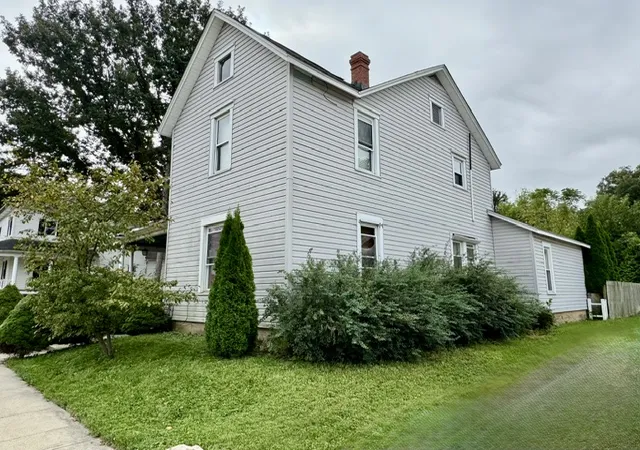
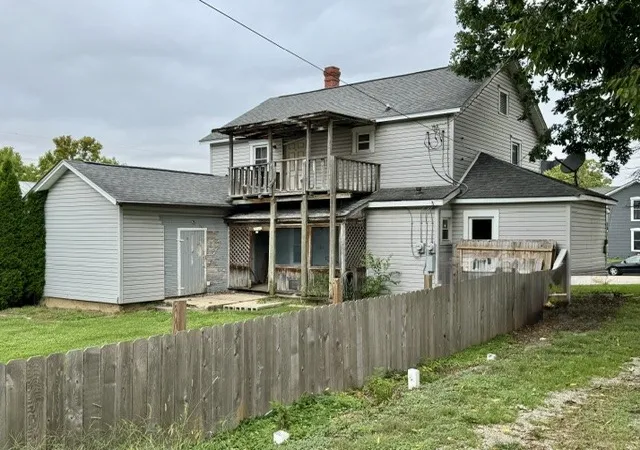
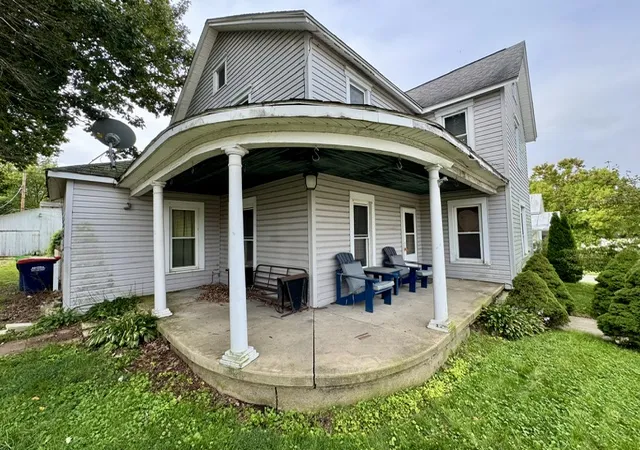
Enjoy a BIG value & the comforts of smalltown living w/this Pleasant Hill fixer ideal for the owner occupant or smart investor looking for a project with promise! This 1900’s built farmhouse presents strongly from the curb w/a signature radius porch, low maintenance vinyl siding, dimensional roofing, vinyl replacement windows & large double lot. Add in a 20 X 20 outbuilding w/concrete flooring, office/workshop area, planned auto paint spray bay & a storage loft for the win! Some interior projects are complete but others remain unfinished allowing opportunity for rewarding returns through moderate renovation. Highlights include spacious rooms, natural woodwork, a gas fireplace, ceramic flooring, a bath on each floor, main level laundry and a nicely updated kitchen w/center island, café bar, lots of natural wood cabinets, hi def countertops, ceramic flooring and original Butler’s pantry. Main level features continue w/an open living room, flexible dining room, bonus study and a nicely updated bath. An adaptable 2nd level offers an “almost finished” full bath and 3 bedrooms that connect in some way w/1 featuring hardwood floors and a walk in closet and another w/a 2nd level balcony overlooking the private yard. Another great feature is the attached woodshop that can easily convert to living space adding valuable square footage that counts. Outside you’ll discover a large back yard w/Pergola, rear enclosed porch and a distinctive wrap around front porch great for enjoying neighborly conversation and porch swing sips. This home truly proves that they just don’t build em' like they used to! Bring your best offer to this Pleasant Hill property today
- Houzeo last checked: 12 hours ago
- Listing updated: September 23, 2026 at 4:40 pm
- Listing Provided by: Jeffrey T Roberts (937) 559-6661 | RE/MAX Alliance Realty (937) 898-4400
- Source: Dayton Realtors MLS-OH | MLS#: 969306

Property Details
Status
Active Under Contract
Type
Single Family Residence
No. of Stories
2
County
City
Neighborhood
--
Year Built
1907
HOA Fees
-
Finished Area
2,195 sqft
Lot Size
7,405 sqft lot
Basement Area
- sqft
MLS Name
Dayton Realtors MLS
MLS Number
969306
MLS Status
ActiveUnderContract
Days on Market
17

Continue Your Journey in App
Find your dream home, receive real-time updates, and many more!
Download App
Continue Your Journey in App
Find your dream home, receive real-time updates, and many more!
Location
Facts & Features
Rooms
Bedrooms & bathrooms
Bedrooms: 3
Bathrooms: 2
Bedroom
Level: Second
Area: 187.00 Square Feet
Dimensions: 11 x 17
Bedroom
Level: Second
Area: 132.00 Square Feet
Dimensions: 12 x 11
Bedroom
Level: Second
Area: 132.00 Square Feet
Dimensions: 11 x 12
Office
Level: Basement
Area: 72.00 Square Feet
Dimensions: 8 x 9
UtilityRoom
Level: Main
Area: 45.00 Square Feet
Dimensions: 9 x 5
Kitchen
Level: Main
Area: 144.00 Square Feet
Dimensions: 12 x 12
DiningRoom
Level: Main
Area: 143.00 Square Feet
Dimensions: 13 x 11
LivingRoom
Level: Main
Area: 132.00 Square Feet
Dimensions: 11 x 12
Interior
Heating
Baseboard, Electric, Natural Gas, Radiant
Sewer
Storm Sewer
Exterior Features
Fence, Porch
Appliances
Range, Refrigerator, Gas Water Heater
Window Features
Vinyl
Cooling
None
Interior Features
Kitchen Island, Laminate Counters, Pantry, Remodeled
Construction
Year Built
Year Built: 1907
Home type
Single Family Residence
Architectural Style
Traditional
Foundation Details
Cellar
Construction Materials
Frame, Vinyl Siding
Utilities & Energy
Parking Features
Barn, Storage
Fireplace Features
Gas, Stove
Utilities
Natural Gas Available, Sewer Available, Water Available
Water Source
Public
Other Features
Patio And Porch Features
Porch
Price History
| Date | Event | Price |
|---|---|---|
09/23/2026 Source: | Contingent (Active Under Contract) | $119,990 $55/sqft |
09/20/2026 Source: | Listed for Sale | $119,990 $55/sqft |

Find Homes by Property Features in Pleasant Hill, OH

Based on information from Dayton Realtors® MLS through Oct 07, 2026, 06:00AM. Information is provided exclusively for consumers’ personal, non-commercial use, that it may not be used for any purpose other than to identify prospective properties consumers may be interested in purchasing. The data is deemed reliable but is not guaranteed accurate by the MLS. The MLS may, at its discretion, require use of other disclaimers as necessary to protect participants and/or the MLS from liability. This website may not include listings or property addresses of sellers who have directed their listing brokers to withhold their listing or their property address from display on the Internet. © 2026 Dayton Area Board of Realtors®, Inc. All rights reserved.
 Advertising Broker: Nicholas Huscroft | Chosen Realty