- Overview
- Description
- Property Details
- Location
- Facts & Features
- Getting Around

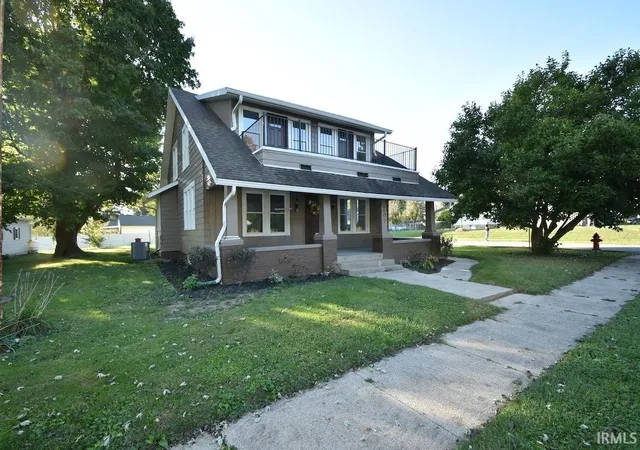
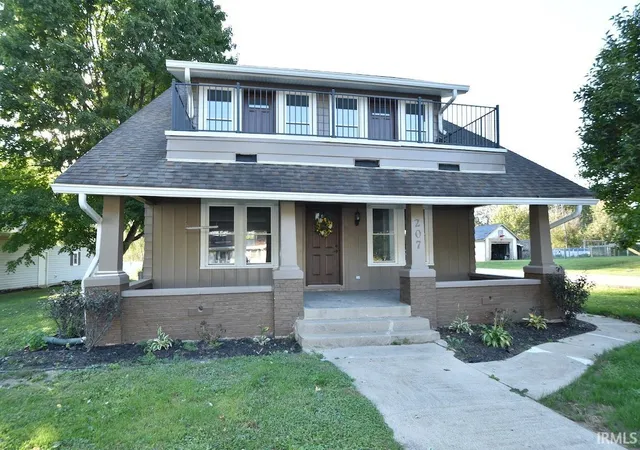
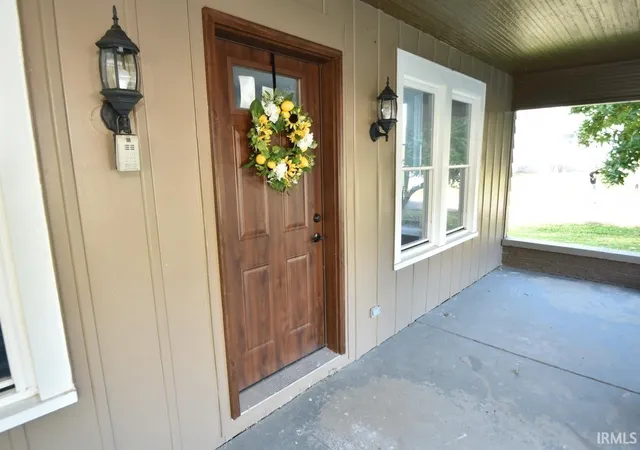
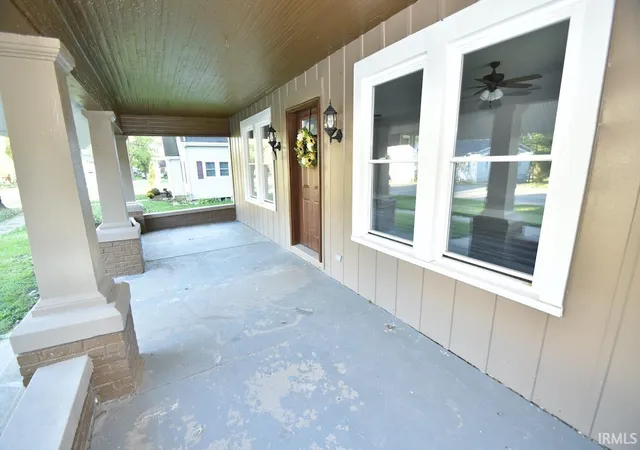


$259,900
Monthly Est:$1,294
 3 Beds
 2 Baths
2 full baths
 2,058sqft
207 Walnut St, Mount Summit, IN 47361
$259,900
$1,294/moEst:
Get Pre-Approved
Manufactured On Land
Built in 1948
$-- HOA
8,712 sqft lot
$126/sq.ft
Description
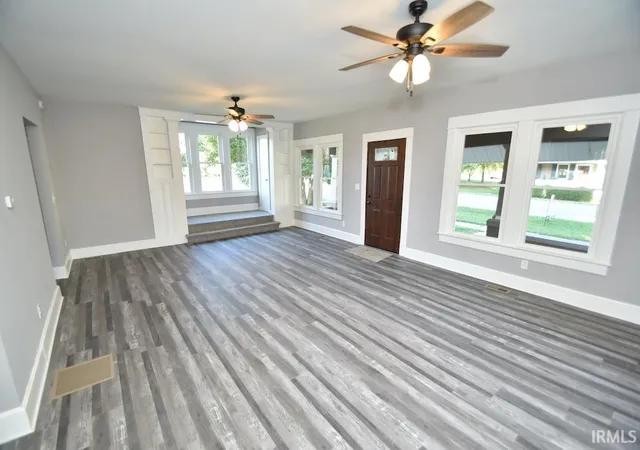
Welcome to 207 N Walnut St in Mount Summit, where
thoughtful updates meet the easygoing lifestyle of a
true Indiana small town. This beautifully renovated
home is ready for you to move in. From the moment
you step inside, you’ll notice the bright feel crafted by
brand-new flooring and fresh paint throughout.
This home boasts the sought after open concept
kitchen and dining room space that flows into the
living room. While offering the perfect balance
between work on the new stainless appliances and
entertaining around the seated island.
With 3 bedrooms, 2 full baths, and a large basement
there is flexibility to create your own home office,
hobbies station, or spread out to enjoy everyday life.
And when it’s time to unwind, step outside and enjoy
the peace and quiet of your own backyard. Located in
a friendly neighborhood, this home offers the kind of
comfortable setting that makes small-town living so
appealing.
Fresh updates. Move-in ready. Small-town lifestyle.
Could this be the one you’ve been waiting for? Come
see 207 N Walnut St, Mount Summit for yourself.
- Houzeo last checked: 10 minutes ago (November 8, 2026 at 5:30 am)
- Listing updated: November 5, 2026 at 9:00 pm
- Listing Provided by: Melissa Guffy-Griffin (858) 752-0286 | RE/MAX First Integrity
- Source: Indiana Regional MLS-IN | MLS#: 202632233

Property Details
Status
Active
Type
Manufactured Mobile Home
No. of Stories
-
County
--
City
Neighborhood
--
Year Built
1948
HOA Fees
-
Finished Area
2,058 sqft
Lot Size
8,712 sqft lot
Basement Area
- sqft
MLS Name
Indiana Regional MLS
MLS Number
202632233
MLS Status
Active
Days on Market
92

Continue Your Journey in App
Find your dream home, receive real-time updates, and many more!
Continue Your Journey in App
Find your dream home, receive real-time updates, and many more!
Location
Facts & Features
Rooms
Bedrooms & bathrooms
Bedrooms: 3
Bathrooms: 2
Interior
Sewer
City
Appliances
Dishwasher, Refrigerator, Dryer Electric, Electric Range, Sump Pump, Electric Water Heater
Flooring
Carpet, Vinyl
Interior Features
Balcony, Ceiling Fan(s), Closet(s) Walk In, Laminate Counters, Dryer Hook Up Gas/elec, Kitchen Island, Open Floorplan, Patio Open, Porch Covered, Stand Up Shower, Tub/shower Combination, Main Floor Laundry, Sump Pump, Washer Hook Up, Garage Utilities
Cooling
Central Air
Heating
Natural Gas, Forced Air
Construction
Year Built
Year Built: 1948
Home type
Manufactured On Land
Roof
Shingle
Architectural Style
Traditional
Construction Materials
Aluminum Siding
Foundation Details
Block
Utilities & Energy
Association Amenities
None
Fireplace Features
None
Parking Features
Gravel
Basement
Full, Unfinished
Water Source
City
Other Features
Subdivision Name
None
Lot Features
Corner Lot, 0 2.9999
Price History
| Date | Event | Price |
|---|---|---|
10/04/2026 Source: | Price Decreased | $259,900 -7.15% $84/sqft |
09/17/2026 Source: | Price Decreased | $279,900 -6.23% $91/sqft |
09/07/2026 Source: | Price Decreased | $298,500 -3.05% $97/sqft |
08/06/2026 Source: | Price Increased | $307,900 +18.47% $100/sqft |

Find Homes by Property Features in Mount Summit, IN


IDX information is provided exclusively for consumer's personal, non-commercial use and may not be used for any purpose other than to identify prospective properties that consumers may be interested in purchasing. Data is deemed reliable but is not guaranteed accurate by the MLS.
 Advertising Broker: Jonah Hartsburg | Hoosier Hub Realty
