Congress Realty
Powered by 
- 4
- Overview
- Description
- Property Details
- Location
- HOA Management
- Facts & Features
- Getting Around
- Nearby Homes




$959,900
Monthly Est:$4,778
 3 Beds
 3 Baths
3 full baths
 2,429sqft
2070 Crestview Ct, Prescott, AZ 86305
$959,900
$4,778/moEst:
Get Pre-Approved
Single Family Residence
Built in 2019
$9.17/mo HOA
15,682 sqft lot
$395/sq.ft
Description
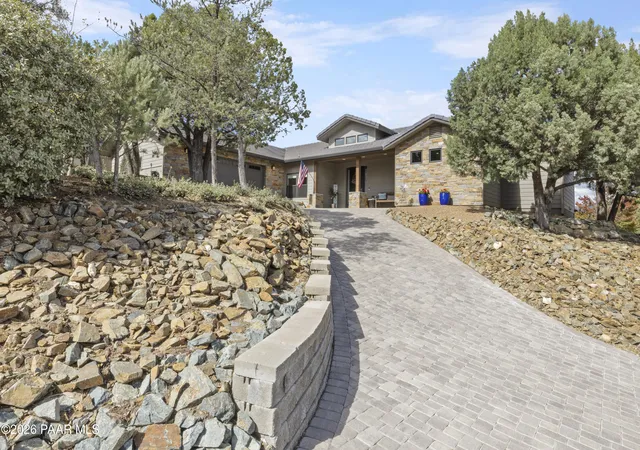
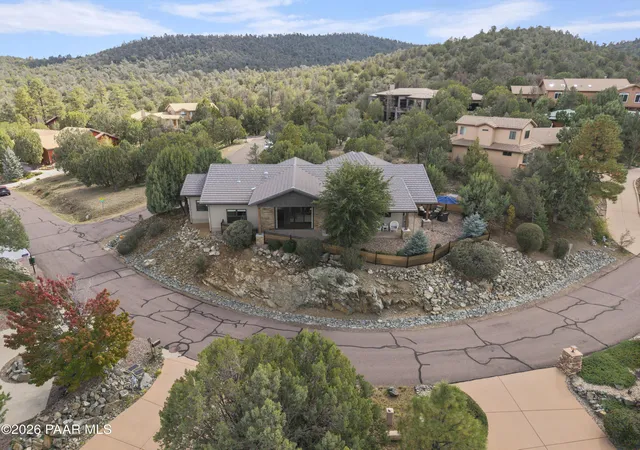
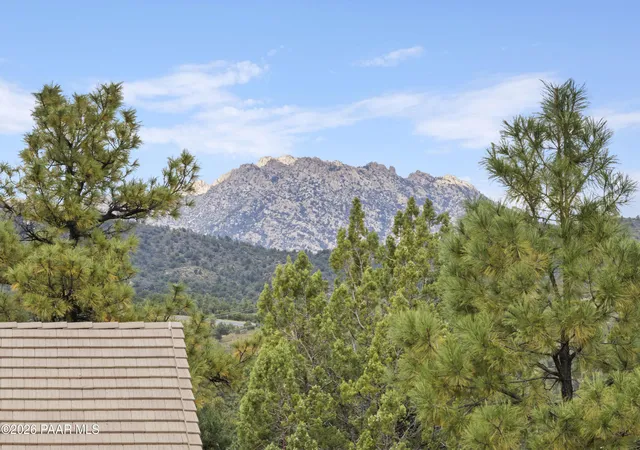
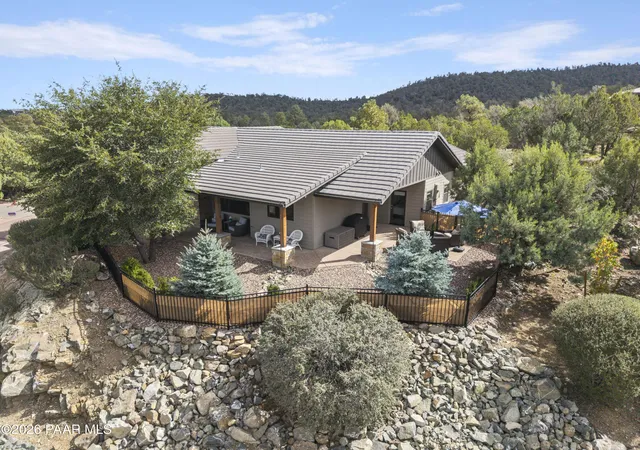
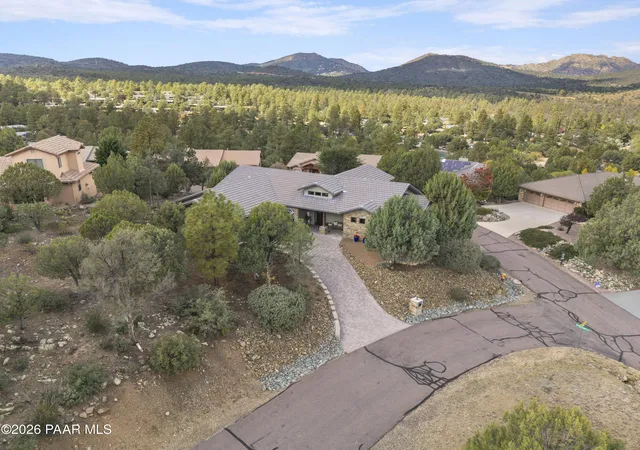
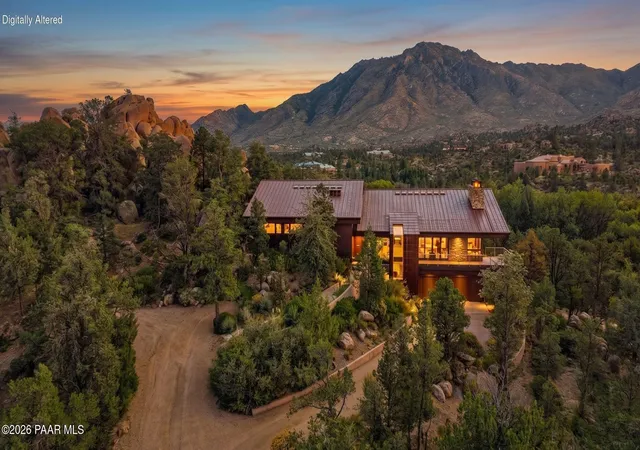
Granite Mountain views, custom craftsmanship and a peaceful setting among the pines define this newer Kingswood Estates home. Just about 10 minutes from downtown Prescott, it offers a beautiful balance of indoor comfort and outdoor living.A paver driveway leads to a welcoming covered entry framed by wood columns and stone accents. Inside, vaulted ceilings with exposed wood beams, wide-plank wood flooring and large windows bring warmth and natural light to the open great room. A contemporary gas fireplace with floor-to-ceiling tile creates a striking focal point, complemented by custom built-in cabinetry and display shelving.An oversized island with rich wood cabinetry, a broad quartz surface and ample seating anchors the kitchen. White shaker cabinets with glass-front uppers, stainless steel appliances and a professional-style six-burner gas range with a statement hood complete the design. The layout flows naturally into the dining and great room, while the window above the farmhouse sink frames views of Granite Mountain.The spacious primary suite offers room for a sitting area and a spa-inspired bathroom with a freestanding soaking tub, substantial walk-in shower and dual-sink vanity. A well-appointed walk-in closet features natural light and built-in storage. The second en suite bedroom provides a comfortable guest retreat with its own bathroom and direct access to the covered back patio, while the third bedroom easily serves as a home office or additional guest accommodation. A dedicated laundry room with cabinetry and a folding counter adds everyday convenience.The covered patio has wood-plank ceilings and sturdy wood columns set on stone bases extends the home outdoors. Enjoy morning coffee overlooking the mountains or gather with friends in the adjoining paver seating area, ideal for dining and grilling. Mature trees and low-maintenance landscaping create a relaxing place to unwind.The oversized two-car garage features epoxy floors, an additional five feet of width along the side and a six-foot extension at the rear of the parking area, providing flexibility for storage, hobbies or a workbench.Thoughtful design, a scenic setting and lock-and-leave convenience make this an inviting full-time residence or the perfect Prescott getaway.
- Houzeo last checked: 14 minutes ago
- Listing updated: October 29, 2026 at 4:03 am
- Listing Provided by: Tara Fish (480) 606-8104 | Keller Williams Arizona Realty (928) 421-4550
- Source: Prescott AOR MLS-AZ | MLS#: 1086006

Property Details
Status
Active
Type
Single Family Residence
No. of Stories
1
County
City
Neighborhood
--
Year Built
2019
HOA Fees
$9.17/mo
Finished Area
2,429 sqft
Lot Size
15,682 sqft lot
Basement Area
- sqft
MLS Name
Prescott AOR MLS
MLS Number
1086006
Days on Market
1

Continue Your Journey in App
Find your dream home, receive real-time updates, and many more!
Continue Your Journey in App
Find your dream home, receive real-time updates, and many more!
Location
HOA Management
N/A
HOA Fees
$110/ Annually
Disclaimer: Amenities are based on third-party information and may vary; buyers must independently verify all amenities, as information is deemed reliable but not guaranteed.
Facts & Features
Rooms
Bedrooms & bathrooms
Bedrooms: 3
Bathrooms: 3
Interior
Flooring
Carpet, Tile, Other, See Remarks
Window Features
Solar Screens, Vaulted Ceiling(s), Pantry, Double Pane Windows, Screens, Pleated Shades, Drapes
Heating
Electric
Interior Features
Beamed Ceilings, Counters Solid Srfc, Water Pur. System, Wash/dry Connection, Walk In Closet(s), Vaulted Ceiling(s), Wired For Sound, Rev Osmosis System, High Ceilings, Quartz Countertops, Pantry, Master Downstairs, Liv/din Combo, Kitchen Island, Soaking Tub, Eat In Kitchen, Wired For Data, Ceiling Fan(s)
Appliances
Vaulted Ceiling(s), Pantry, Dishwasher, Washer, Water Softener Owned, Gas Range, Refrigerator, Oven, Microwave, Dryer, Disposal
Exterior Features
Storm Gutters, Sprinkler/drip, Landscaping Rear, Landscaping Front, Vaulted Ceiling(s), Pantry
Cooling
Ceiling Fan(s), Central Air
Construction
Year Built
Year Built: 2019
Home type
Single Family Residence
Construction Materials
Block, Stone, Other, Frame
Roof
Concrete
Architectural Style
Ranch
Utilities & Energy
Fireplace Features
Vaulted Ceiling(s), Gas
Security Features
Vaulted Ceiling(s), Smoke Detector(s), Pantry
Parking Features
Paver Block, Vaulted Ceiling(s), Pantry, Garage Door Opener
Utilities
Electricity Available, Wwt City Sewer, Natural Gas Available
Water Source
Public
Laundry Features
Vaulted Ceiling(s), Sink, Pantry
Basement
Slab
Other Features
Subdivision Name
Kingswood Estates
Patio And Porch Features
Covered
Price History
| Date | Event | Price |
|---|---|---|
10/28/2026 Source: | Listed for Sale | $959,900 $395/sqft |

Nearby Homes



Find Homes by Property Features in Prescott, AZ
Nearby New Homes For Sale

Based on information from the Prescott Area Association of REALTORS® (alternatively, from the PAAR MLS) through Oct 29, 2026, 08:46PM. The display of MLS data is deemed reliable but not guaranteed to be accurate by the MLS. Listings on this page identified as belonging to another listing firm are based upon data obtained from the PAAR MLS, which data is copyrighted by the Prescott Area Association of REALTORS® but is not warranted. The information being provided is for consumers’ personal, non-commercial use. It may not be used for any purpose other than to identify prospective properties consumers may be interested in purchasing. © 2026 Prescott Area Association of REALTORS® All rights reserved.
 Advertising Broker: Jared Andrew English | Congress Realty, Inc
