- Overview
- Description
- Property Details
- Location
- HOA Management
- Facts & Features
- Getting Around
- Nearby Homes
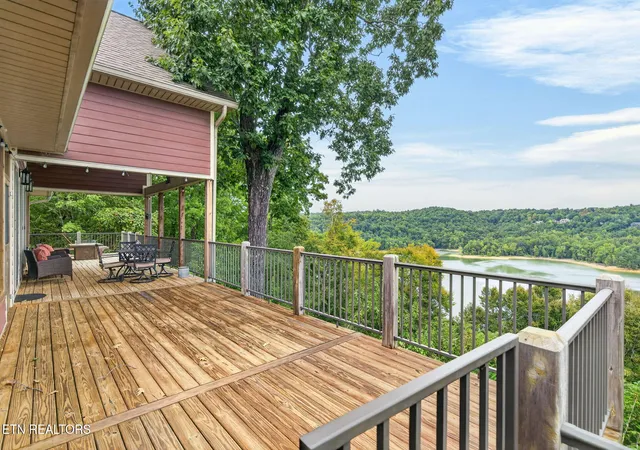

Street View
$899,000
Monthly Est:$4,475
 3 Beds
 3 Baths
2 full baths + 1 half bath
 3,528sqft
2070 Holly Bnd Dr, Byrdstown, TN 38549
$899,000
$4,475/moEst:
Get Pre-Approved
Single Family Residence
Built in 2018
$62.5/mo HOA
1.17 acres lot
$255/sq.ft
Description
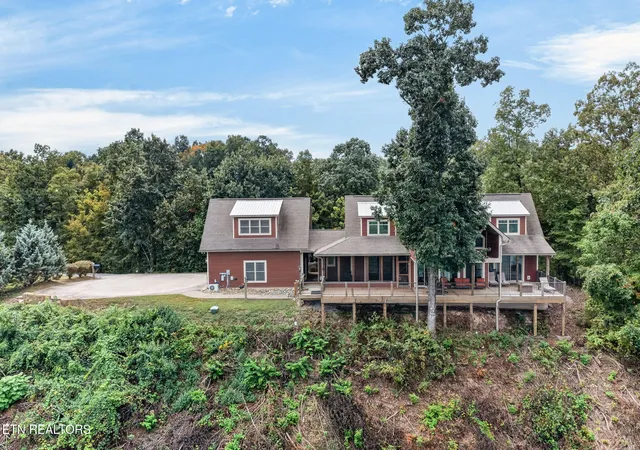
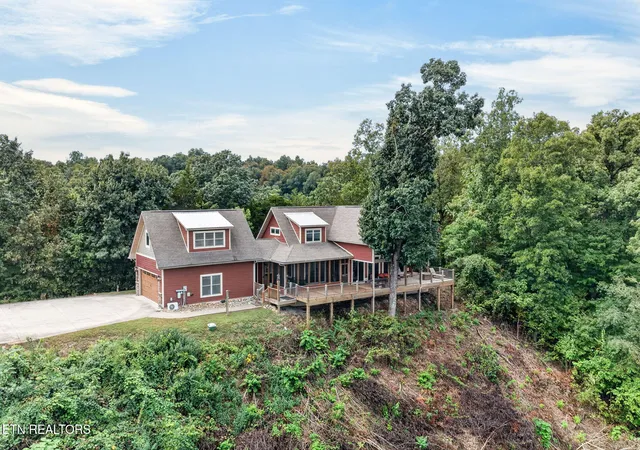
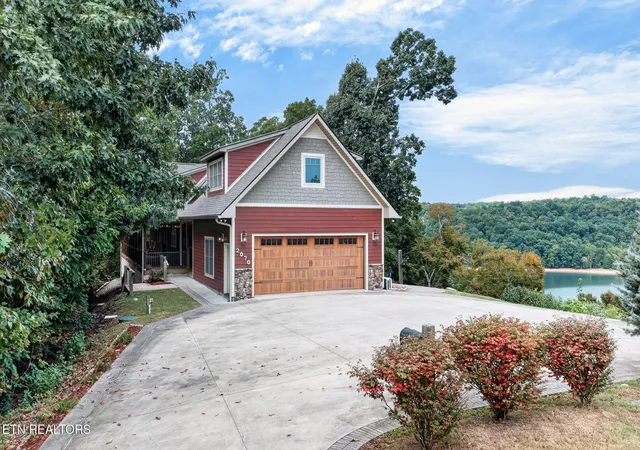
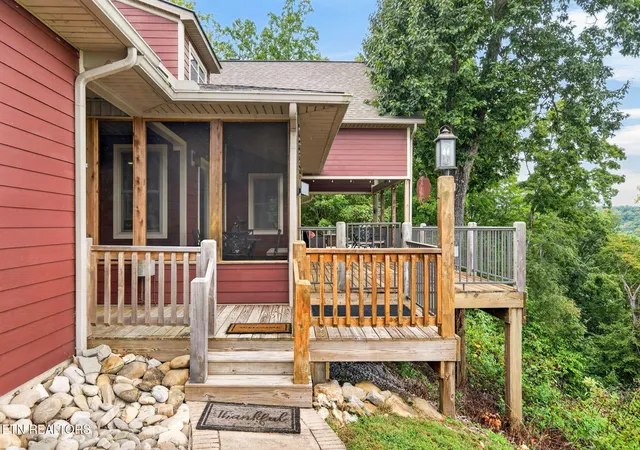
Located in the desirable gated Holly Bend Preserves overlooking Dale Hollow Lake. This custom-built home blends functionality with refined elegance. The living room serves as the heart of the home, featuring a stunning stone fireplace--usable for wood or plumbed for propane--and opening to both a covered back porch and a spacious covered and partially open deck with excellent lake views. The main floor offers a large eat-in kitchen with granite countertops, bar seating, a gas cook stove, abundant cabinetry, and a pantry. The primary suite includes an en-suite bath, while the main level also provides a laundry room and guest half bath. Upstairs, an open loft sitting area leads to two generously sized bedrooms and a full bath. Above the two-car garage is an open bonus room ideal for a home office, game room, or additional sleeping space. The property adjoins the Corp of Engineers on three sides, ensuring privacy and unobstructed views of Dale Hollow Lake. Holly Bend Preserves offers trails to the water's edge, a waterfall, a community building with kitchen, library, and fitness center, plus a large, covered patio with a wood-burning fireplace. This custom home is move-in ready and perfectly suited as a primary residence or a secondary retreat. Restrictions apply, STR's prohibited. HOA $750 annually and $750 one-time transfer fee with conveyance.
- Houzeo last checked: 13 minutes ago
- Listing updated: September 14, 2026 at 7:59 pm
- Listing Provided by: Kelly Latham (606) 278-3207 | ReMax Country Living, LLC (931) 864-3380
- Source: East Tennessee REALTORS® MLS-TN | MLS#: 1355471

Property Details
Status
Active
Type
Single Family Residence
No. of Stories
-
County
City
Neighborhood
--
Year Built
2018
HOA Fees
$62.5/mo
Finished Area
3,528 sqft
Lot Size
1.17 acres lot
Basement Area
- sqft
MLS Name
East Tennessee REALTORS® MLS
MLS Number
1355471
MLS Status
Active
Days on Market
26

Continue Your Journey in App
Find your dream home, receive real-time updates, and many more!
Download App
Continue Your Journey in App
Find your dream home, receive real-time updates, and many more!
Location
HOA Management
N/A
HOA Fees
$750/ Yearly
Amenities
 Amenities and services may be covered by one or multiple associations and service providers.
 Club House
 Other
Other
Disclaimer: Amenities are based on third-party information and may vary; buyers must independently verify all amenities, as information is deemed reliable but not guaranteed.
Facts & Features
Rooms
Bedrooms & bathrooms
Bedrooms: 3
Bathrooms: 3
Interior
Appliances
Gas Range, Dishwasher, Dryer, Microwave, Range, Refrigerator, Washer
Flooring
Carpet, Hardwood, Tile
Sewer
Septic Tank
Heating
Central, Heat Pump, Propane, Electric
Exterior Features
Windows Vinyl
Interior Features
Walk In Closet(s), Kitchen Island, Pantry
Cooling
Central Cooling
Construction
Year Built
Year Built: 2018
Home type
Single Family Residence
Architectural Style
Craftsman, Traditional
Construction Materials
Fiber Cement, Stone, Shingle Shake, Frame
Utilities & Energy
Association Amenities
Club House, Other
Fireplace Features
Gas, Wood Burning
Security Features
Gated Community
Water Source
Public
Basement
Crawl Space
Other Features
Subdivision Name
Holly Bend Preserve
Lot Features
Other, Wooded
Patio And Porch Features
Porch Screened, Porch Covered, Deck
Price History
| Date | Event | Price |
|---|---|---|
06/05/2026 Source: | Listed for Sale | $899,000 -7.79% $255/sqft |
05/29/2026 Source: | Price Increased | $975,000 +8.45% $276/sqft |
05/29/2026 Source: | Off Market | $899,000 -10.10% $255/sqft |
01/14/2026 Source: | Listed for Sale | $999,999 +2.56% $283/sqft |
11/24/2025 Source: | Off Market | $975,000 -13.33% $276/sqft |

Show more
Nearby Homes


Find Homes by Property Features in Byrdstown, TN
Nearby New Homes For Sale

Based on information from the Knoxville Area Association of REALTORS MLS through Oct 11, 2026, 04:30AM. Information is provided exclusively for consumers’ personal, non-commercial use. It may not be used for any purpose other than to identify prospective properties that consumers may be interested in purchasing. The data is deemed reliable but is not guaranteed accurate by the MLS. This website may not include listings or property addresses of sellers who have directed their listing brokers to withhold their listing or their property address from display on the Internet. © 2026 Knoxville Area Association of REALTORS® MLS. All Rights Reserved. Angela Fowler Real Estate, LLC | 423.320.4620 | afowler@catt.com Mailing Address: 452 Kailors Cove Cir, Ringgold, GA 30736
 Advertising Broker: Angela Fowler | Angela Fowler Real Estate, LLC.