Realty Solution
Powered by 
- 6
- Overview
- Description
- Property Details
- Location
- Facts & Features
- Getting Around
- Nearby Homes




Listed by: Milad Sadeghian (949) 560-3647 DRE #02017269, Mehdi Khosh DRE #00892388 | Berkshire Hathaway HomeService (949) 644-6200
$3,495,000
Monthly Est:$17,396
 5 Beds
 6 Baths
5 full baths + 1 half bath
 3,849sqft
20703 Quedo Dr, Woodland Hills, CA 91364
$3,495,000
$17,396/moEst:
Get Pre-Approved
Single Family Residence
Built in 1971
$-- HOA
12,288 sqft lot
$908/sq.ft
Description
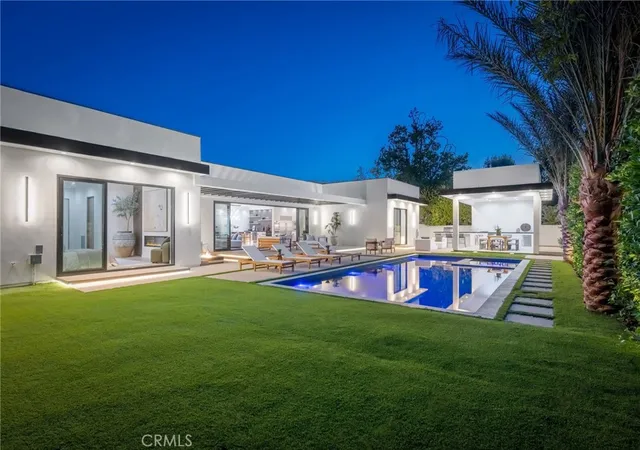
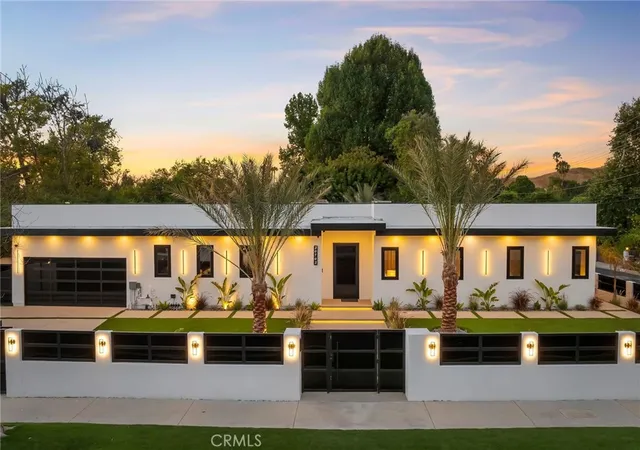
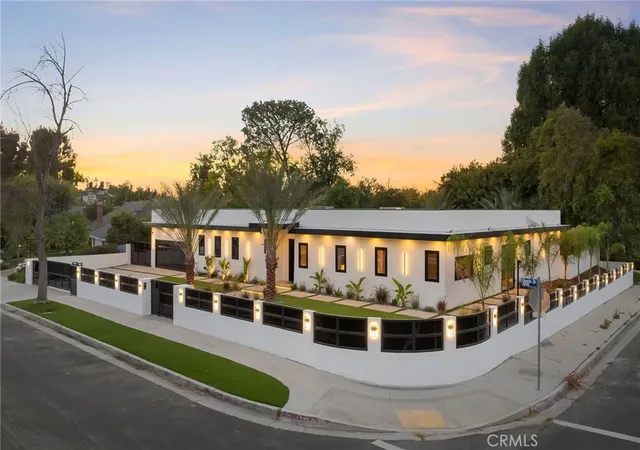
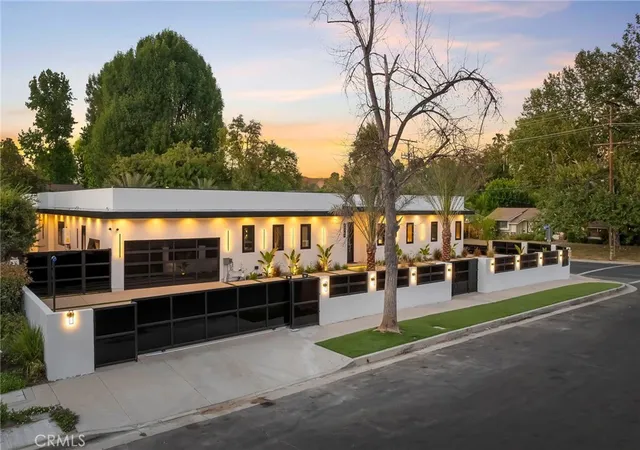
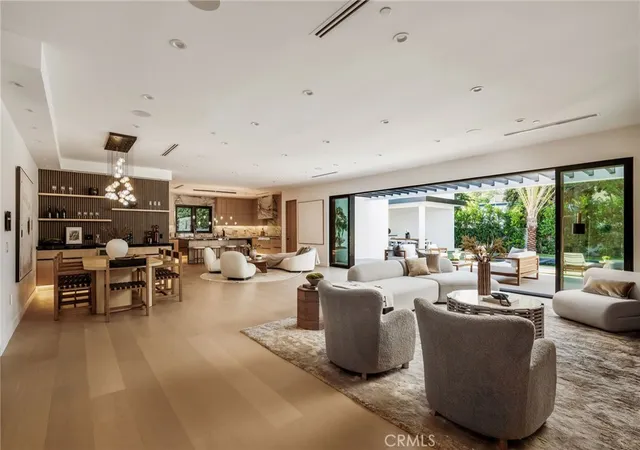
Completely rebuilt from the studs, this exceptional contemporary estate blends timeless architecture with impeccable craftsmanship on a private corner lot. Offering five bedrooms, five-and-a-half designer bathrooms, a dedicated home theater, and resort-inspired outdoor living, every inch of this residence has been thoughtfully curated to deliver an uncompromising luxury lifestyle. A striking modern façade sets the tone, while soaring ceilings and expansive open-concept living spaces are flooded with natural light through oversized, high-performance double-pane windows and walls of glass that seamlessly connect the interior to the backyard. Wide-plank select-grade engineered hardwood flooring, custom European-style white oak cabinetry, rich dark oak architectural accents, and carefully selected designer lighting create an atmosphere of warmth and sophistication. At the heart of the home, the chef’s kitchen is a true statement piece, featuring premium Thermador appliances, custom cabinetry, dramatic Macchia Vecchia natural stone countertops and full-height backsplash, and a stunning polished Onyx Black island designed for both everyday living and effortless entertaining. The adjoining dining and living areas flow seamlessly outdoors, embracing the best of California indoor-outdoor living. The luxurious primary suite serves as a private retreat with a spa-inspired bath showcasing exquisite imported marble, designer finishes, and premium Kohler fixtures, while every secondary bathroom is finished to the same exceptional standard. Designed for year-round entertaining, the resort-style backyard offers complete privacy with a heated sparkling pool, expansive lawn, covered cabana, outdoor kitchen, and multiple gathering spaces that create an unparalleled outdoor experience. Every detail—from the premium imported stone and custom millwork to the state-of-the-art windows and thoughtfully executed design—reflects an extraordinary level of quality rarely found in today’s market. This is a truly turnkey residence where modern elegance, exceptional craftsmanship, and effortless luxury come together in one remarkable home.
- Houzeo last checked: 14 minutes ago
- Listing updated: September 27, 2026 at 12:21 am
- Source: California Regional MLS-CA | MLS#: OC26154063

Property Details
Status
Active
Type
Single Family Residence
No. of Stories
1
County
City
Neighborhood
Year Built
1971
HOA Fees
-
Finished Area
3,849 sqft
Lot Size
12,288 sqft lot
Basement Area
- sqft
MLS Name
California Regional MLS
MLS Number
OC26154063
MLS Status
Active
Days on Market
109
Cumulative Days on Market
71

Continue Your Journey in App
Find your dream home, receive real-time updates, and many more!
Continue Your Journey in App
Find your dream home, receive real-time updates, and many more!
Location
Facts & Features
Rooms
Bedrooms & bathrooms
Bedrooms: 5
Bathrooms: 6
Interior
Flooring
Wood
Appliances
Six Burner Stove, Dishwasher, Electric Oven, Gas Oven, Microwave, Refrigerator, Tankless Water Heater, Water Heater
Interior Features
Breakfast Bar, Built In Features, High Ceilings, Open Floorplan, Smart Home, Bar, All Bedrooms Down, Bedroom On Main Level, Main Level Primary, Primary Suite, Walk In Closets
Sewer
Public Sewer
Window Features
Double Pane Windows
Cooling
Central Air, Zoned
Heating
Central
Exterior Features
Barbecue, Lighting
Construction
Year Built
Year Built: 1971
Home type
Single Family Residence
Architectural Style
Contemporary
Property Condition
Updated Remodeled, Turnkey
Roof
Flat
Utilities & Energy
Water Source
Public
Laundry Features
Laundry Room
Parking Features
Covered, Direct Access, Door Single, Driveway, Garage Faces Front, Garage, Gated, Side By Side
Pool Features
Heated, In Ground, Private
Fireplace Features
Electric, Living Room, Primary Bedroom
Utilities
Cable Connected, Electricity Connected, Natural Gas Connected, Sewer Connected, Water Connected
Other Features
Lot Features
Zero To One Unit Acre
Community Features
Suburban
Price History
| Date | Event | Price |
|---|---|---|
08/14/2026 Source: | Price Decreased | $3,495,000 -5.16% $908/sqft |
07/17/2026 Source: | Listed for Sale | $3,685,000 $957/sqft |
07/17/2026 Source: | Price Increased | $3,685,000 +36935.18% $957/sqft |
01/27/2025 Source: | Off Market | $9,950 -99.34% $3/sqft |
12/31/2024 Source: | Sold | $1,500,000 $390/sqft |

Woodland Hills Ranks #4 in Los Angeles, CA


Homes

Rental Prices

Median Home Price
Nearby Homes
Find Homes by Property Features in Los Angeles, CA
Nearby New Homes For Sale


Based on information from California Regional Multiple Listing Service, Inc. as of Nov 04, 2026, 03:30AM and /or other sources. All data, including all measurements and calculations of area, is obtained from various sources and has not been, and will not be, verified by broker or MLS. All information should be independently reviewed and verified for accuracy. Properties may or may not be listed by the office/agent presenting the information. Information being provided is for consumers’ personal, non-commercial use and may not be used for any purpose other than to identify prospective properties consumers may be interested in purchasing. This website may not include listings or property addresses of sellers who have directed their listing brokers to withhold their listing or their property address from display on the Internet. © 2026 California Regional Multiple Listing Service. All Rights Reserved.
 Advertising Broker: William Johnson DRE #01463271 | William Johnson Brokerage
