- Overview
- Description
- Property Details
- Location
- Facts & Features
- Getting Around
- Nearby Homes

Street View
$269,000
Monthly Est:$1,339
 2 Beds
 2 Baths
2 full baths
 1,400sqft
2072 Australia Way W #42, Clearwater, FL 33763
$269,000
$1,339/moEst:
Get Pre-Approved
Condominium
Built in 1971
$-- HOA
3.06 acres lot
$192/sq.ft
Description
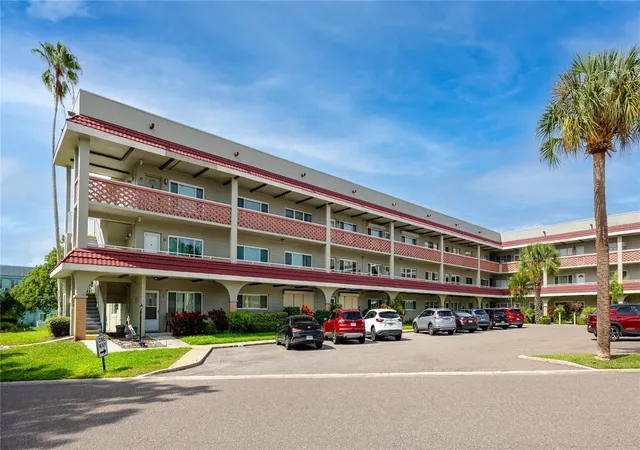
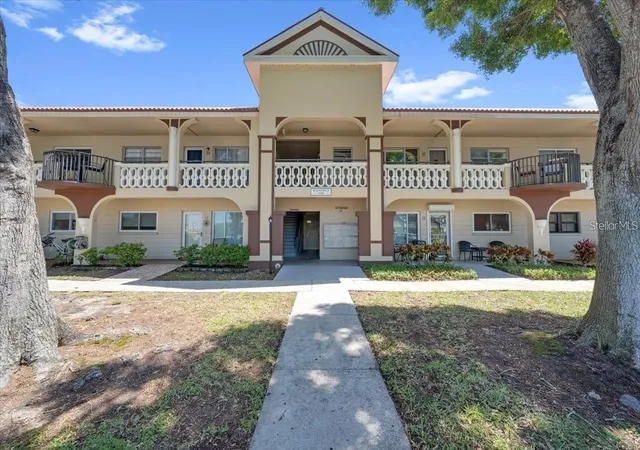
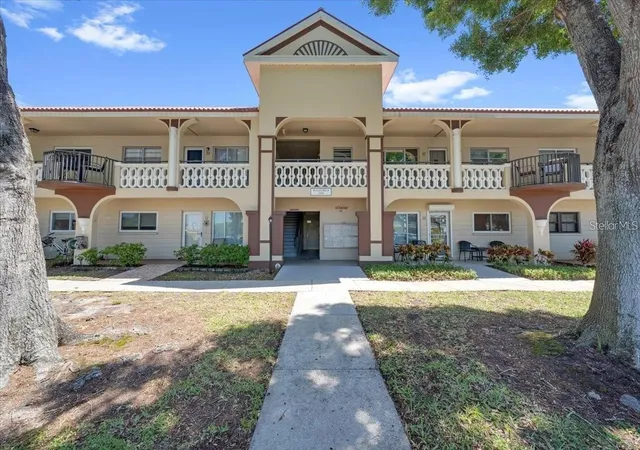
This extensively renovated top-floor corner condo at Clearwater’s On Top of the World offers modern finishes, abundant natural light, and the convenience of move-in-ready living in an established 55+ community. With 1,400 square feet, 2 bedrooms, 2 bathrooms, and thoughtful improvements throughout, this home combines style, comfort, and functionality.
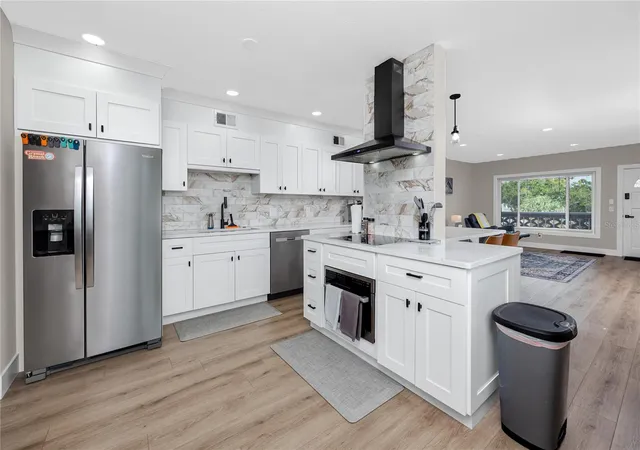
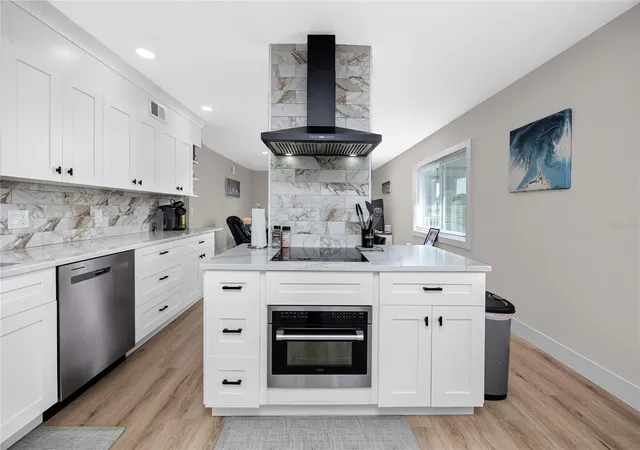
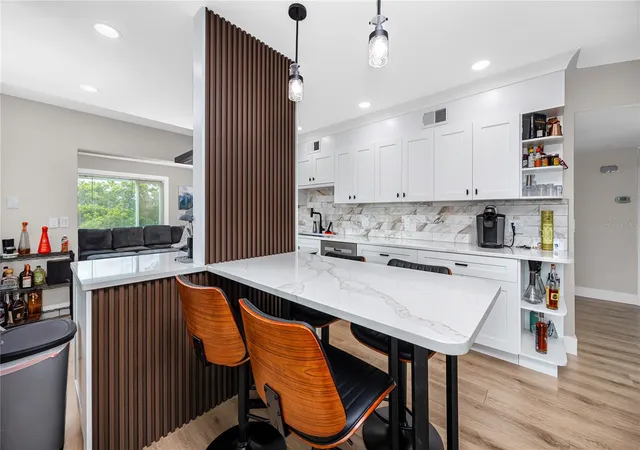
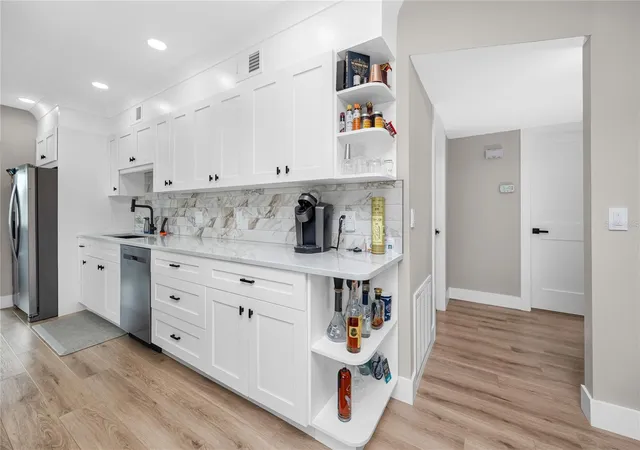
The open floor plan features luxury vinyl plank flooring, modern trim, designer interior doors, and updated lighting. The redesigned kitchen offers solid wood white shaker cabinetry, quartz countertops, stainless steel appliances, extended counter space, and a breakfast bar connecting the living and dining areas. The layout provides plenty of room for both everyday living and entertaining.
Both bathrooms have been completely renovated with decorative tile, contemporary vanities, updated fixtures, raised shower heads, and a linear drain in the primary shower. Additional improvements include updated electrical, recessed lighting, GFCI outlets, new ceiling fans, and modern light fixtures. Hurricane-impact, energy-efficient windows installed in 2024 and a 2022 HVAC system with humidity control add comfort and efficiency.
A standout feature is the spacious Florida room overlooking manicured grounds and a quiet courtyard. Sliding barn doors separate this versatile space from the primary bedroom, making it ideal for a home office, sitting room, hobby area, or private retreat. An association-approved washer and dryer hookup in the bedroom closet eliminates the need to use community laundry facilities. Assigned parking near the building and ample guest parking provide additional convenience.
On Top of the World offers an impressive range of amenities and activities designed for an active lifestyle. Residents enjoy two private golf courses, two swimming pools, tennis and pickleball courts, bocce ball, shuffleboard, and a remodeled fitness center. Two activity centers host a variety of clubs and social events. The community also features dog parks, walking areas, a fishing dock, and kayak storage.
- Houzeo last checked: 5 minutes ago
- Listing updated: October 13, 2026 at 10:52 am
- Listing Provided by: Troy Walseth (727) 331-5500 | KELLER WILLIAMS GULF BEACHES (727) 367-3756
- Source: Stellar MLS-FL as distributed by MLS GRID | MLS#: TB8555810

This condo is in:

 Pickleball Court
 Fitness Center
 Recreation Facilities
 Shuffleboard
 Laundry Facilities
 Resident Storage
 Swimming Pool
 Television & Cable
 Clubhouse & Club Rooms
 Elevator
Property Details
Status
Active
Type
Condominium
No. of Stories
3
County
City
Neighborhood
Year Built
1971
HOA Fees
-
Finished Area
1,400 sqft
Lot Size
3.06 acres lot
Basement Area
- sqft
MLS Name
Stellar MLS
MLS Number
TB8555810
MLS Status
Active
Days on Market
22
Cumulative Days on Market
147

Continue Your Journey in App
Find your dream home, receive real-time updates, and many more!
Continue Your Journey in App
Find your dream home, receive real-time updates, and many more!
Location
Facts & Features
Rooms
Bedrooms & bathrooms
Bedrooms: 2
Bathrooms: 2
Living Room
Level: First
Area: 270.00 Square Feet
Dimensions: 15x18
Kitchen
Level: First
Area: 126.00 Square Feet
Dimensions: 14x9
Primary Bedroom
Level: First
Area: 226.20 Square Feet
Dimensions: 14.5x15.6
Primary Bathroom
Level: First
Area: 55.00 Square Feet
Dimensions: 5.5x10
Bedroom 2
Level: First
Area: 168.75 Square Feet
Dimensions: 13.5x12.5
Bathroom 2
Level: First
Area: 54.00 Square Feet
Dimensions: 9x6
Family Room
Level: First
Area: 230.00 Square Feet
Dimensions: 23x10
Interior
Flooring
Ceramic Tile
Interior Features
Ceiling Fans(s), Eat In Kitchen, Kitchen/family Room Combo, Living Room/dining Room Combo
Sewer
Public Sewer
Exterior Features
Rain Gutters, Sidewalk, Storage, Tennis Court(s)
Appliances
Convection Oven, Dishwasher, Dryer, Microwave, Refrigerator, Washer
Cooling
Central Air
Heating
Central
Construction
Year Built
Year Built: 1971
Home type
Condominium
Foundation Details
Block
Construction Materials
Concrete
Roof
Shingle
Utilities & Energy
Laundry Features
Inside
Utilities
Bb/hs Internet Available, Cable Available, Cable Connected, Electricity Available, Electricity Connected, Sewer Connected, Underground Utilities, Water Available, Water Connected
Water Source
Public
Other Features
Community Features
Association Recreation Lease, Buyer Approval Required, Clubhouse, Community Mailbox, Deed Restrictions, Fitness Center, Gated Community Guard, Golf Carts Ok, Golf, Pool, Tennis Court(s)
Subdivision Name
On Top Of The World
Price History
| Date | Event | Price |
|---|---|---|
10/12/2026 Source: | Listed for Sale | $269,000 -3.93% $192/sqft |
09/28/2026 Source: | Listing Removed | $280,000 $200/sqft |
09/01/2026 Source: | Price Decreased | $280,000 -2.44% $200/sqft |
07/16/2026 Source: | Listing Removed | $287,000 -8.89% $205/sqft |
05/01/2026 Source: | Listed for Sale | $315,000 +12.54% $225/sqft |

Show more
Nearby Homes
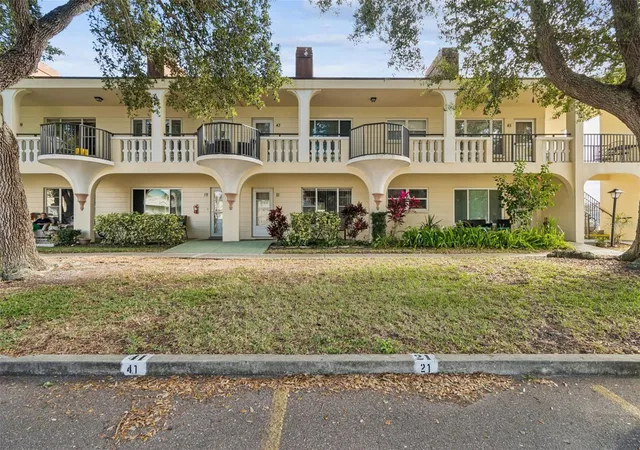
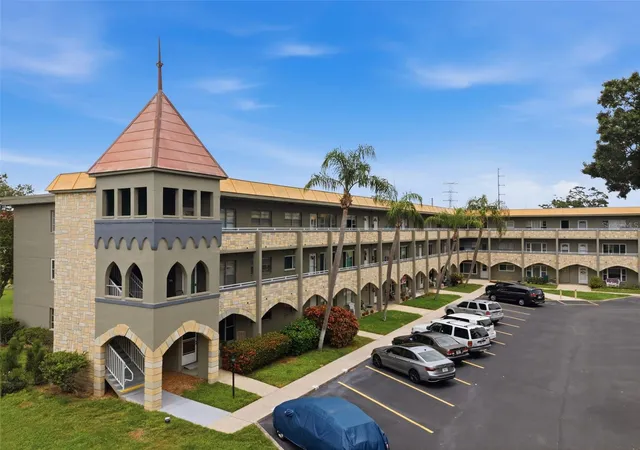
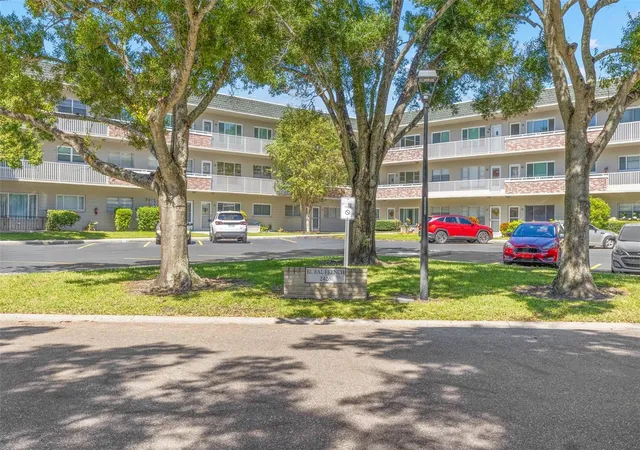
Find Homes by Property Features in Clearwater, FL

Based on information from Stellar MLS® through Nov 04, 2026, 07:15PM as submitted to and distributed by MLS GRID. All data is obtained from various sources and may not have been verified by the broker or MLS GRID. Supplied Open House Information is subject to change without notice. All information should be independently reviewed and verified for accuracy. Properties may or may not be listed by the office/agent presenting the information. IDX information is provided exclusively for consumers’ personal non-commercial use. It may not be used for any purpose other than to identify prospective properties consumers may be interested in purchasing. The data is deemed reliable but is not guaranteed by MLS GRID. The use of the MLS GRID Data may be subject to an end-user license agreement prescribed by the Member Participant’s applicable MLS, if any, and as amended from time to time. © 2026 Stellar MLS. All Rights Reserved.
 Advertising Broker: Fred McGill | Simple Showing, Inc
