
Powered by 
- 3
- Overview
- Description
- Property Details
- Location
- HOA Management
- Facts & Features
- Getting Around
- Nearby Homes

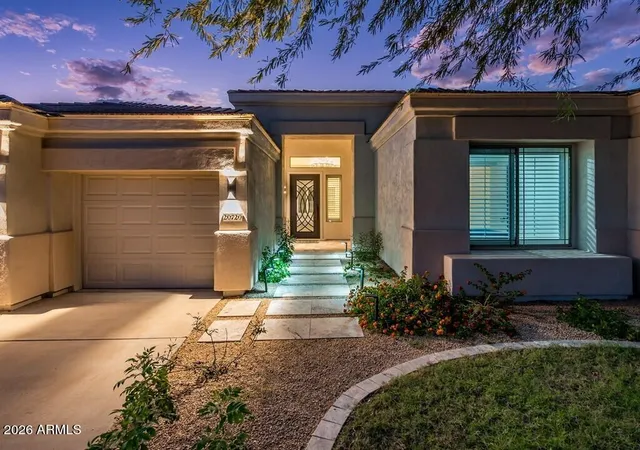


$1,500,000
Monthly Est:$7,466
 3 Beds
 3 Baths
2 full baths + 1 half bath
 2,806sqft
20720 N 74th Street, Scottsdale, AZ 85255
$1,500,000
$7,466/moEst:
Get Pre-Approved
Single Family Residence
Built in 1997
$95/mo HOA
9,380 sqft lot
$535/sq.ft
Description
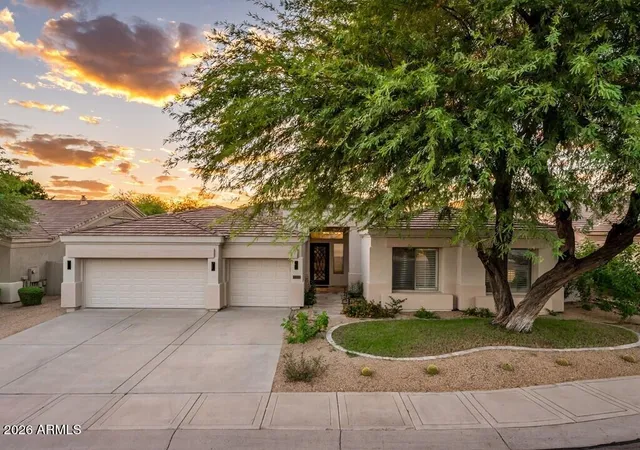
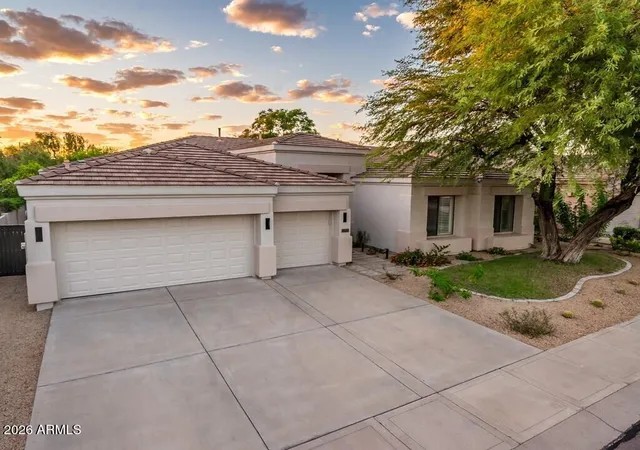
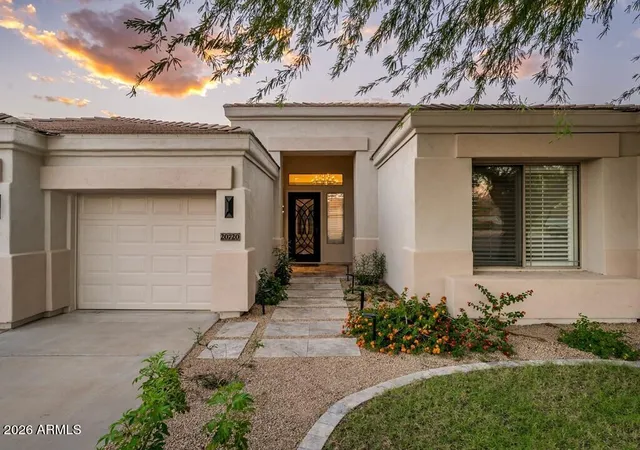
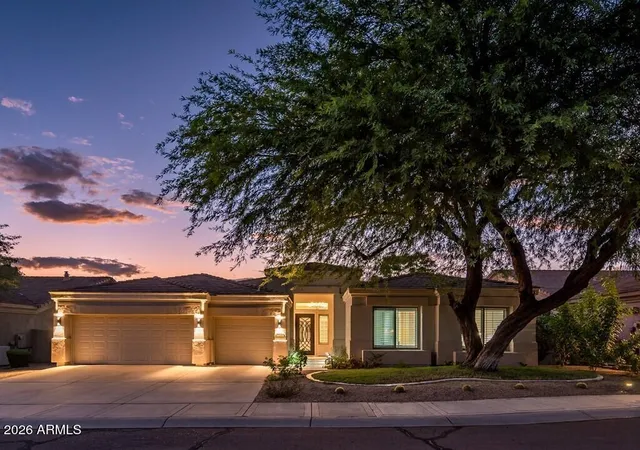
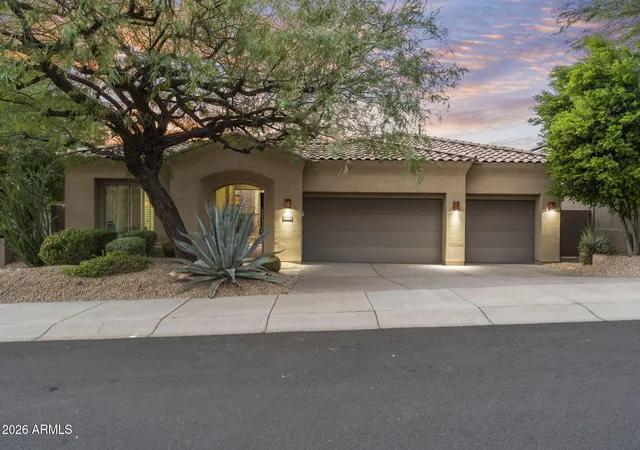
Freshly transformed in 2025, this single-level Scottsdale residence pairs polished design with the relaxed rhythm of Grayhawk living. This 2,806-square-foot home presents 3 bedrooms plus a den, 2.5 bathrooms, and a 3-car garage--an appealing combination for buyers seeking renovated luxury at a compelling North Scottsdale price point.
Every principal space has been reconsidered, from the new flooring and shutters throughout to the fully renewed kitchen and bathrooms. The kitchen makes a sophisticated centerpiece with an island, eat-up seating, induction cooktop, wall oven, microwave, and crisp contemporary finishes. Nearby, formal dining supports memorable occasions, while separate living and great rooms allow conversation, entertaining, and everyday relaxation to unfold naturally. An electric fireplace adds atmosphere, and a beverage refrigerator keeps refreshments close at hand. A dedicated den or office brings welcome flexibility.
Thoughtfully arranged as a split floor plan, the layout places the primary suite apart from the secondary bedrooms. Its generous retreat includes a sitting area, walk-in closet, renovated ensuite, and separate outdoor exit. Two additional bedrooms share a full bathroom, complemented by a powder room for guests. Refrigerated cooling supports year-round comfort.
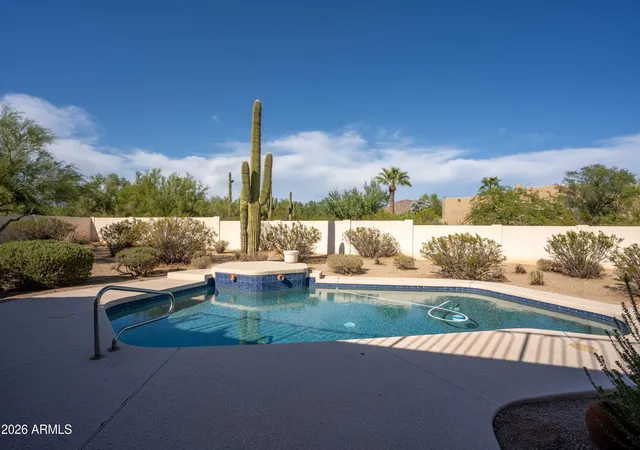
Beyond the interiors, the rear yard delivers a private desert escape. A pool and spa invite sunlit afternoons and quiet evenings, while the outdoor grill area sets the stage for open-air dinners and weekend gatherings. The direct connection from the primary suite makes the setting feel especially serene.
Life here extends well beyond the property line. More than 30 miles of community trails provide opportunities to enjoy the Sonoran environment, with abundant Grayhawk amenities and Coventry Tot Lot nearby. Mayo Clinic adds everyday convenience, while Desert Ridge Marketplace places shopping, restaurants, and entertainment within easy reach. Completely renovated yet grounded in an established neighborhood, this home offers an elegant balance of privacy, recreation, and convenience in one of Scottsdale's most connected settings. The result is a refined, turnkey backdrop for effortless daily living and gracious Arizona entertaining.
- Houzeo last checked: 12 hours ago
- Listing updated: October 23, 2026 at 4:54 pm
- Listing Provided by: Scott Grigg (480) 540-5479 | Grigg's Group Powered by The Altman Brothers (480) 788-0929
- Source: Arizona Regional Multiple Listing Service-AZ | MLS#: 7091348

Property Details
Status
Active
Type
Single Family Residence
No. of Stories
1
County
City
Neighborhood
Year Built
1997
HOA Fees
$95/mo
Finished Area
2,806 sqft
Lot Size
9,380 sqft lot
Basement Area
- sqft
MLS Name
Arizona Regional Multiple Listing Service
MLS Number
7091348
MLS Status
Active
Days on Market
25

Continue Your Journey in App
Find your dream home, receive real-time updates, and many more!
Continue Your Journey in App
Find your dream home, receive real-time updates, and many more!
Location
HOA Management
Grayhawk Master
HOA Fees
$285/ Quarterly
Amenities
 Amenities and services may be covered by one or multiple associations and service providers.
 Maintenance
Disclaimer: Amenities are based on third-party information and may vary; buyers must independently verify all amenities, as information is deemed reliable but not guaranteed.
Facts & Features
Rooms
Bedrooms & bathrooms
Bedrooms: 3
Bathrooms: 3
Interior
Interior Features
Full Bth Master Bdrm, Separate Shwr & Tub, Double Vanity, Eat In Kitchen, Kitchen Island, Walk In Pantry, Quartz Countertops, High Speed Internet, Vaulted Ceiling(s), 9+ Flat Ceilings, Wet Bar, No Interior Steps
Exterior Features
Other, Built In Barbecue
Window Features
Dual Pane, Screens
Appliances
Dishwasher, Disposal, Refrigerator, Microwave, Built In Electric Oven, Induction Cooktop, Electric Oven, Washer, Dryer
Heating
Natural Gas
Sewer
Public Sewer, Sewer In & Connected
Cooling
Ceiling Fan(s), Central Air, Programmable Thmstat
Flooring
Tile, Wood
Construction
Year Built
Year Built: 1997
Home type
Single Family Residence
Roof
Tile
Construction Materials
Wood Frame, Painted, Stucco
Utilities & Energy
Pool Features
Heated, Variable Speed Pump, Outdoor
Laundry Features
Inside
Fireplace Features
Insert
Water Source
Public
Parking Features
Garage Door Opener, Direct Access, Attached Garage
Security Features
Fire Sprinkler System
Other Features
Patio And Porch Features
Patio, Covered Patio(s)
Community Features
Tennis Court(s), Playground, Biking/walking Path, Clubhouse
Subdivision Name
Grayhawk Village 1 Parcel 1e (a)
Disclosures
Seller Discl Avail, Agency Discl Req
Lot Features
Cul De Sac, East/west Exposure, Desert Front, Desert Back, Grass Front, Grass Back, Auto Timer H2o Front, Auto Timer H2o Back
Price History
| Date | Event | Price |
|---|---|---|
10/08/2026 Source: | Price Decreased | $1,500,000 -3.23% $535/sqft |
08/18/2026 Source: | Off Market | $1,550,000 $552/sqft |
08/18/2026 Source: | Listed for Sale | $1,550,000 +6.90% $552/sqft |
03/24/2026 Source: | Price Decreased | $1,450,000 -3.27% $517/sqft |
03/07/2026 Source: | Price Decreased | $1,499,000 -4.22% $534/sqft |

Show more
Nearby Homes



Find Homes by Property Features in Scottsdale, AZ
Nearby New Homes For Sale

Based on information from the Arizona Regional Multiple Listing Service through Nov 02, 2026, 02:15PM. All information should be verified by the recipient and none is guaranteed as accurate by ARMLS. Listing Information presented by local MLS brokerage: Sell Your Home Services, local REALTOR®- Dan Demers (774) 265-0879. Information is provided exclusively for personal, non-commercial use. It may not be used for any purpose other than to identify prospective properties consumers may be interested in purchasing. This website may not include listings or property addresses of sellers who have directed their listing brokers to withhold their listing or their property address from display on the Internet. © 2026 Arizona Regional Multiple Listing Service, Inc. All rights reserved.
 Advertising Broker: Daniel Demers (267) 341-8337 | Sell Your Home Services
