Realty Solution
Powered by 
- 7
- Overview
- Description
- Property Details
- Location
- Facts & Features
- Getting Around
- Nearby Homes


Listed by: Janice Kaminsky (760) 275-0862 DRE #01298642 | Berkshire Hathaway HomeServices California Properties (760) 323-5000
$2,250,000
Monthly Est:$11,199
 3 Beds
 3 Baths
2 full baths
 3,590sqft
2073 S Toledo Ave, Palm Springs, CA 92264
$2,250,000
$11,199/moEst:
Get Pre-Approved
Single Family Residence
Built in 1981
$-- HOA
10,019 sqft lot
$627/sq.ft
Description
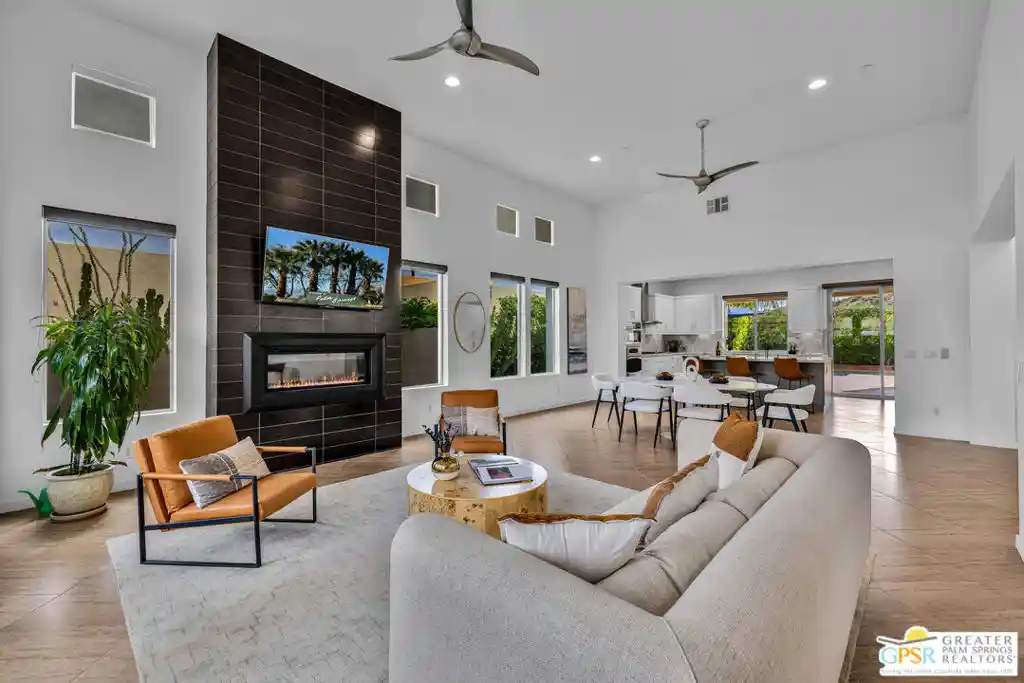
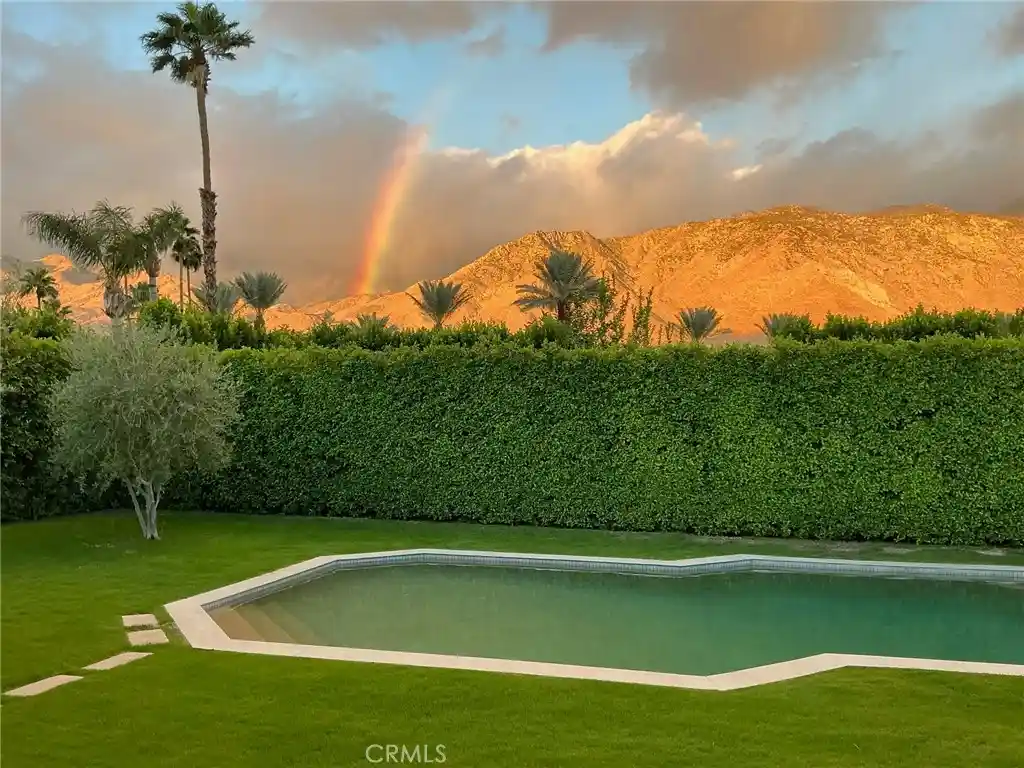
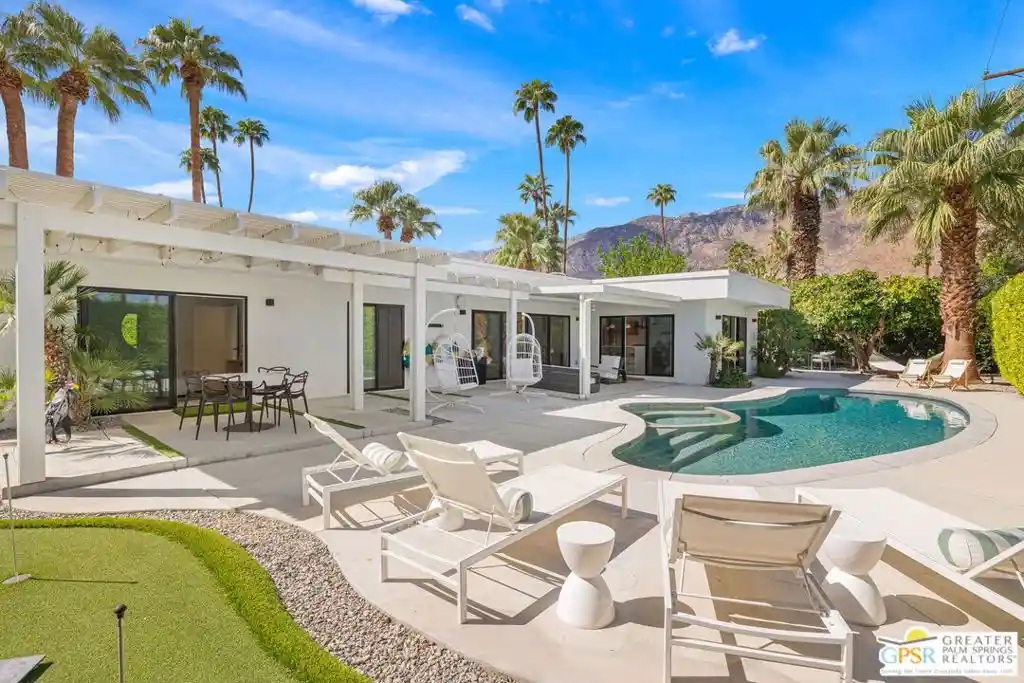
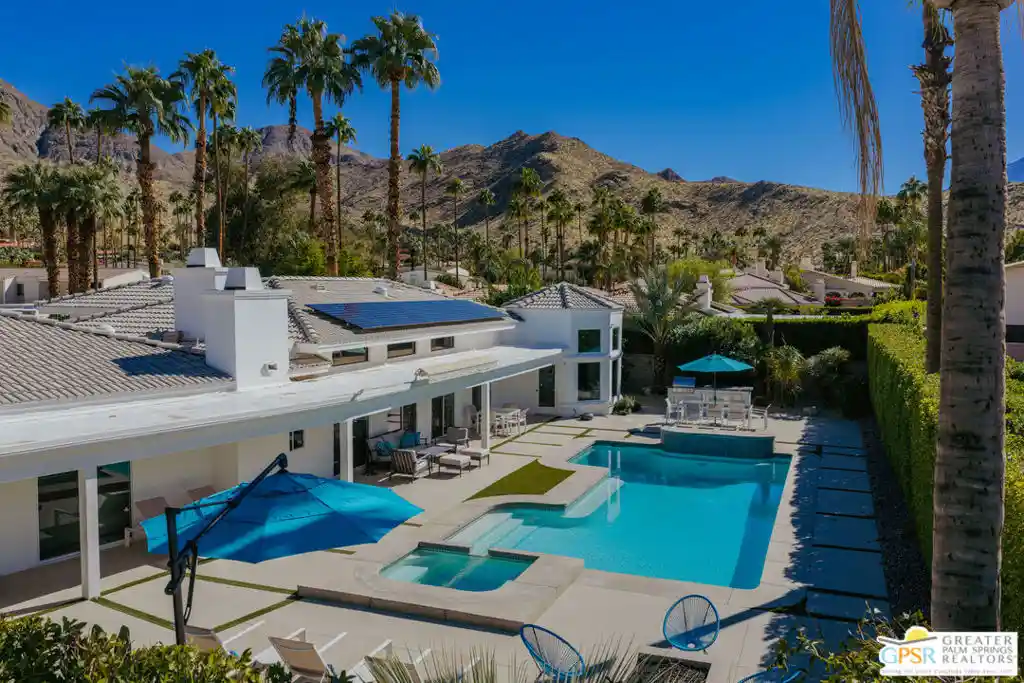
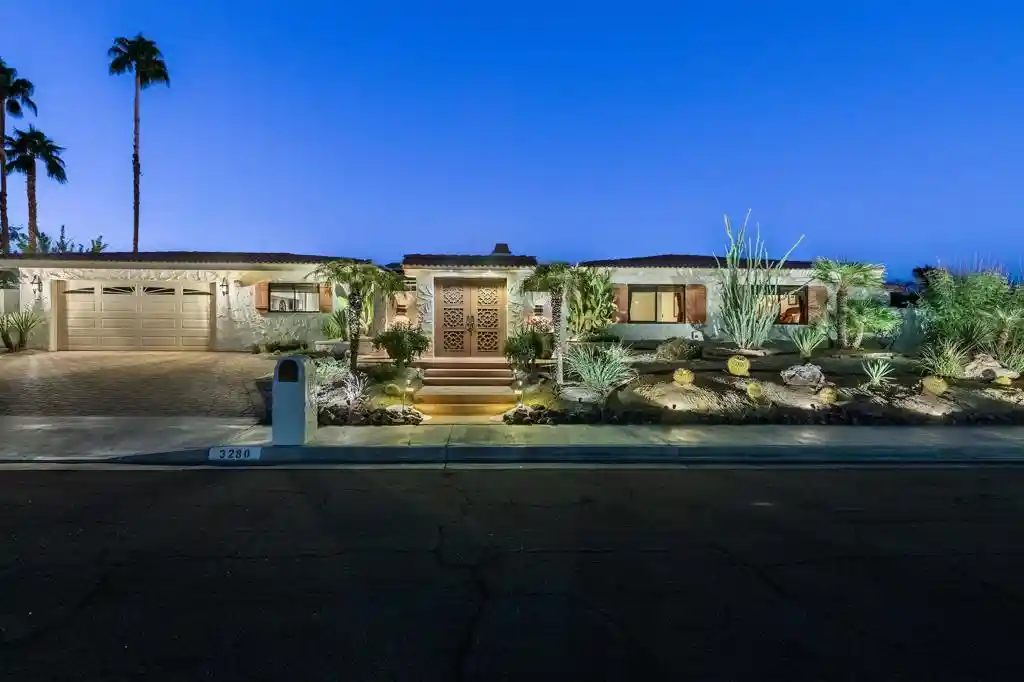
Located in the coveted Canyon Palms neighborhood of South Palm Springs, surrounded by the iconic communities of Indian Canyons, Canyon Estates, and Twin Palms, this striking residence offers an exceptional blend of architectural character, sophisticated comfort, and effortless indoor-outdoor living. The versatile design lends itself beautifully to a variety of decorative styles, while the generous proportions create an inviting sense of space throughout. The entry opens to an expansive living room, which flows seamlessly to a spacious family room featuring a step-down wet bar, as well as a spacious formal dining alcove. The beautifully remodeled kitchen is both stylish and functional, with abundant cabinetry and counter space, a convenient breakfast bar, and a casual dining area perfectly positioned to capture lovely mountain views, an idyllic setting for morning coffee or leisurely meals. The serene primary suite is a true retreat, offering a generously sized bedroom, an enormous walk-in closet, and a beautifully remodeled bath with dual vanities, a spacious shower, and a luxurious soaking tub. Three bedrooms and three baths are thoughtfully positioned at separate corners of the residence, creating an exceptional sense of privacy and separation for both residents and guests. Outside, the home truly comes alive. Multiple covered entertaining and gathering spaces surround the spectacular pool and spa, creating an ideal setting for relaxed desert living and sophisticated entertaining. Beautiful mountain views provide a dramatic backdrop, while elegant, illuminated landscaping creates an enchanting ambiance as evening falls. The result is a private Palm Springs retreat that captures the essence of the desert lifestyle, elegant, relaxed, and designed for enjoying every season of indoor-outdoor living. See photo of original Permit to build indicating Sackley and Associates as architect.
- Houzeo last checked: 0 minutes ago
- Listing updated: October 26, 2026 at 9:22 pm
- Source: California Regional MLS-CA | MLS#: 26996075PS

Property Details
Status
Active
Type
Single Family Residence
No. of Stories
1
County
City
Neighborhood
Year Built
1981
HOA Fees
-
Finished Area
3,590 sqft
Lot Size
10,019 sqft lot
Basement Area
- sqft
MLS Name
California Regional MLS
MLS Number
26996075PS
MLS Status
Active
Days on Market
18
Open House

Continue Your Journey in App
Find your dream home, receive real-time updates, and many more!
Continue Your Journey in App
Find your dream home, receive real-time updates, and many more!
Location
Facts & Features
Rooms
Bedrooms & bathrooms
Bedrooms: 3
Bathrooms: 3
Interior
Heating
Central
Appliances
Dishwasher, Electric Cooktop, Electric Oven, Disposal, Microwave, Refrigerator, Range Hood, Dryer, Washer
Interior Features
Wet Bar, Breakfast Bar, Ceiling Fans, Cathedral Ceilings, Walk In Closets
Cooling
Central Air
Flooring
Carpet
Window Features
Double Pane Windows, Drapes
Sewer
Other
Construction
Year Built
Year Built: 1981
Home type
Single Family Residence
Architectural Style
Modern
Property Condition
Updated Remodeled
Roof
Foam
Construction Materials
Stucco
Utilities & Energy
Laundry Features
Inside, Laundry Room
Parking Features
Concrete, Door Multi, Garage
Water Source
Public
Pool Features
In Ground, Private
Fireplace Features
Gas Starter, Living Room
Other Features
Subdivision Name
Indian Canyons
Patio And Porch Features
Enclosed, Open, Patio
Disclosures
Trust Conservatorship
Price History
| Date | Event | Price |
|---|---|---|
10/13/2026 Source: | Listed for Sale | $2,250,000 +223.74% $627/sqft |
06/01/2015 Source: | Sold | $695,000 $194/sqft |

Nearby Homes

Find Homes by Property Features in Palm Springs, CA
Nearby New Homes For Sale


Based on information from California Regional Multiple Listing Service, Inc. as of Oct 31, 2026, 06:00PM and /or other sources. All data, including all measurements and calculations of area, is obtained from various sources and has not been, and will not be, verified by broker or MLS. All information should be independently reviewed and verified for accuracy. Properties may or may not be listed by the office/agent presenting the information. Information being provided is for consumers’ personal, non-commercial use and may not be used for any purpose other than to identify prospective properties consumers may be interested in purchasing. This website may not include listings or property addresses of sellers who have directed their listing brokers to withhold their listing or their property address from display on the Internet. © 2026 California Regional Multiple Listing Service. All Rights Reserved.
 Advertising Broker: William Johnson DRE #01463271 | William Johnson Brokerage
