Andover RE
Powered by 
- 12
- Overview
- Description
- Property Details
- Location
- Facts & Features
- Getting Around
- Nearby Homes


Street View
$825,000
Monthly Est:$4,106
 5 Beds
 4 Baths
3 full baths + 1 half bath
 4,447sqft
2074 W Olson Rd, Sanford, MI 48657
$825,000
$4,106/moEst:
Get Pre-Approved
Single Family Residence
Built in 1999
$-- HOA
33.67 acres lot
$186/sq.ft
Description
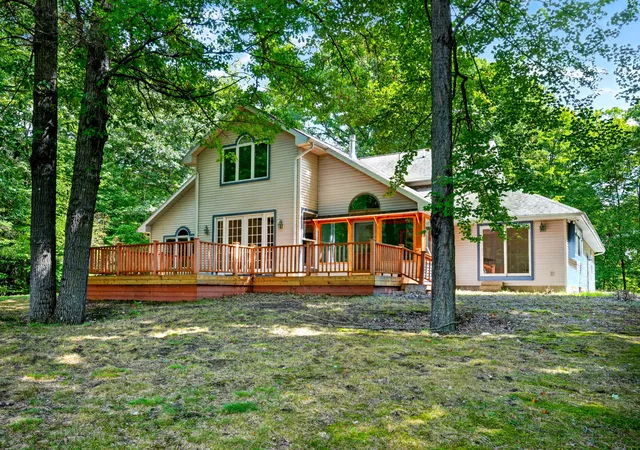
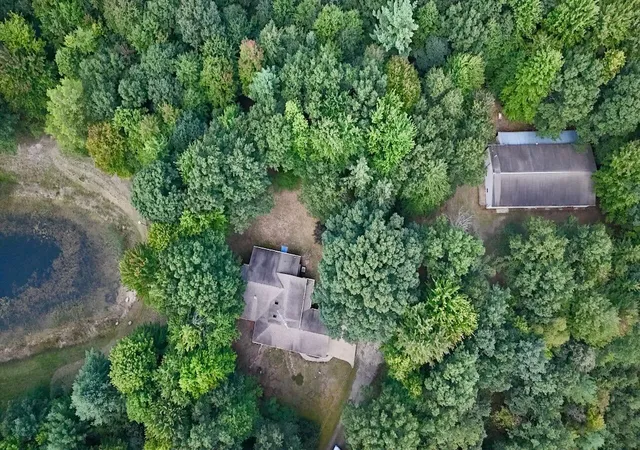
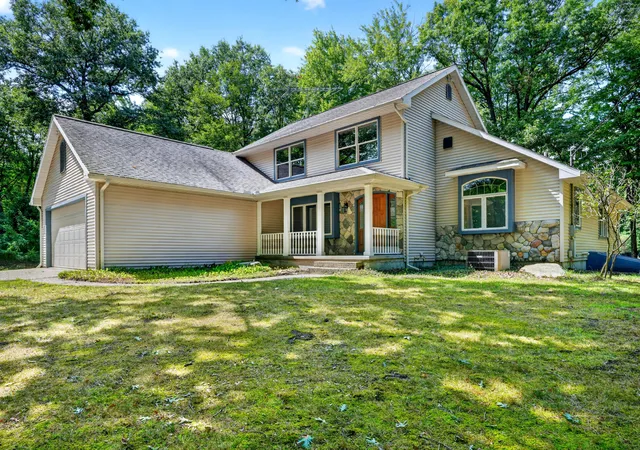
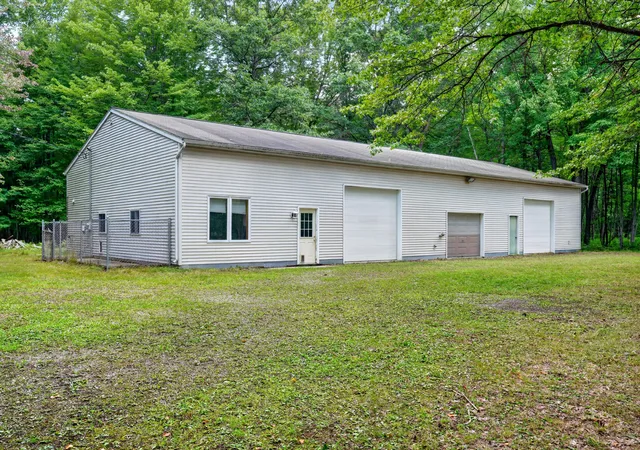
Located in Midland County, this 33.67+/- acre property combines a well-built five-bedroom home, a large insulatedpole barn, stocked pond, and wooded recreational acreage. The home and outbuilding provide substantial finished and functional space, while the surrounding acreage adds privacy, hunting ground, trails, and room to enjoy the property outdoors. The home was thoughtfully designed with attention given to both the layout and finishes throughout. The main level features an open and flowing floor plan while still maintaining separation between the primary living spaces. Custom cherry cabinetry, molding, and wood finishes are found throughout the home and give the interior a consistent appearance. The living room is centered around a floor-to-ceiling stone gas fireplace, while glass French doors provide direct access to the back deck overlooking the pond. The kitchen connects to an additional family room, providing another comfortable gathering space separate from the main living room. From there, the home continues into an all-season room that can function as an office, recreation room, sitting area, or other flexible year-round space. The primary suite is located on the main floor. Upstairs are three additional bedrooms and a full bathroom. Two of the bedrooms offer good-sized layouts with standard closets, while the larger third bedroom includes a walk-in closet and enough space to accommodate additional uses if desired. An additional open area upstairs provides a convenient location for a desk, office setup, or study area. The basement adds considerably more finished living space. Approximately half of the basement is finished with a large recreation and living area, wet bar, fifth bedroom, and full bathroom. The unfinished portion contains the home's mechanical and utility systems along with substantial storage space and additional room that could potentially be finished or adapted for other uses. Additional home features include an attached two-car garage, central air conditioning, fo
- Houzeo last checked: 6 minutes ago
- Listing updated: September 1, 2026 at 7:42 am
- Listing Provided by: Chuck Keefer (989) 600-4112 , Cody Keefer | Whitetail Properties Real Estate, LLC (217) 407-0814
- Source: Realcomp MLS-MI | MLS#: 68026046272

- Originating MLS: St. Joseph County Association of REALTORS
Property Details
Status
Active
Type
Single Family Residence
No. of Stories
2
County
City
Neighborhood
--
Year Built
1999
HOA Fees
-
Finished Area
4,447 sqft
Lot Size
33.67 acres lot
Basement Area
- sqft
MLS Name
Realcomp MLS
MLS Number
68026046272
MLS Status
Active
Days on Market
65
Cumulative Days on Market
1

Continue Your Journey in App
Find your dream home, receive real-time updates, and many more!
Continue Your Journey in App
Find your dream home, receive real-time updates, and many more!
Location
Facts & Features
Rooms
Bedrooms & bathrooms
Bedrooms: 5
Bathrooms: 4
Interior
Cooling
Ceiling Fans, Central Air
Interior Features
Jetted Tub, Vaulted Ceilings, Wet Bar
Heating
Forced Air, Propane
Sewer
Septic Tank
Appliances
Dishwasher
Construction
Year Built
Year Built: 1999
Home type
Single Family Residence
Foundation Details
Basement
Architectural Style
Contemporary, Traditional
Construction Materials
Stone, Vinyl Siding
Roof
Shingle
Utilities & Energy
Basement
Finished, Full, Sump Pump
Parking Features
Attached, Concrete, Gravel
Fireplace Features
Living Room
Water Source
Other, Public, Well
Laundry Features
Laundry Room, Main Level
Other Features
Patio And Porch Features
Deck
Lot Features
Other, Wooded
Price History
| Date | Event | Price |
|---|---|---|
09/01/2026 Source: | Listed for Sale | $825,000 $186/sqft |
08/24/2026 Source: | Listing Removed | $825,000 $186/sqft |
06/11/2026 Source: | Price Decreased | $825,000 -8.33% $186/sqft |
03/30/2026 Source: | Listed for Sale | $900,000 $202/sqft |


Nearby Homes
Find Homes by Property Features in Sanford, MI


Based on information from the Board/Association of REALTORS® (alternatively, from the Realcomp II Ltd. MLS) through Nov 06, 2026, 04:30AM. All information provided is deemed reliable, but is not guaranteed to be accurate and should be independently verified. IDX provided courtesy of Realcomp II Ltd. via Andover Real Estate & Houzeo, Copyright 2026 Realcomp II Ltd. Shareholders Any use of search facilities of data on the site, other than by a consumer looking to purchase real estate, is prohibited. IDX information is provided exclusively for consumers' personal, noncommercial use and may not be used for any purpose other than to identify prospective properties consumers may be interested in purchasing. The accuracy of all information, regardless of source, is not guaranteed or warranted. All information should be independently verified. Listing Information presented by local MLS brokerage: Andover Real Estate, local REALTOR®- Scott Rubin - (248)206-3666 . Any use of search facilities of data on the site, other than by a consumer looking to purchase real estate, is prohibited. © 2024 Realcomp II Ltd. MLS. All Rights Reserved.
 Advertising Broker: Andover Real Estate | Andover Real Estate
