- Overview
- Description
- Property Details
- Location
- HOA Management
- Facts & Features
- Getting Around
- Nearby Homes

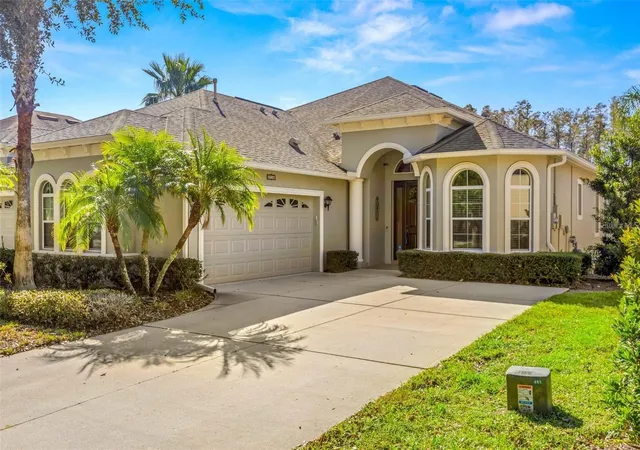
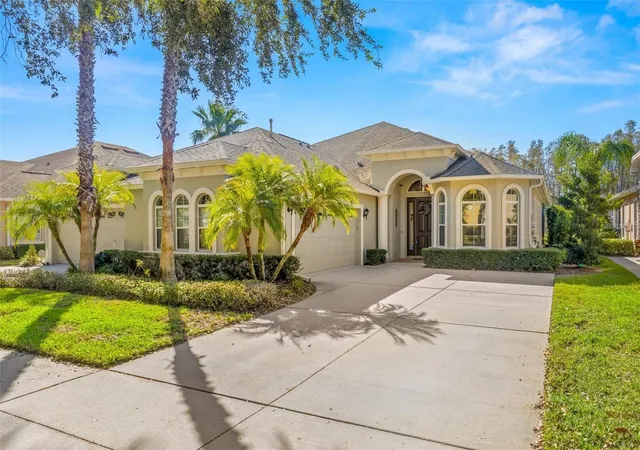
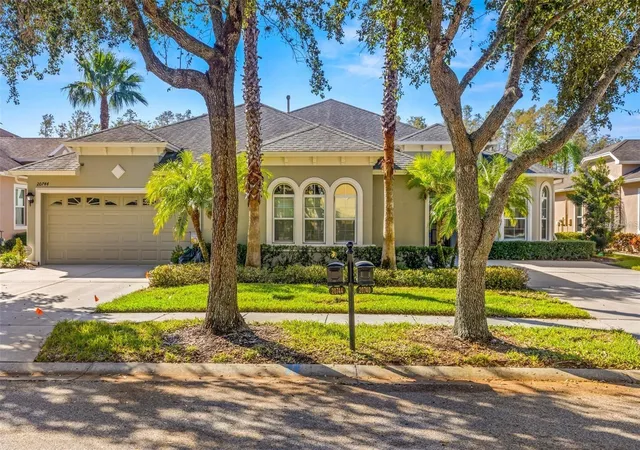
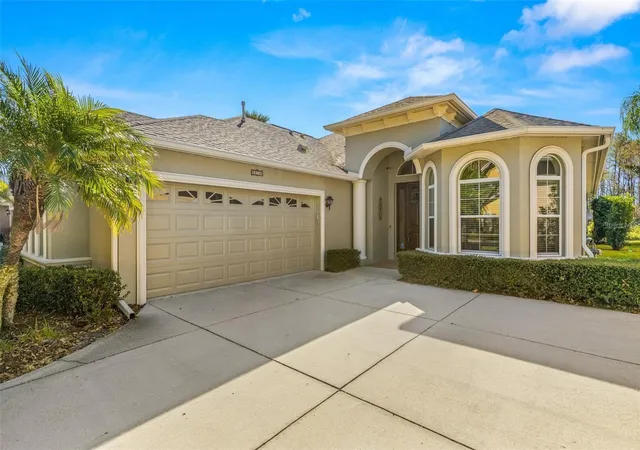
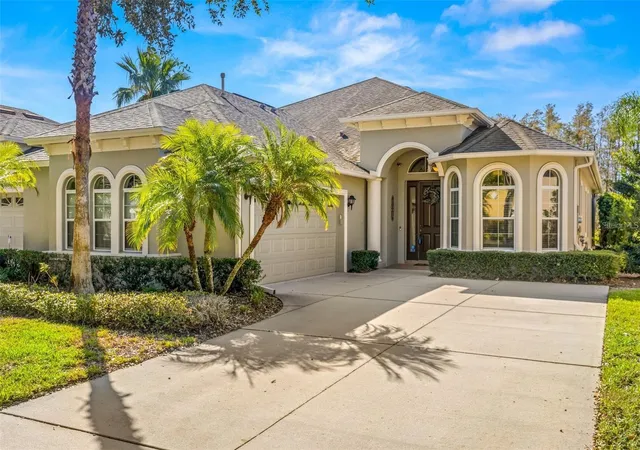

Street View
$459,900
Monthly Est:$2,289
 3 Beds
 2 Baths
2 full baths
 1,888sqft
20740 Amanda Oak Ct, Land O Lakes, FL 34638
$459,900
$2,289/moEst:
Get Pre-Approved
Villa
Built in 2010
$358.67/mo HOA
5,564 sqft lot
$244/sq.ft
Description
Escape to a world of privacy, enveloped by mature landscaping and enhanced by waterfront views and lush conservation backdrop. Devonwood is one of the most desired, well established and conveniently located neighborhoods in Land O Lakes. Thoughtfully designed maintenance free villa community provides a care-free lifestyle complete with gated entrance, community pool and unique Southern Crafted designs. One of the most popular plans, the Brighton, features a desirable split plan, upgraded landscaping, an oversized motor court, side -load 2-car garage & private screened heated pool with panoramic vistas. Foyer entrance with designer fixtures & custom tile leads to a cozy multipurpose room which could serve as a living room, den or dining room. Impressive sized family room offers slider to lanai, berber carpet, recessed lighting , designer ceiling fan and volume ceilings. Gourmet kitchen is complete with granite counters, wood tiered cabinetry with pull-outs, gas cook top range with microwave above, side by side refrigerator ,dishwasher, custom tiled flooring plus spacious breakfast area. Master Suite features volume ceiling, large picture window, berber carpet, his & hers closets, custom ceiling fan with light, master bath with water closet, corian dual vanity with integrated sinks wood cabinetry, glass enclosed shower stall and tiled floor. inside laundry room includes washer & dryer, laundry sink, extra closet & tiled flooring. Lovely caged pool and lanai boasts Char-Broil outdoor kitchen, cool deck, retractable awning, knee wall with pavers plus newer pool heater. Notables include newer exterior paint, newer AC, repainted pool deck , private lot with sweeping views, community with community pool , open park area, lawn maintenance, roof replacement, exterior painting, cable TV & internet access. Excellent location, close to Suncoast Hwy, Tampa International Airport, convenient shopping, close to the Tampa Premium Outlet Mall, many dining options & beaches. A Must See !!!
- Houzeo last checked: 9 minutes ago
- Listing updated: November 4, 2026 at 2:06 pm
- Listing Provided by: Gerry Ziegelhofer (813) 289-1712 | COLDWELL BANKER REALTY (813) 289-1712
- Source: Stellar MLS-FL as distributed by MLS GRID | MLS#: TB8560717

Property Details
Status
Active
Type
Single Family Residence
No. of Stories
1
County
City
Neighborhood
--
Year Built
2010
HOA Fees
$358.67/mo
Finished Area
1,888 sqft
Lot Size
5,564 sqft lot
Basement Area
- sqft
MLS Name
Stellar MLS
MLS Number
TB8560717
MLS Status
Active
Days on Market
1
Cumulative Days on Market
1

Continue Your Journey in App
Find your dream home, receive real-time updates, and many more!
Continue Your Journey in App
Find your dream home, receive real-time updates, and many more!
Location
HOA Management
Samantha Morfa/Greenacre
HOA Fees
$1,076/ Quarterly
Amenities
 Amenities and services may be covered by one or multiple associations and service providers.
 Pool
 Park Playground
 Cable TV
 Security Gate
 Internet
 Maintenance
Disclaimer: Amenities are based on third-party information and may vary; buyers must independently verify all amenities, as information is deemed reliable but not guaranteed.
Facts & Features
Rooms
Bedrooms & bathrooms
Bedrooms: 3
Bathrooms: 2
Living Room
Level: First
Area: 368.00 Square Feet
Dimensions: 16x23
Dining Room
Level: First
Area: 140.00 Square Feet
Dimensions: 10x14
Primary Bedroom
Level: First
Area: 195.00 Square Feet
Dimensions: 13x15
Kitchen
Level: First
Area: 368.00 Square Feet
Dimensions: 16x23
Bedroom 2
Level: First
Area: 110.00 Square Feet
Dimensions: 10x11
Bedroom 3
Level: First
Area: 110.00 Square Feet
Dimensions: 10x11
Interior
Appliances
Cooktop, Dishwasher, Dryer, Gas Water Heater, Range, Refrigerator, Washer
Exterior Features
Outdoor Kitchen, Sidewalk
Sewer
Public Sewer
Cooling
Central Air
Heating
Electric, Natural Gas
Flooring
Carpet, Ceramic Tile
Interior Features
Ceiling Fans(s), Eat In Kitchen, High Ceilings, Open Floorplan, Split Bedroom, Window Treatments
Construction
Year Built
Year Built: 2010
Home type
Villa
Roof
Shingle
Foundation Details
Slab
Architectural Style
Florida
Construction Materials
Block, Stucco
Utilities & Energy
Utilities
Electricity Connected, Public
Security Features
Gated Community, Security System
Association Amenities
Gated, Park, Pool
Pool Features
In Ground, Gunite, Heated
Water Source
Public
Parking Features
Garage Door Opener
Laundry Features
Inside, Laundry Room
Other Features
Patio And Porch Features
Enclosed, Rear Porch, Screened
Community Features
Gated Community No Guard, Park, Pool, Sidewalks
Lot Features
Conservation Area, Greenbelt, Sidewalk, Street Dead End, Paved, Private
Vegetation
Mature Landscaping
Subdivision Name
Devonwood Residential
Price History
| Date | Event | Price |
|---|---|---|
11/04/2026 Source: | Listed for Sale | $459,900 $244/sqft |
05/01/2025 Source: | Listing Removed | $459,900 +95.23% $244/sqft |
03/30/2010 Source: | Sold | $235,573 $125/sqft |

Nearby Homes
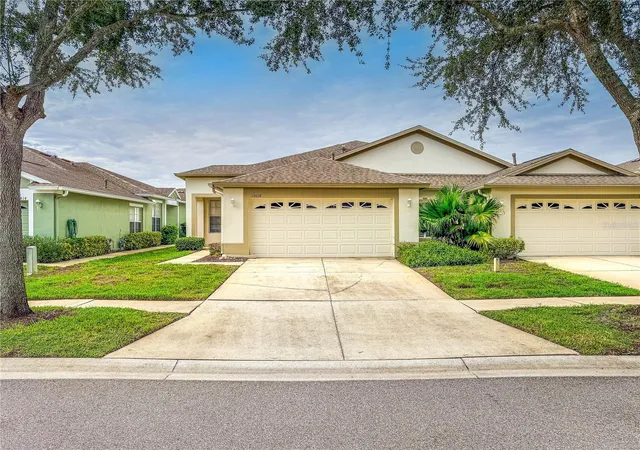
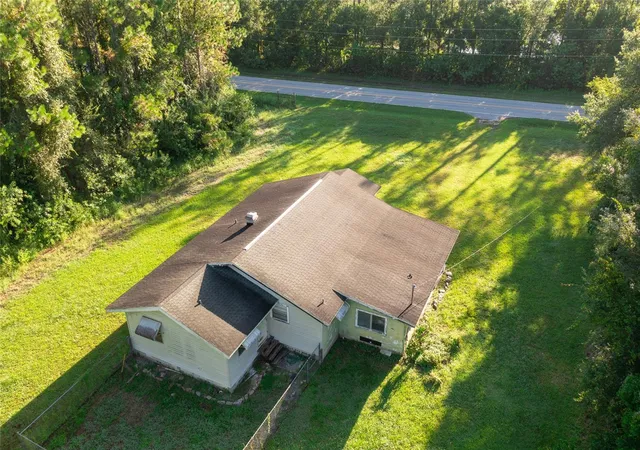
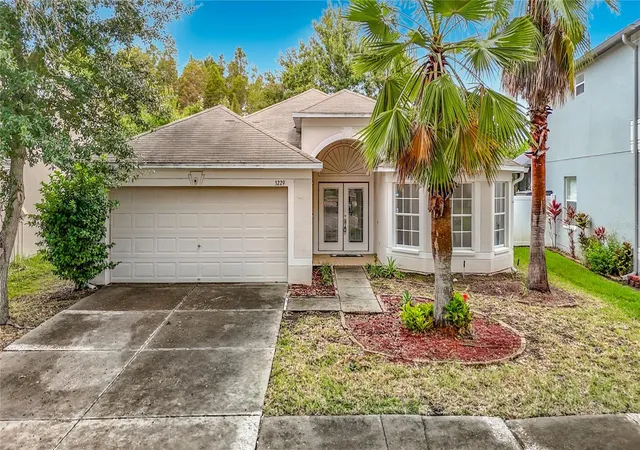
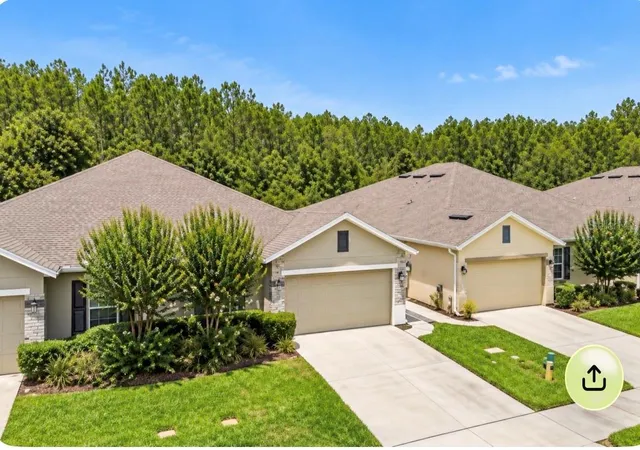
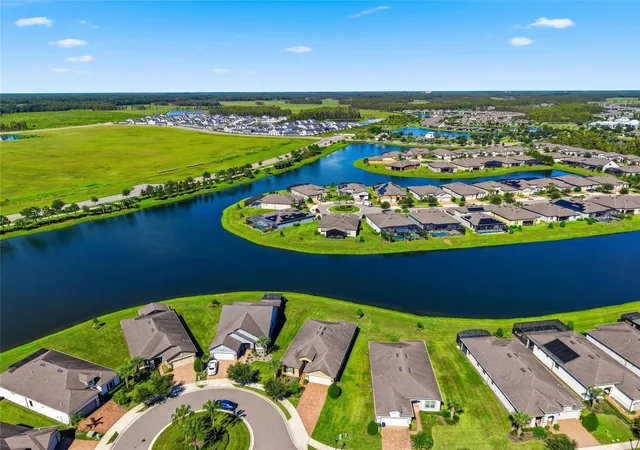
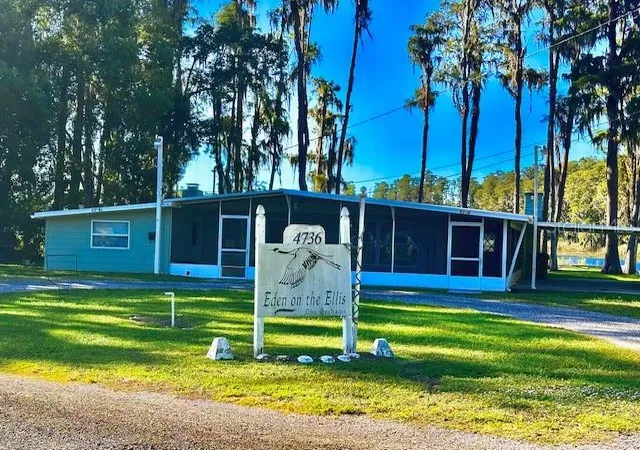
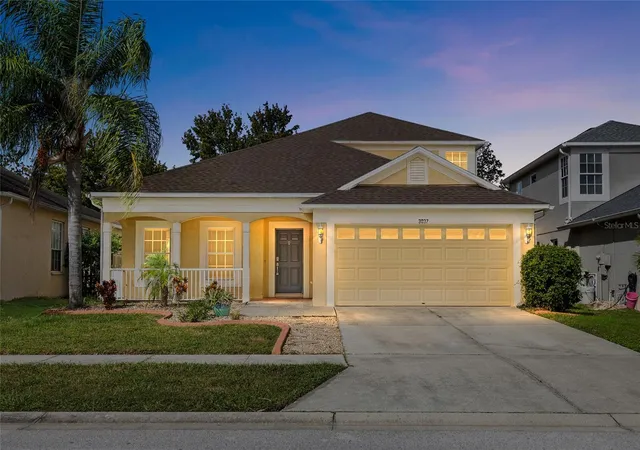
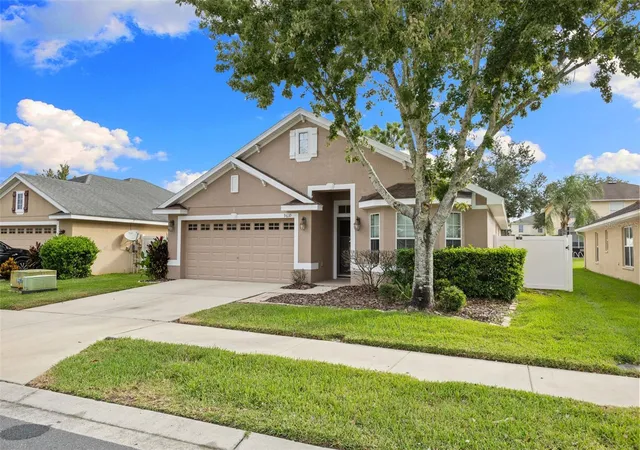
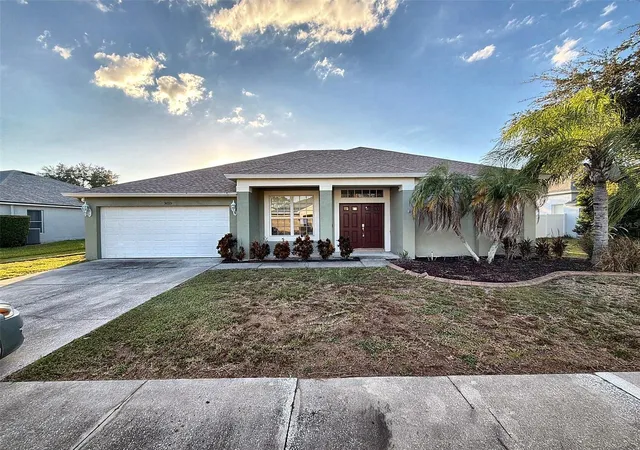
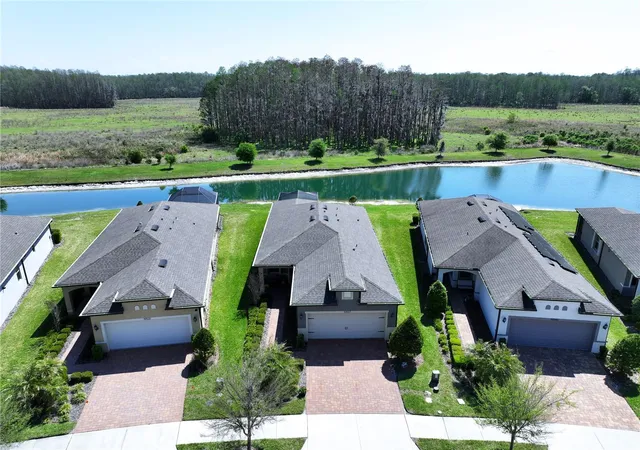
Find Homes by Property Features in Land O Lakes, FL
Nearby New Homes For Sale

Based on information from Stellar MLS® through Nov 04, 2026, 11:00PM as submitted to and distributed by MLS GRID. All data is obtained from various sources and may not have been verified by the broker or MLS GRID. Supplied Open House Information is subject to change without notice. All information should be independently reviewed and verified for accuracy. Properties may or may not be listed by the office/agent presenting the information. IDX information is provided exclusively for consumers’ personal non-commercial use. It may not be used for any purpose other than to identify prospective properties consumers may be interested in purchasing. The data is deemed reliable but is not guaranteed by MLS GRID. The use of the MLS GRID Data may be subject to an end-user license agreement prescribed by the Member Participant’s applicable MLS, if any, and as amended from time to time. © 2026 Stellar MLS. All Rights Reserved.
 Advertising Broker: Fred McGill | Simple Showing, Inc
