Andover RE
Powered by 
- 11
- Overview
- Description
- Property Details
- Location
- Facts & Features
- Getting Around
- Nearby Homes


Street View
$2,700,000
Monthly Est:$13,439
 5 Beds
 5 Baths
4 full baths + 1 half bath
 3,956sqft
2075 Lakeshore Dr, Fennville, MI 49408
$2,700,000
$13,439/moEst:
Get Pre-Approved
Single Family Residence
Built in 1910
$-- HOA
1.37 acres lot
$683/sq.ft
Description
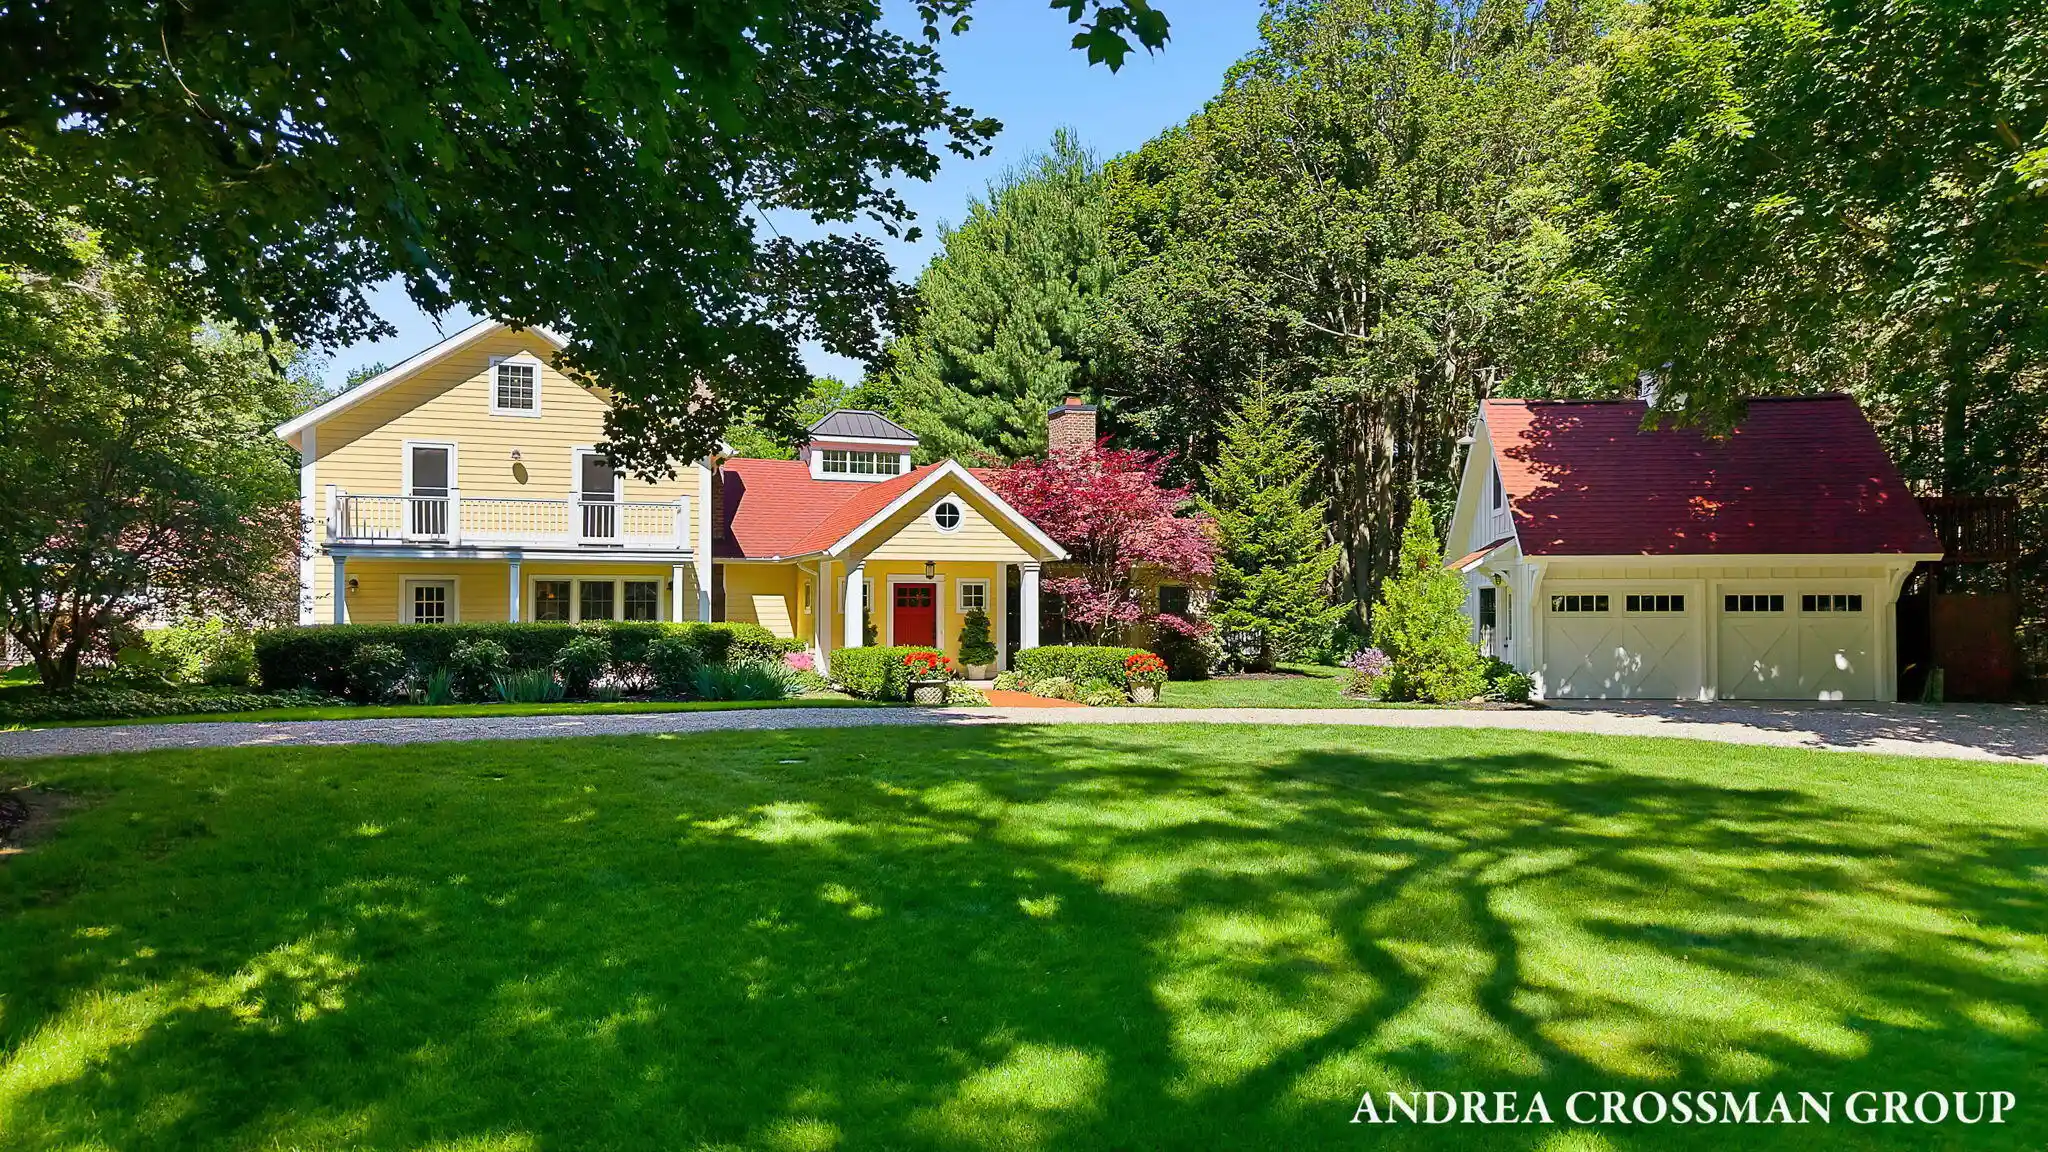
Welcome to Streamland, a place to gather, unwind and enjoy the best of life near Lake Michigan. Set on beautifully landscaped grounds, this distinctive property offers the rare combination of privacy, space, guest accommodations and exceptional areas for entertaining, all just minutes from the beach. Access to Lake Michigan beaches are a beautiful 10-minute walk or 3-minute golf cart ride away, to either West Side County Park to the north or peaceful Wau-Ke-Na Nature Preserve to the south. Streamland has long been a place where people come together. Over the years, the property has hosted family weddings, milestone celebrations, wellness weekends, charitable events and countless gatherings with friends and family. It is equally suited to a quiet weekend escape, a summer filled with guests, holiday gatherings or simply enjoying the property at your own pace throughout the year.The four-bedroom main residence has been thoughtfully renovated to combine warmth, character and contemporary comfort. Vaulted ceilings and custom beams create inviting gathering spaces, while the chef's kitchen is designed for both everyday living and entertaining, with premium appliances, dual dishwashers, beverage refrigerators, wine cooler, an ice maker and generous pantry space. Outdoor living is at the heart of the property. A custom 42-by-18-foot swimming pool is surrounded by nearly 1,000 square feet of bluestone terrace, creating a natural setting for summer afternoons, outdoor dinners and evenings with friends. Mature gardens, multiple outdoor seating areas and a vine-covered gazebo add privacy and a sense of discovery throughout the grounds. One of the property's historic barns has been completely transformed into a climate-controlled guest and pool house with a full kitchen, king suite, bath and outdoor shower. This fifth bedroom suite provides an ideal private space for extended family or guests while keeping everyone connected to the main property. The second barn, with soaring 40-foot hand-hewn beams and a new roof, off
- Houzeo last checked: 14 minutes ago
- Listing updated: October 12, 2026 at 5:20 pm
- Listing Provided by: Andrea L Crossman (616) 218-0267 | Coldwell Banker Woodland Schmidt (616) 396-5221
- Source: Realcomp MLS-MI | MLS#: 71026051278

- Originating MLS: West Michigan Lakeshore Association of REALTORS
Property Details
Status
Active
Type
Single Family Residence
No. of Stories
2
County
City
Neighborhood
--
Year Built
1910
HOA Fees
-
Finished Area
3,956 sqft
Lot Size
1.37 acres lot
Basement Area
- sqft
MLS Name
Realcomp MLS
MLS Number
71026051278
MLS Status
Active
Days on Market
34
Cumulative Days on Market
86

Continue Your Journey in App
Find your dream home, receive real-time updates, and many more!
Continue Your Journey in App
Find your dream home, receive real-time updates, and many more!
Location
Facts & Features
Rooms
Bedrooms & bathrooms
Bedrooms: 5
Bathrooms: 5
Interior
Flooring
Carpet, Stone, Tile, Wood
Window Features
Low Emissivity Windows, Screens
Heating
Energy Star Qualified Equipment, Forced Air, Natural Gas
Interior Features
Pantry, Programmable Thermostat, Vaulted Ceilings, Wet Bar, Window Treatments
Appliances
Bar Fridge, Dishwasher, Disposal, Dryer, Humidifier, Iron Water Filter, Microwave, Oven, Refrigerator, Range, Washer, Water Softener Owned
Exterior Features
Balcony, Garden, Fountain
Cooling
Attic Fan, Ceiling Fans, Central Air, Energystar Qualified Ac Equipment
Sewer
Septic Tank
Construction
Year Built
Year Built: 1910
Home type
Single Family Residence
Roof
Asphalt, Composition, Shingle
Architectural Style
Farmhouse, Historic
Foundation Details
Basement
Utilities & Energy
Fireplace Features
Dining Room, Gas Log, Living Room, Wood Burning
Security Features
Carbon Monoxide Detectors, Smoke Detectors
Parking Features
Detached, Garage Faces Front, Gravel, Garage Door Opener
Utilities
Cable Connected, Natural Gas Connected, Phone Connected
Water Source
Well
Laundry Features
Gas Dryer Hookup, Laundry Closet, Laundry Room, Main Level, Sink
Pool Features
In Ground
Basement
Bath Stubbed, Full, Sump Pump
Other Features
Patio And Porch Features
Deck, Porch, Screened
Lot Features
Landscaped Ground Cover, Sprinklers, Wooded
Price History
| Date | Event | Price |
|---|---|---|
10/12/2026 Source: | Listed for Sale | $2,700,000 $683/sqft |
09/25/2026 Source: | Price Decreased | $2,700,000 -5.26% $683/sqft |
09/25/2026 Source: | Listing Removed | $2,850,000 $720/sqft |
07/14/2026 Source: | Listed for Sale | $2,850,000 $720/sqft |
06/24/2026 Source: | Off Market | $2,850,000 -5.00% $720/sqft |


Show more
Nearby Homes




Find Homes by Property Features in Fennville, MI
Nearby New Homes For Sale


Based on information from the Board/Association of REALTORS® (alternatively, from the Realcomp II Ltd. MLS) through Oct 29, 2026, 09:00PM. All information provided is deemed reliable, but is not guaranteed to be accurate and should be independently verified. IDX provided courtesy of Realcomp II Ltd. via Andover Real Estate & Houzeo, Copyright 2026 Realcomp II Ltd. Shareholders Any use of search facilities of data on the site, other than by a consumer looking to purchase real estate, is prohibited. IDX information is provided exclusively for consumers' personal, noncommercial use and may not be used for any purpose other than to identify prospective properties consumers may be interested in purchasing. The accuracy of all information, regardless of source, is not guaranteed or warranted. All information should be independently verified. Listing Information presented by local MLS brokerage: Andover Real Estate, local REALTOR®- Scott Rubin - (248)206-3666 . Any use of search facilities of data on the site, other than by a consumer looking to purchase real estate, is prohibited. © 2024 Realcomp II Ltd. MLS. All Rights Reserved.
 Advertising Broker: Andover Real Estate | Andover Real Estate
