- Overview
- Description
- Property Details
- Location
- HOA Management
- Facts & Features
- Getting Around
- Nearby Homes
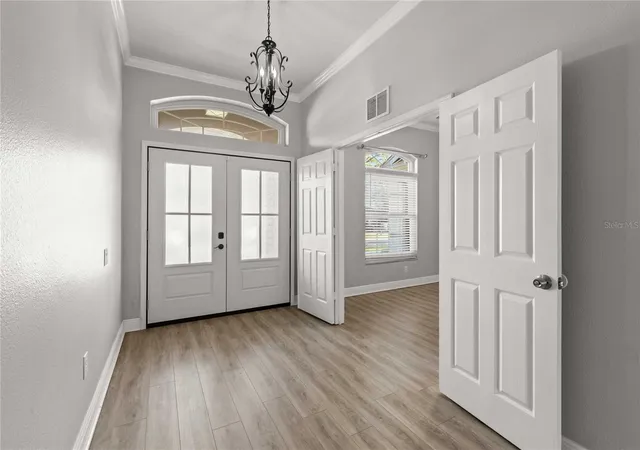

Street View
$525,000
Monthly Est:$2,613
 4 Beds
 3 Baths
3 full baths
 2,581sqft
20750 Orchardtown Dr, Land O Lakes, FL 34638
$525,000
$2,613/moEst:
Get Pre-Approved
Single Family Residence
Built in 2005
$98/mo HOA
9,598 sqft lot
$203/sq.ft
Description
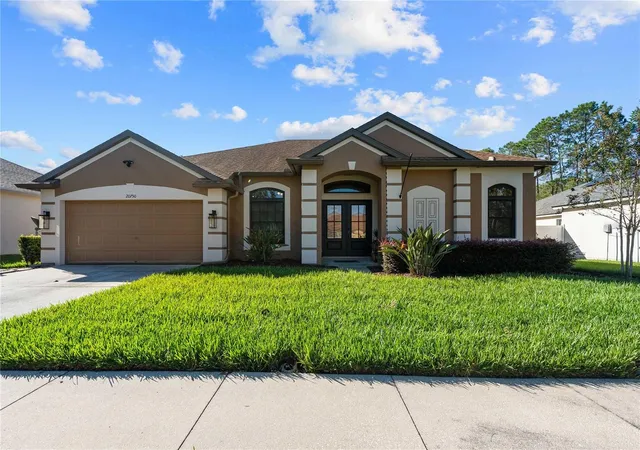
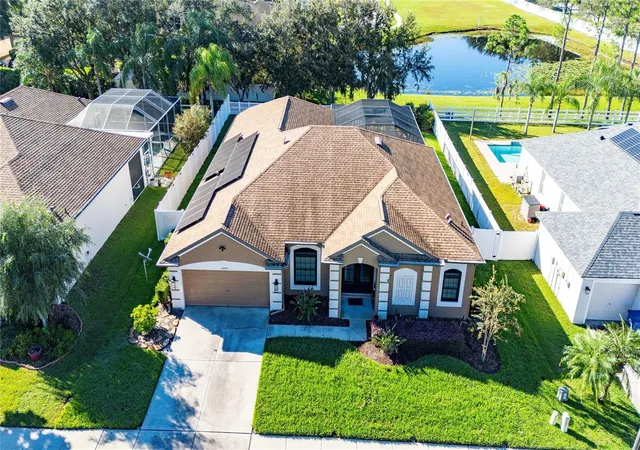
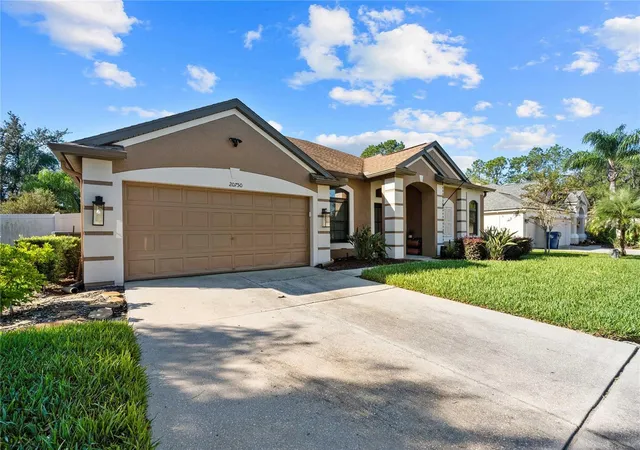
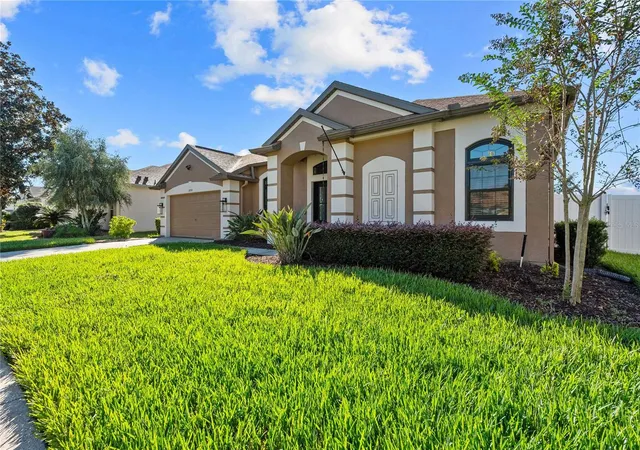
Under contract-accepting backup offers. Welcome to 20750 Orchardtown Drive, where thoughtful updates, whole-home solar, and a screened saltwater pool create an inviting retreat in the gated Pine Glen community! Located in Land O’ Lakes, this spacious single-story home offers approximately 2,581 square feet, three full bathrooms, a two-car garage, and an open floor plan with room to relax, gather, and entertain. At the heart of the home is the beautifully remodeled kitchen, renovated in 2020. This inviting space brings a fresh, updated feel to the interior and serves as a natural gathering place for everyday living. Whether preparing a favorite meal, enjoying a quiet morning, or hosting friends, the kitchen is a centerpiece of the home. Its connection to the open living spaces allows conversation to flow and keeps everyone connected during gatherings. The combination of an updated kitchen and a spacious layout creates a welcoming setting for both casual evenings and special occasions. The primary bathroom, renovated in 2023, adds another beautifully refreshed space to enjoy. Thoughtful improvements throughout the home extend beyond appearance, with substantial updates to major systems and exterior features. All windows and sliding glass doors were replaced in 2026, including energy-efficient double-hung windows. Additional improvements include a roof replacement and water softener installation in 2020, new front doors in 2021, replacement of both the indoor and outdoor air conditioning components in 2022, and a new water heater in 2024. The whole-home solar system offers a transferable agreement with a monthly payment of $172. The sellers report an average Duke Energy electric bill of approximately $35 on non-peak months and $60 on peak months with the solar system in use; actual costs vary based on usage. Together with the updated windows and air conditioning system, these improvements add to the home’s appeal. Step outside and discover an outdoor space designed for enjoying the Florida lifestyle. The 10,000-gallon saltwater pool, built in 2021, is surrounded by a screen enclosure, creating an inviting setting for an afternoon swim, a relaxing weekend, or an evening spent entertaining. The fenced backyard offers additional space to enjoy beyond the pool enclosure. The fence was installed in 2022, and the pool pump was replaced in 2025. Pine Glen offers a gated neighborhood setting with convenient connections to the greater Tampa Bay area. Nearby US 41 and the State Road 54/56 corridor provide routes toward Tampa, Wesley Chapel, and I-75, making it easy to explore the area’s shopping, dining, and entertainment destinations. Browse the stores at Tampa Premium Outlets, enjoy an afternoon at The Shops at Wiregrass, or discover the dining and entertainment options at The Grove at Wesley Chapel. Everyday conveniences throughout Land O’ Lakes and nearby Lutz further complement the location. Whether commuting toward Tampa, planning a night out downtown, or meeting friends in Wesley Chapel, this home offers a convenient starting point while providing a welcoming place to return to at the end of the day. The home is zoned for Connerton Elementary School, Pine View Middle School, and Land O’ Lakes High School. With a beautifully remodeled kitchen, an updated primary bathroom, extensive system improvements, and a screened saltwater pool with a fenced backyard, this home offers a wonderful combination of indoor comfort and outdoor enjoyment.
- Houzeo last checked: 0 minutes ago
- Listing updated: October 19, 2026 at 4:51 pm
- Listing Provided by: Kathryn Longell (813) 421-3531 , Elizabeth Finlay | KELLER WILLIAMS TAMPA CENTRAL (813) 865-0700
- Source: Stellar MLS-FL as distributed by MLS GRID | MLS#: TB8558113

Property Details
Status
Active Under Contract
Type
Single Family Residence
No. of Stories
-
County
City
Neighborhood
--
Year Built
2005
HOA Fees
$98/mo
Finished Area
2,581 sqft
Lot Size
9,598 sqft lot
Basement Area
- sqft
MLS Name
Stellar MLS
MLS Number
TB8558113
MLS Status
Pending
Days on Market
17
Cumulative Days on Market
3

Continue Your Journey in App
Find your dream home, receive real-time updates, and many more!
Continue Your Journey in App
Find your dream home, receive real-time updates, and many more!
Location
HOA Management
Neighborly Community Managment
HOA Fees
$98/ Monthly
Amenities
 Amenities and services may be covered by one or multiple associations and service providers.
 Security Gate
Disclaimer: Amenities are based on third-party information and may vary; buyers must independently verify all amenities, as information is deemed reliable but not guaranteed.
Facts & Features
Rooms
Bedrooms & bathrooms
Bedrooms: 4
Bathrooms: 3
Great Room
Level: First
Area: 240.00 Square Feet
Dimensions: 15x16
Kitchen
Level: First
Area: 182.00 Square Feet
Dimensions: 14x13
Primary Bedroom
Level: First
Area: 240.00 Square Feet
Dimensions: 15x16
Interior
Heating
Central
Flooring
Carpet, Laminate, Tile
Window Features
Blinds, Thermal Windows, Window Treatments
Exterior Features
Private Mailbox, Sidewalk
Cooling
Central Air
Appliances
Built In Oven, Dishwasher, Dryer, Electric Cooktop, Microwave, Refrigerator, Washer, Water Softener
Sewer
Public Sewer
Interior Features
Ceiling Fans(s), Open Floorplan, Primary Bedroom Main Floor, Split Bedroom, Window Treatments
Construction
Year Built
Year Built: 2005
Home type
Single Family Residence
Construction Materials
Stucco
Foundation Details
Slab
Architectural Style
Traditional
Roof
Shingle
Utilities & Energy
Association Amenities
Gated
Water Source
Public
Utilities
Bb/hs Internet Available, Electricity Connected, Sewer Connected, Water Connected
Security Features
Gated Community
Laundry Features
Inside, Laundry Room
Pool Features
In Ground, Salt Water, Tile
Parking Features
Driveway, Garage Door Opener
Other Features
Vegetation
Mature Landscaping
Lot Features
Conservation Area, Sidewalk
Subdivision Name
Pine Glen
Community Features
Deed Restrictions, Gated Community No Guard, Park, Sidewalks
Patio And Porch Features
Covered, Porch, Screened
Price History
| Date | Event | Price |
|---|---|---|
10/19/2026 Source: | Contingent (Active Under Contract) | $525,000 $203/sqft |
10/15/2026 Source: | Listed for Sale | $525,000 +72.13% $203/sqft |
08/21/2020 Source: | Price Decreased | $305,000 -4.54% $118/sqft |
02/14/2020 Source: | Sold | $319,500 $124/sqft |

Nearby Homes
Find Homes by Property Features in Land O Lakes, FL
Nearby New Homes For Sale

Based on information from Stellar MLS® through Nov 02, 2026, 02:45AM as submitted to and distributed by MLS GRID. All data is obtained from various sources and may not have been verified by the broker or MLS GRID. Supplied Open House Information is subject to change without notice. All information should be independently reviewed and verified for accuracy. Properties may or may not be listed by the office/agent presenting the information. IDX information is provided exclusively for consumers’ personal non-commercial use. It may not be used for any purpose other than to identify prospective properties consumers may be interested in purchasing. The data is deemed reliable but is not guaranteed by MLS GRID. The use of the MLS GRID Data may be subject to an end-user license agreement prescribed by the Member Participant’s applicable MLS, if any, and as amended from time to time. © 2026 Stellar MLS. All Rights Reserved.
 Advertising Broker: Fred McGill | Simple Showing, Inc
