- Overview
- Description
- Property Details
- Location
- Facts & Features
- Getting Around
- Nearby Homes



$465,000
Monthly Est:$2,314
 3 Beds
 2 Baths
2 full baths
 2,674sqft
2076 River Basin Ter, Punta Gorda, FL 33982
$465,000
$2,314/moEst:
Get Pre-Approved
Single Family Residence
Built in 1986
$-- HOA
11,325 sqft lot
$174/sq.ft
Description
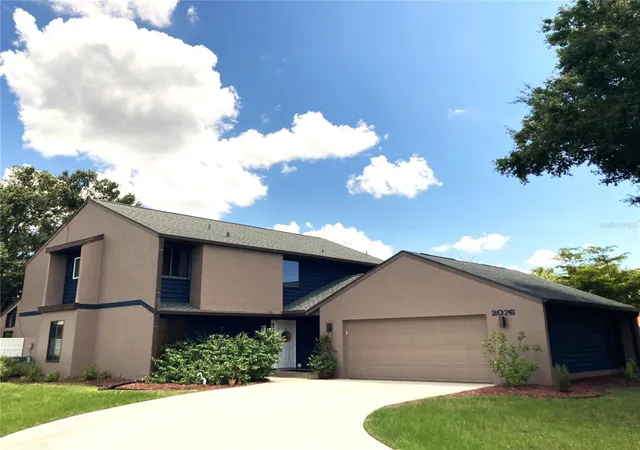
Two story homes are not the norm in most conventional developments in SW Florida. This custom designed, 3BR/2.5BA home has distinctive characteristics that sets it apart from the ordinary. All the pictures and even this description cannot do it justice. This is THE home you absolutely need to see to truly appreciate, especially now with a great new, REDUCED PRICE!
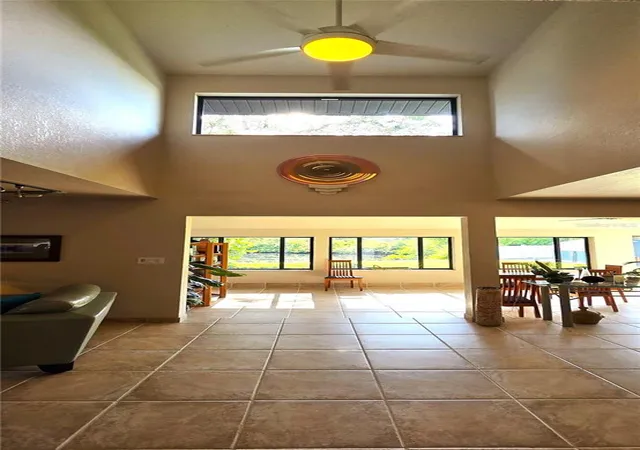
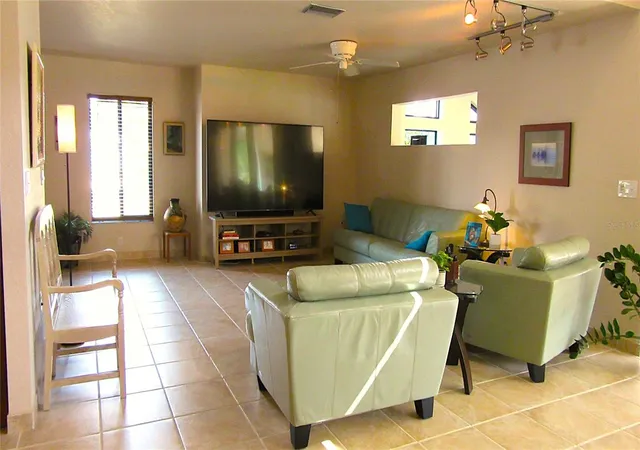
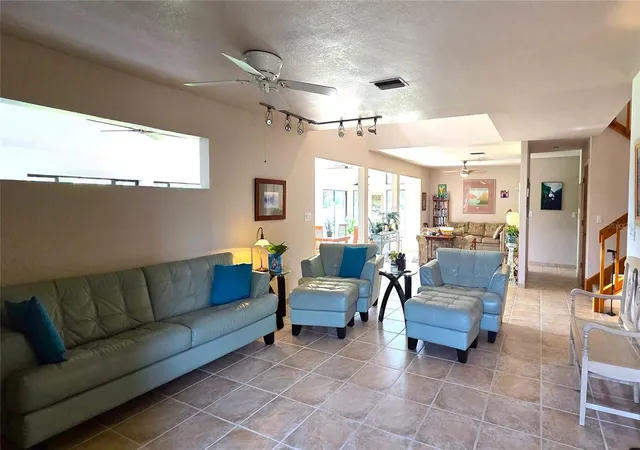
The gorgeous sunlit atrium greets you when you enter. The open living area is over 800 sq ft of flexible space with a wall of windows overlooking the backyard and waterway, to use as YOU need. In addition, there’s an office with built-in desks, a convenient 1/2 guest bath, the separate kitchen with cabinets and counter space galore, a large breakfast nook and laundry w/pantry. The first floor alone boasts over 1,600 sq ft under cool AC, nearly as large as the average whole house. The garage is large enough for both cars plus space for shelving and the included fridge.
Going upstairs gives you 1,000+ sq ft reserved for 3 great sized bedrooms and 2 full baths making a peaceful retreat from a hectic day or noisy activity going on downstairs.
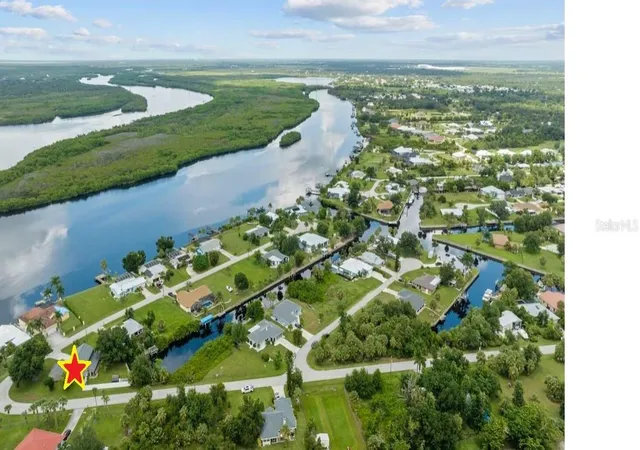
Palm Shores is a lovely, riverfront community without deed restrictions or an HOA. From your backyard it is less than 1200 feet down the canal to the open water of the amazing Peace River. Not a bridge in sight until you get to I-75. Your boating journeys can include fishing, bird watching or just cruising this pristine river. Enjoy lunch or dinner at a number of wonderful waterfront restaurants.
A 4-point inspection from 05/12/26 shows how well this home has been lovingly maintained, updated and upgraded. There are simply too many details to list here, please take a moment to read the attached Improvements document. Above all, MAKE YOUR APPOINTMENT today to see this delightful home.
- Houzeo last checked: 1 minute ago
- Listing updated: September 10, 2026 at 9:04 pm
- Listing Provided by: Robin Vitali (863) 990-8448 | COLLINS MANAGEMENT (863) 494-6181
- Source: Stellar MLS-FL as distributed by MLS GRID | MLS#: C7513721

Property Details
Status
Active
Type
Single Family Residence
No. of Stories
2
County
City
Neighborhood
--
Year Built
1986
HOA Fees
-
Finished Area
2,674 sqft
Lot Size
11,325 sqft lot
Basement Area
- sqft
MLS Name
Stellar MLS
MLS Number
C7513721
MLS Status
Active
Days on Market
442
Cumulative Days on Market
367

Continue Your Journey in App
Find your dream home, receive real-time updates, and many more!
Continue Your Journey in App
Find your dream home, receive real-time updates, and many more!
Location
Facts & Features
Rooms
Bedrooms & bathrooms
Bedrooms: 3
Bathrooms: 2
Living Room
Level: First
Area: 263.50 Square Feet
Dimensions: 15.5x17
Office
Level: First
Area: 88.00 Square Feet
Dimensions: 8x11
Foyer
Level: First
Area: 126.00 Square Feet
Dimensions: 6x21
Library
Level: First
Area: 192.00 Square Feet
Dimensions: 12x16
Bonus Room
Level: First
Area: 242.00 Square Feet
Dimensions: 11x22
Bonus Room
Level: First
Area: 176.00 Square Feet
Dimensions: 11x16
Kitchen
Level: First
Area: 132.00 Square Feet
Dimensions: 12x11
Laundry
Level: First
Area: 56.00 Square Feet
Dimensions: 8x7
Dinette
Level: First
Area: 88.00 Square Feet
Dimensions: 11x8
Primary Bedroom
Level: Second
Area: 210.00 Square Feet
Dimensions: 14x15
Bedroom 2
Level: Second
Area: 156.00 Square Feet
Dimensions: 13x12
Bedroom 3
Level: Second
Area: 150.00 Square Feet
Dimensions: 15x10
Primary Bathroom
Level: Second
Area: 55.00 Square Feet
Dimensions: 5x11
Bathroom 2
Level: Second
Area: 45.00 Square Feet
Dimensions: 5x9
Bathroom 3
Level: First
Area: 20.00 Square Feet
Dimensions: 4x5
Interior
Flooring
Bamboo, Ceramic Tile
Appliances
Dishwasher, Dryer, Kitchen Reverse Osmosis System, Microwave, Range, Refrigerator, Tankless Water Heater, Washer, Water Softener
Interior Features
Built In Features, Ceiling Fans(s), Primary Bedroom Upstairs, Solid Surface Counters
Sewer
Septic Tank
Cooling
Central Air
Heating
Central
Exterior Features
Storage
Construction
Year Built
Year Built: 1986
Home type
Single Family Residence
Construction Materials
Stucco, Frame
Foundation Details
Slab
Property Condition
Completed
Roof
Shingle
Utilities & Energy
Water Source
Well
Laundry Features
Inside, Laundry Room
Parking Features
Driveway, Garage Door Opener
Utilities
Bb/hs Internet Available, Cable Connected, Electricity Connected, Phone Available
Other Features
Lot Features
Corner Lot, Flood Insurance Required, In County, Landscaped, Paved
Patio And Porch Features
Front Porch
Subdivision Name
Palm Shores
Vegetation
Oak Trees, Trees/landscaped
Price History
| Date | Event | Price |
|---|---|---|
08/27/2026 Source: #MFRC7513721 | Price Decreased | $465,000 -4.12% $174/sqft |
07/28/2026 Source: | Price Decreased | $485,000 -1.02% $181/sqft |
05/26/2026 Source: | Price Decreased | $490,000 -1.01% $183/sqft |
09/25/2025 Source: | Listed for Sale | $495,000 -0.80% $185/sqft |
09/25/2025 Source: | Price Increased | $499,000 +0.81% $187/sqft |

Show more
Nearby Homes

Find Homes by Property Features in Punta Gorda, FL
Nearby New Homes For Sale

Based on information from Stellar MLS® through Nov 04, 2026, 09:00AM as submitted to and distributed by MLS GRID. All data is obtained from various sources and may not have been verified by the broker or MLS GRID. Supplied Open House Information is subject to change without notice. All information should be independently reviewed and verified for accuracy. Properties may or may not be listed by the office/agent presenting the information. IDX information is provided exclusively for consumers’ personal non-commercial use. It may not be used for any purpose other than to identify prospective properties consumers may be interested in purchasing. The data is deemed reliable but is not guaranteed by MLS GRID. The use of the MLS GRID Data may be subject to an end-user license agreement prescribed by the Member Participant’s applicable MLS, if any, and as amended from time to time. © 2026 Stellar MLS. All Rights Reserved.
 Advertising Broker: Fred McGill | Simple Showing, Inc
