- Overview
- Description
- Property Details
- Location
- HOA Management
- Facts & Features
- Getting Around
- Nearby Homes




$249,900
Monthly Est:$1,244
 4 Beds
 2 Baths
2 full baths
 1,585sqft
2076 Sunset Point Rd #142, Clearwater, FL 33765
$249,900
$1,244/moEst:
Get Pre-Approved
Condominium
Built in 1973
$818/mo HOA
9.79 acres lot
$158/sq.ft
Description
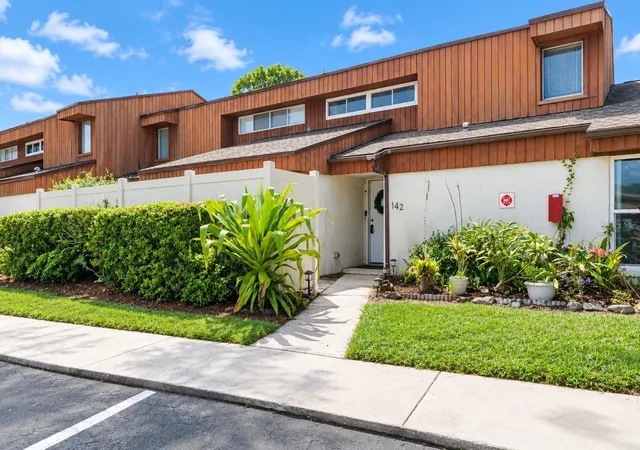
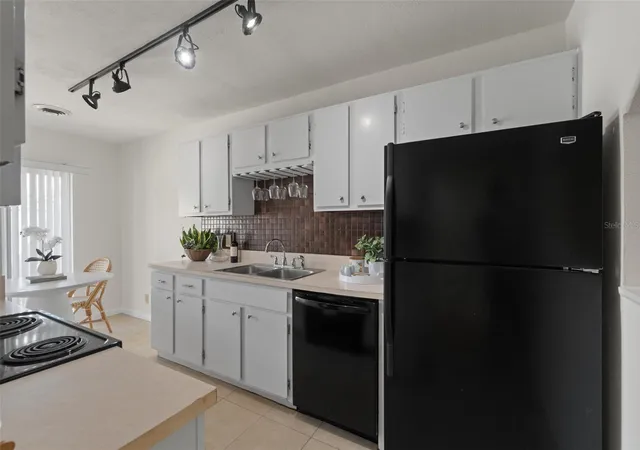
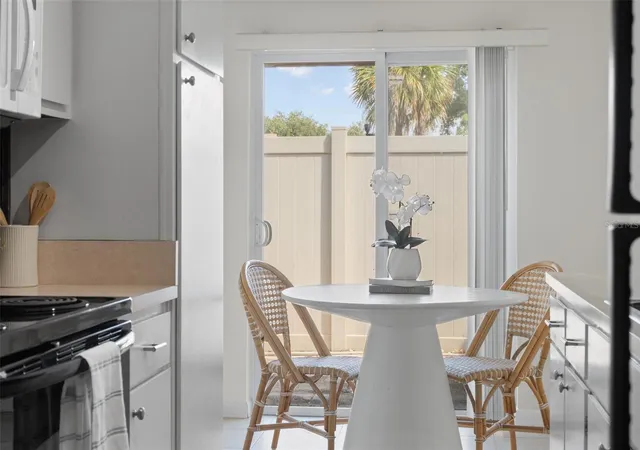
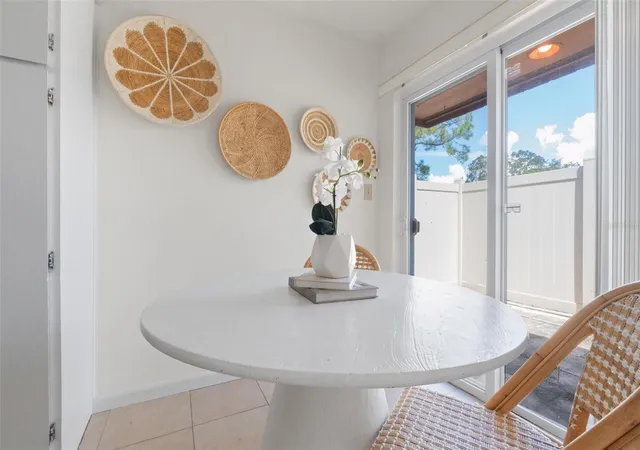
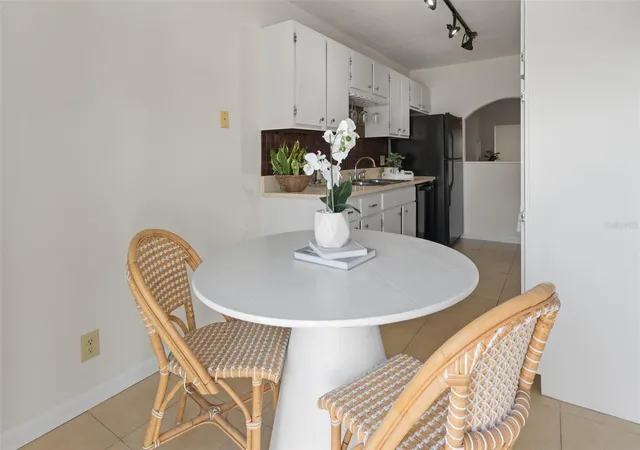
Virtually Staged. Meticulously maintained and incredibly priced, this 4 BEDROOM, 2 BATH split-floor-plan condominium townhouse is now available! With stylish touches and thoughtful upgrades throughout, this ideal floor plan features a FIRST FLOOR MASTER SUITE complete with an en-suite bathroom and dreamy WALK-IN CLOSET. Upstairs, you’ll find 3 ADDITIONAL BEDROOMS and a full bath! You’ll love the flow of the open floor plan, which still maintains the charm and functionality of separate living spaces, including a cute breakfast nook in the kitchen perfect for morning coffee, a bonus room in the back ideal for a home office or workout area, and TWO PATIOS! Upgraded light fixtures, a refreshed kitchen, brand-new interior paint in a timeless off-white, and a spacious, fully fenced private backyard perfect for cooler evenings are just a few of the highlights that make this condo stand out. As you drive through Woodlake, you’ll appreciate the mature trees and beautifully maintained landscaping, all cared for by the HOA, along with the community pool and tennis courts. It’s also a PET-FRIENDLY community, making it easy to enjoy this home with your four-legged companions. Your HOA dues also cover sewer, water, and trash! Situated in the heart of Clearwater, you’re perfectly positioned for nights out in Dunedin, visits to Honeymoon Island State Park, and days at Clearwater Beach, while still being only 30 minutes from downtown St. Pete, Tampa, and Tampa International Airport! Zoned for A-rated schools, including Safety Harbor Middle School and Dunedin High School, this location offers even more to appreciate. Publix is just half a mile down the street for everyday convenience, with an endless variety of restaurants and shopping options right along US 19. Don’t miss out on this unique condo at an unbeatable price!
- Houzeo last checked: 0 minutes ago
- Listing updated: October 5, 2026 at 2:36 pm
- Listing Provided by: Conor Green (973) 494-1712 | CHARLES RUTENBERG REALTY INC (727) 538-9200
- Source: Stellar MLS-FL | MLS#: TB8554210

Part of

Property Details
Status
Active
Type
Condominium
No. of Stories
2
County
City
Neighborhood
--
Year Built
1973
HOA Fees
$818/mo
Finished Area
1,585 sqft
Lot Size
9.79 acres lot
Basement Area
- sqft
MLS Name
Stellar MLS
MLS Number
TB8554210
MLS Status
Active
Days on Market
6
Cumulative Days on Market
3

Continue Your Journey in App
Find your dream home, receive real-time updates, and many more!
Download App
Continue Your Journey in App
Find your dream home, receive real-time updates, and many more!
Location
HOA Management
Ameritech Companies
HOA Fees
$818/ Monthly
Amenities
 Amenities and services may be covered by one or multiple associations and service providers.
 Water
Water
 Trash Pickup
 Pool
Pool
 Sewer
Sewer
 Maintenance
 Common Area Taxes
Disclaimer: Amenities are based on third-party information and may vary; buyers must independently verify all amenities, as information is deemed reliable but not guaranteed.
Facts & Features
Rooms
Bedrooms & bathrooms
Bedrooms: 4
Bathrooms: 2
Primary Bedroom
Level: First
Area: 252.00 Square Feet
Dimensions: 12x21
Living Room
Level: First
Area: 241.90 Square Feet
Dimensions: 11.8x20.5
Kitchen
Level: First
Area: 88.00 Square Feet
Dimensions: 8x11
Office
Level: First
Area: 88.00 Square Feet
Dimensions: 11x8
Bedroom 2
Level: Second
Area: 135.70 Square Feet
Dimensions: 11.8x11.5
Bedroom 3
Level: Second
Area: 159.60 Square Feet
Dimensions: 12x13.3
Bedroom 4
Level: Second
Area: 118.00 Square Feet
Dimensions: 11.8x10
Bathroom 2
Level: Second
Area: 42.50 Square Feet
Dimensions: 8.5x5
Interior
Cooling
Central Air
Flooring
Laminate, Tile
Appliances
Built In Oven, Convection Oven, Dishwasher, Dryer, Refrigerator, Washer
Interior Features
Built In Features, Ceiling Fans(s), Eat In Kitchen, Living Room/dining Room Combo, Open Floorplan, Primary Bedroom Main Floor, Solid Surface Counters, Split Bedroom, Thermostat, Walk In Closet(s), Window Treatments
Exterior Features
Private Yard
Sewer
Public Sewer
Heating
Central
Construction
Year Built
Year Built: 1973
Home type
Condominium
Construction Materials
Block
Roof
Shingle
Foundation Details
Slab
Utilities & Energy
Water Source
Public
Utilities
Cable Connected, Electricity Connected, Sewer Connected, Water Connected
Laundry Features
Laundry Room
Other Features
Subdivision Name
Woodlake 1 Condo
Community Features
Pool, Tennis Court(s)
Patio And Porch Features
Enclosed, Patio, Rear Porch
Price History
| Date | Event | Price |
|---|---|---|
10/02/2026 Source: | Listed for Sale | $249,900 +285.05% $158/sqft |
04/02/2013 Source: | Sold | $64,900 +6.48% $41/sqft |
04/02/2013 Source: | Price Increased | $60,950 +1.58% $38/sqft |
08/31/2012 Source: | Listing Removed | $60,000 $38/sqft |

Nearby Homes
Find Homes by Property Features in Clearwater, FL

Based on information from Stellar MLS® through Oct 08, 2026, 07:15PM as submitted to and distributed by MLS GRID. All data is obtained from various sources and may not have been verified by the broker or MLS GRID. Supplied Open House Information is subject to change without notice. All information should be independently reviewed and verified for accuracy. Properties may or may not be listed by the office/agent presenting the information. IDX information is provided exclusively for consumers’ personal non-commercial use. It may not be used for any purpose other than to identify prospective properties consumers may be interested in purchasing. The data is deemed reliable but is not guaranteed by MLS GRID. The use of the MLS GRID Data may be subject to an end-user license agreement prescribed by the Member Participant’s applicable MLS, if any, and as amended from time to time. © 2026 Stellar MLS. All Rights Reserved.
 Advertising Broker: Fred McGill | Simple Showing, Inc