- Overview
- Description
- Property Details
- Location
- Facts & Features
- Getting Around
- Nearby Homes




$775,000
Monthly Est:$3,857
 3 Beds
 2 Baths
2 full baths
 2,067sqft
20765 SW 36th Street, Dunnellon, FL 34431
$775,000
$3,857/moEst:
Get Pre-Approved
Single Family Residence
Built in 2002
$-- HOA
8.35 acres lot
$375/sq.ft
Description
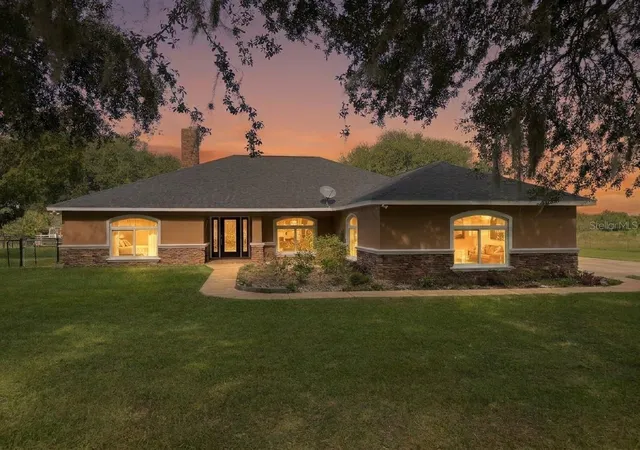
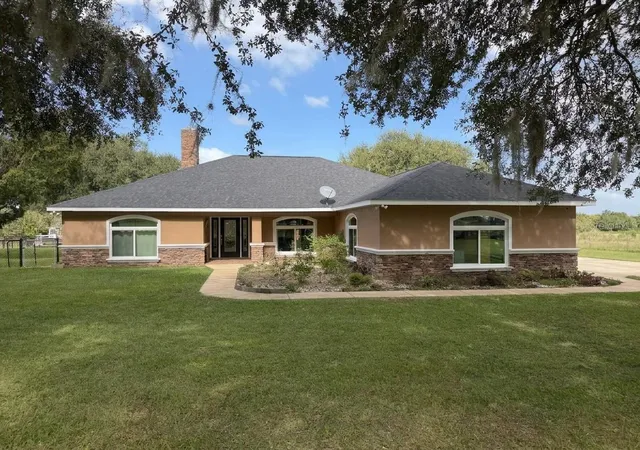
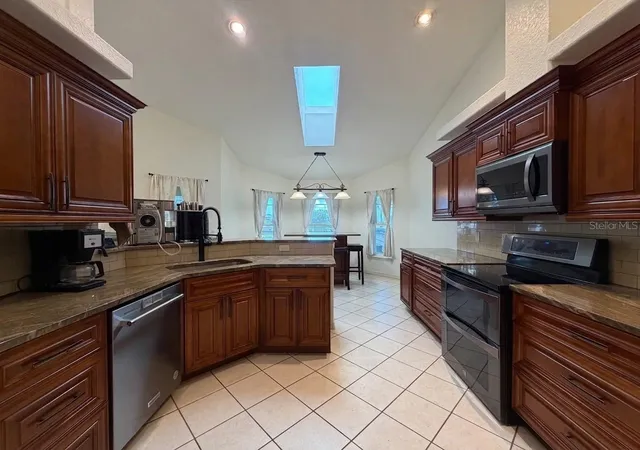
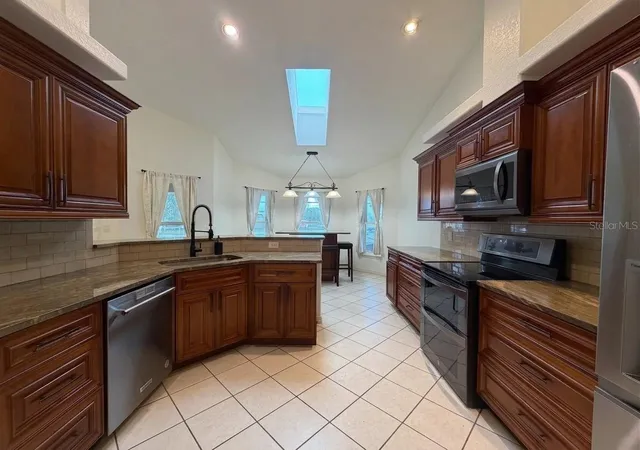
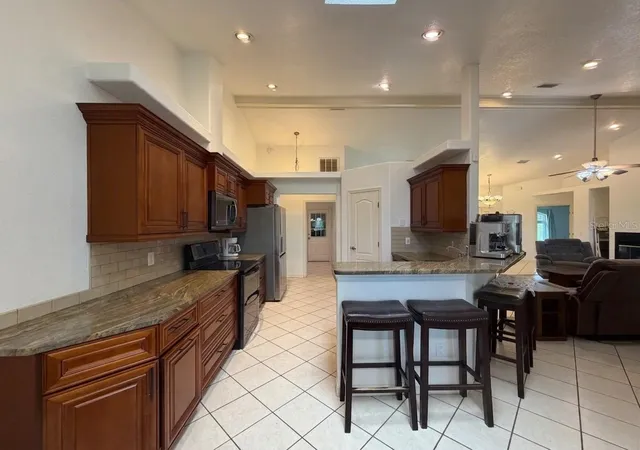
Welcome to this 3-bedroom, 2-bathroom horse property in Dunnellon, in the heart of Central Florida's horse country. Inside, you will find a fireplace, granite counters in the kitchen and bathrooms, stainless steel appliances, a walk-in pantry, and a breakfast nook off the kitchen. The primary suite offers a walk-in closet and a bathroom with a large shower. Engineered vinyl plank flows through the living room, dining room, and primary suite, complemented by ceramic tile in the kitchen, foyer, laundry room, and primary bathroom, with ceiling fans in the bedrooms and living room. Brand-new windows were installed in March 2026.
Step outside to an in-ground saltwater pool in a rescreened cage (2025) with a newer pump and a hot tub. The fully fenced property features four pastures, two with run-in sheds and water to each pasture, three paddocks, breezeways that keep horses separated from neighboring horses, a fenced dog run with an 18-inch concrete footer, an outdoor fire pit, a chicken coop, and fruit trees.
An attached 40-by-60 shop with water and 100-amp electrical service offers room for equipment and hobbies, and the oversized two-car garage adds even more space. A whole-house generator on a buried 500-gallon propane tank also powers the well and shop, with 50-amp RV hookups for added convenience. Thoughtful updates include 2022 roofs on the house and shop, a tankless water heater, an owned whole-house water conditioning system, upgraded well equipment, and an owned Vivint security system. On well and septic — the septic recently pumped and inspected — this is a rare opportunity to enjoy the Florida equestrian lifestyle with peace of mind.
- Houzeo last checked: 12 minutes ago
- Listing updated: October 29, 2026 at 10:48 am
- Listing Provided by: Garrett Huffman (248) 787-9667 | EXP REALTY LLC (888) 883-8509
- Source: Stellar MLS-FL | MLS#: OM734735

Property Details
Status
Active
Type
Single Family Residence
No. of Stories
1
County
City
Neighborhood
--
Year Built
2002
HOA Fees
-
Finished Area
2,067 sqft
Lot Size
8.35 acres lot
Basement Area
- sqft
MLS Name
Stellar MLS
MLS Number
OM734735
MLS Status
Active
Days on Market
1
Cumulative Days on Market
1

Continue Your Journey in App
Find your dream home, receive real-time updates, and many more!
Continue Your Journey in App
Find your dream home, receive real-time updates, and many more!
Location
Facts & Features
Rooms
Bedrooms & bathrooms
Bedrooms: 3
Bathrooms: 2
Interior
Flooring
Luxury Vinyl
Heating
Electric
Interior Features
Primary Bedroom Main Floor
Cooling
Central Air
Sewer
Septic Tank
Appliances
Water Softener
Exterior Features
Dog Run, Rv Hookup
Construction
Year Built
Year Built: 2002
Home type
Single Family Residence
Roof
Shingle
Property Condition
Completed
Construction Materials
Block, Stucco
Foundation Details
Slab
Utilities & Energy
Laundry Features
Inside, Laundry Room
Pool Features
In Ground, Salt Water, Screen Enclosure, Waterfall
Water Source
Well
Fireplace Features
Gas, Living Room
Utilities
Electricity Connected, Propane
Other Features
Community Features
Stable(s), Horses Allowed
Patio And Porch Features
Screened
Subdivision Name
Romeo
Lot Features
Farm, Oversized Lot, Pasture, Rolling Slope, Unincorporated, Zoned For Horses
Price History
| Date | Event | Price |
|---|---|---|
10/28/2026 Source: | Listed for Sale | $775,000 -3.12% $375/sqft |
01/21/2026 Source: | Listing Removed | $800,000 $387/sqft |
11/08/2025 Source: | Price Decreased | $800,000 -3.03% $387/sqft |
08/20/2025 Source: | Price Decreased | $825,000 -5.71% $399/sqft |
08/20/2025 Source: | Listed for Sale | $875,000 $423/sqft |

Nearby Homes

Find Homes by Property Features in Dunnellon, FL
Nearby New Homes For Sale

Based on information from Stellar MLS® through Oct 30, 2026, 04:00AM as submitted to and distributed by MLS GRID. All data is obtained from various sources and may not have been verified by the broker or MLS GRID. Supplied Open House Information is subject to change without notice. All information should be independently reviewed and verified for accuracy. Properties may or may not be listed by the office/agent presenting the information. IDX information is provided exclusively for consumers’ personal non-commercial use. It may not be used for any purpose other than to identify prospective properties consumers may be interested in purchasing. The data is deemed reliable but is not guaranteed by MLS GRID. The use of the MLS GRID Data may be subject to an end-user license agreement prescribed by the Member Participant’s applicable MLS, if any, and as amended from time to time. © 2026 Stellar MLS. All Rights Reserved.
 Advertising Broker: Fred McGill | Simple Showing, Inc
