Andover RE
Powered by 
- 0
- 1
- Overview
- Description
- Property Details
- Location
- HOA Management
- Facts & Features
- Getting Around
- Nearby Homes


Street View
$564,900
Monthly Est:$2,812
 4 Beds
 3 Baths
2 full baths + 1 half bath
 3,121sqft
2077 Applebrook Dr, Commerce Township, MI 48382
$564,900
$2,812/moEst:
Get Pre-Approved
Single Family Residence
Built in 2001
$29.17/mo HOA
0.35 acre lot
$181/sq.ft
Description
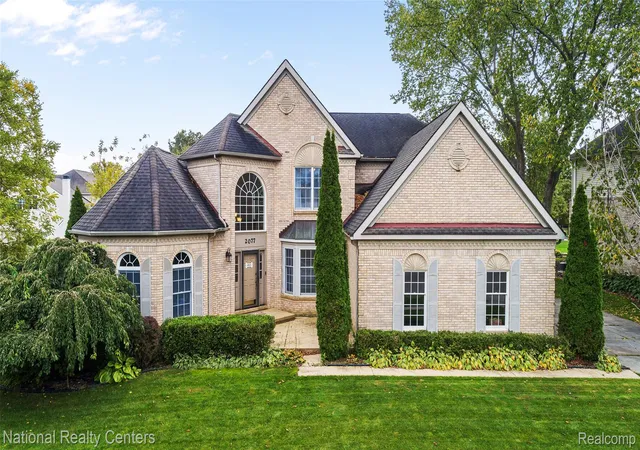
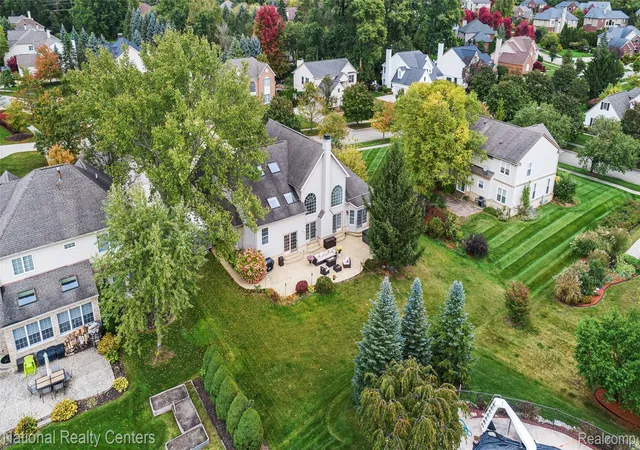
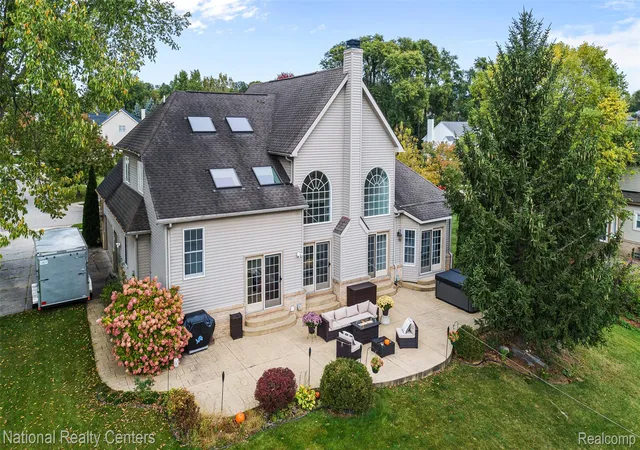
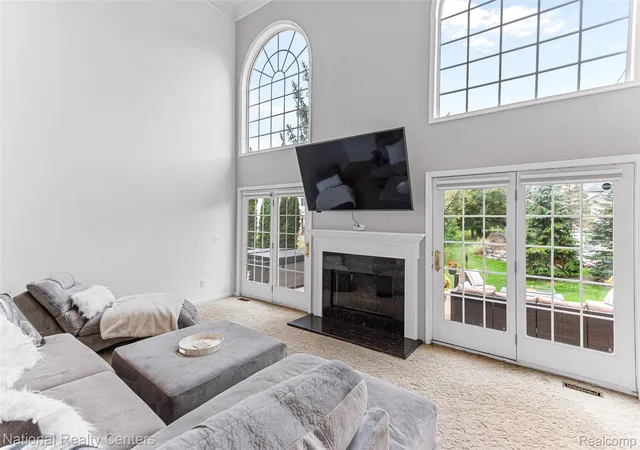
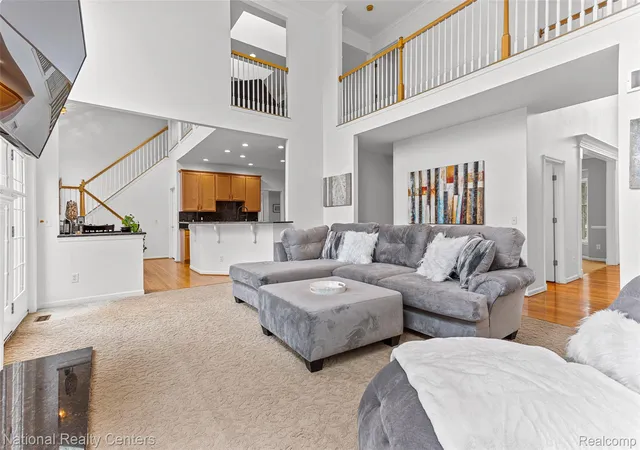
ABSOLUTELY GORGEOUS, OVER 3100 SF, 3-4 BR 2.5 BATH CAPE COD HOME ON BEAUTIFULLY LANDSCAPED 1/3 ACRE LOT, IN LOVELY BIRKDALE POINTE WITH SIDEWALKS, TREE-LINED STREETS. A grand 2 story foyer welcomes you inside, w/ wood floors, & open concept. The 2 story great room features floor to ceiling windows, providing plenty of light, on either side of the cozy, warm fireplace, & door-walls leading to the amazing, large stamped concrete private patio, overlooking lovely yard. The Great Room opens to Kitchen, w/ wood floors, recessed lights, custom cabinets, granite counters, bar height seating, high-end appliances, walk-in pantry. Spacious nook with door-wall leading out to amazing patio, for relaxing/enjoying a cup of coffee. Spectacular entry level Primary Bedroom Suite, provides large Bedroom, tray ceiling, ceiling fan, walk-in closet, & walk-out to the patio. Luxurious Primary Bath features granite, jacuzzi soaking tub, walk-in-shower, 2 sinks. 1st floor library/den with lots of windows, tray ceiling-&/or loft can be converted to a 4th bedroom on the entry or upper level-if need be (closet can easily be added). Seller willing to discuss options! Formal dining room with wainscotting, for large gatherings/entertaining! 1st floor laundry room, lav complete the entry level. Upstairs you will find a loft for relaxing w/ sky-lights bringing in tons of natural light; This space can easily be converted to more bedrooms if needed. 2 additional good-sized bedrooms & a full bath with granite & tub complete the 2nd floor. Freshly painted interior, new vanities, & lighting fixtures! Huge lower level basement is unfinished, but w/ so much potential for extra living & storage space! 3 car garage to keep your vehicles, etc! An overall spectacular home, super well maintained, & move-in-ready! Amazing Location near parks, lakes, restaurants, shopping & x-ways! **Please note--some photos added are for illustration only to show potential 4th bedroom. See photo captions for more details.**
- Houzeo last checked: 5 minutes ago
- Listing updated: October 20, 2026 at 1:46 pm
- Listing Provided by: Rick D Nessel (248) 361-0903 , Patty Nessel | National Realty Centers, Inc (248) 468-1444
- Source: Realcomp MLS-MI | MLS#: 20261077858

- Originating MLS: Realcomp II Ltd
Property Details
Status
Active
Type
Single Family Residence
No. of Stories
-
County
City
Neighborhood
--
Year Built
2001
HOA Fees
$29.17/mo
Finished Area
3,121 sqft
Lot Size
0.35 acre lot
Basement Area
- sqft
MLS Name
Realcomp MLS
MLS Number
20261077858
MLS Status
Active
Days on Market
26
Cumulative Days on Market
156
Open House

Continue Your Journey in App
Find your dream home, receive real-time updates, and many more!
Download App
Continue Your Journey in App
Find your dream home, receive real-time updates, and many more!
Location
HOA Management
N/A
HOA Fees
$350/ Annually
Disclaimer: Amenities are based on third-party information and may vary; buyers must independently verify all amenities, as information is deemed reliable but not guaranteed.
Facts & Features
Rooms
Bedrooms & bathrooms
Bedrooms: 4
Bathrooms: 3
Interior
Interior Features
High Speed Internet, Jetted Tub, Programmable Thermostat
Cooling
Ceiling Fans, Central Air
Heating
Forced Air, Natural Gas
Appliances
Built In Electric Oven, Dishwasher, Free Standing Refrigerator, Gas Cooktop, Microwave
Exterior Features
Lighting
Sewer
Public Sewer
Construction
Year Built
Year Built: 2001
Home type
Single Family Residence
Foundation Details
Basement, Poured
Architectural Style
Cape Cod, Colonial
Roof
Asphalt
Construction Materials
Brick, Vinyl Siding
Utilities & Energy
Pool Features
None
Laundry Features
Laundry Room
Water Source
Public
Parking Features
Three Car Garage, Attached, Direct Access, Electricityin Garage, Garage Door Opener, Side Entrance
Basement
Unfinished
Fireplace Features
Gas, Great Room
Other Features
Disclosures
Taxes Homestead Exempt
Patio And Porch Features
Covered, Patio, Porch
Lot Features
Hilly Ravine, Sprinklers, Wooded
Community Features
Sidewalks
Subdivision Name
Birkdale Pointeno 1
Price History
| Date | Event | Price |
|---|---|---|
09/26/2026 Source: | Listed for Sale | $564,900 -4.09% $181/sqft |
09/25/2026 Source: | Listing Removed | $589,000 +4.27% $189/sqft |
09/25/2026 Source: | Coming Soon | $564,900 -4.09% $181/sqft |
09/16/2026 Source: | Listed for Sale | $589,000 $189/sqft |
09/16/2026 Source: | Off Market | $589,000 $189/sqft |


Show more

Nearby Homes
Find Homes by Property Features in Commerce Township, MI
Nearby New Homes For Sale


Based on information from the Board/Association of REALTORS® (alternatively, from the Realcomp II Ltd. MLS) through Oct 22, 2026, 05:15AM. All information provided is deemed reliable, but is not guaranteed to be accurate and should be independently verified. IDX provided courtesy of Realcomp II Ltd. via Andover Real Estate & Houzeo, Copyright 2026 Realcomp II Ltd. Shareholders Any use of search facilities of data on the site, other than by a consumer looking to purchase real estate, is prohibited. IDX information is provided exclusively for consumers' personal, noncommercial use and may not be used for any purpose other than to identify prospective properties consumers may be interested in purchasing. The accuracy of all information, regardless of source, is not guaranteed or warranted. All information should be independently verified. Listing Information presented by local MLS brokerage: Andover Real Estate, local REALTOR®- Scott Rubin - (248)206-3666 . Any use of search facilities of data on the site, other than by a consumer looking to purchase real estate, is prohibited. © 2024 Realcomp II Ltd. MLS. All Rights Reserved.
 Advertising Broker: Andover Real Estate | Andover Real Estate
