- Overview
- Description
- Property Details
- Location
- Facts & Features
- Getting Around





$279,900
Monthly Est:$1,393
 3 Beds
 3 Baths
2 full baths + 1 half bath
 1,385sqft
208 Alston Dr, Orlando, FL 32835
$279,900
$1,393/moEst:
Get Pre-Approved
Multi Family
Built in 1987
$-- HOA
5,546 sqft lot
$202/sq.ft
Description
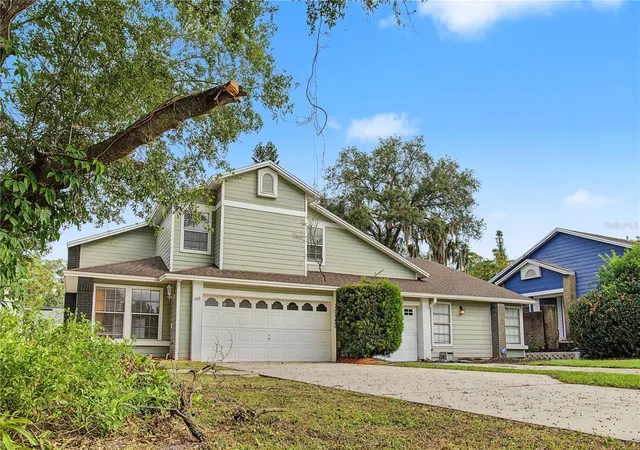
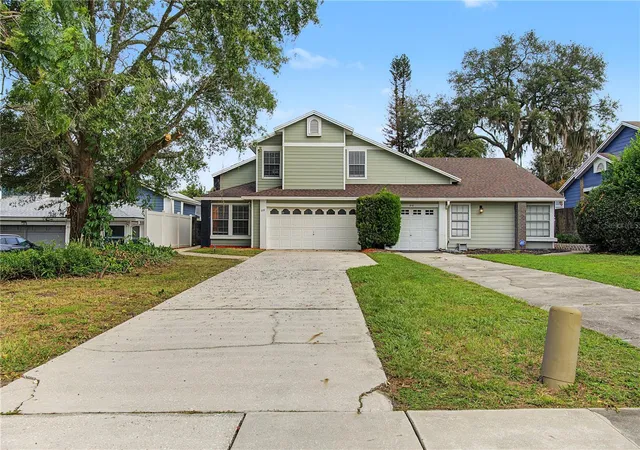
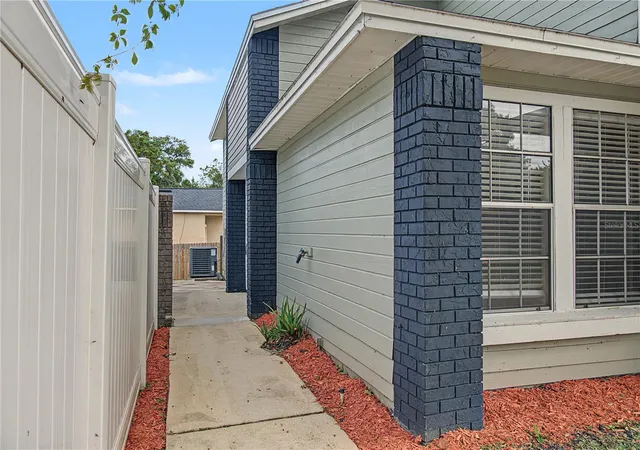
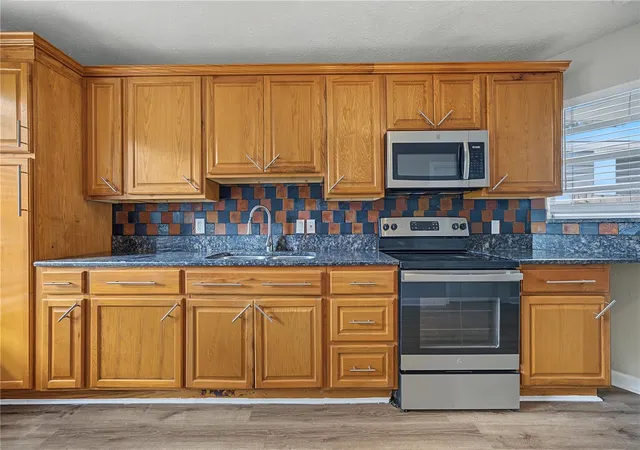
Welcome to this 3-bedroom, 2.5-bath home in MetroWest! Offering 1,385 square feet of living space, this two-story 1/2 duplex features an open living and dining area with a vaulted ceiling and luxury vinyl flooring. The kitchen offers granite countertops, while the main-floor primary suite includes a spacious, cedar-lined closet, a private bathroom, and backyard access. Upstairs, you will find the remaining bedrooms, plus a loft that provides a flexible space for a home office, hobbies, or a sitting area. Sliding glass doors from the living room lead to the backyard, and the property also features a fenced yard, attached two-car garage, and an extended driveway for additional parking. Additional highlights include a 2018 roof, 2023 HVAC system, and 2024 water heater. With no HOA fees, this property offers the perfect opportunity to personalize to your needs. Sam's Club, H Mart, Lowe's, Home Depot, Aldi, Walmart, Publix, smaller shopping plazas, parks, medical services, and Valencia College West Campus are just around the corner, providing exceptional connectivity. Schedule your showing and explore the possibilities!
- Houzeo last checked: 8 minutes ago
- Listing updated: October 29, 2026 at 10:18 pm
- Listing Provided by: Joseph Doher (407) 203-0007 | BERKSHIRE HATHAWAY HOMESERVICES RESULTS REALTY (407) 203-0007
- Source: Stellar MLS-FL | MLS#: O6448538

Property Details
Status
Active
Type
Multi Family
No. of Stories
2
County
City
Neighborhood
--
Year Built
1987
HOA Fees
-
Finished Area
1,385 sqft
Lot Size
5,546 sqft lot
Basement Area
- sqft
MLS Name
Stellar MLS
MLS Number
O6448538
MLS Status
Active
Days on Market
1

Continue Your Journey in App
Find your dream home, receive real-time updates, and many more!
Continue Your Journey in App
Find your dream home, receive real-time updates, and many more!
Location
Facts & Features
Rooms
Bedrooms & bathrooms
Bedrooms: 3
Bathrooms: 3
Interior
Heating
Central, Electric
Appliances
None
Flooring
Luxury Vinyl
Exterior Features
Sidewalk
Sewer
Septic Tank
Interior Features
Built In Features, Ceiling Fans(s), High Ceilings, Living Room/dining Room Combo, Primary Bedroom Main Floor, Stone Counters, Thermostat, Vaulted Ceiling(s), Walk In Closet(s)
Cooling
Central Air
Construction
Year Built
Year Built: 1987
Home type
Multi Family
Construction Materials
Block, Stucco
Foundation Details
Slab
Roof
Shingle
Utilities & Energy
Water Source
Public
Laundry Features
Electric Dryer Hookup, In Garage, Washer Hookup
Parking Features
Driveway
Utilities
Bb/hs Internet Available, Electricity Connected, Water Connected
Other Features
Lot Features
Sidewalk, Paved
Patio And Porch Features
Rear Porch
Subdivision Name
Oak Meadows Pd Ph 03
Price History
| Date | Event | Price |
|---|---|---|
10/29/2026 Source: | Listed for Sale | $279,900 +458.68% $202/sqft |
03/25/2013 Source: | Price Increased | $50,100 +39.17% $36/sqft |
03/25/2013 Source: | Sold | $36,000 $26/sqft |

Find Homes by Property Features in Orlando, FL

Based on information from Stellar MLS® through Oct 30, 2026, 11:00AM as submitted to and distributed by MLS GRID. All data is obtained from various sources and may not have been verified by the broker or MLS GRID. Supplied Open House Information is subject to change without notice. All information should be independently reviewed and verified for accuracy. Properties may or may not be listed by the office/agent presenting the information. IDX information is provided exclusively for consumers’ personal non-commercial use. It may not be used for any purpose other than to identify prospective properties consumers may be interested in purchasing. The data is deemed reliable but is not guaranteed by MLS GRID. The use of the MLS GRID Data may be subject to an end-user license agreement prescribed by the Member Participant’s applicable MLS, if any, and as amended from time to time. © 2026 Stellar MLS. All Rights Reserved.
 Advertising Broker: Fred McGill | Simple Showing, Inc
