- Overview
- Description
- Property Details
- Location
- HOA Management
- Facts & Features
- Getting Around
- Nearby Homes
 Hot

Street View
$425,000
Monthly Est:$2,115
 2 Beds
 2 Baths
2 full baths
 2,013sqft
208 Ambridge Ct #303, Chesterfield, MO 63017
$425,000
$2,115/moEst:
Get Pre-Approved
Condominium
Built in 1986
$786/mo HOA
8,302.54 sqft lot
$211/sq.ft
Description
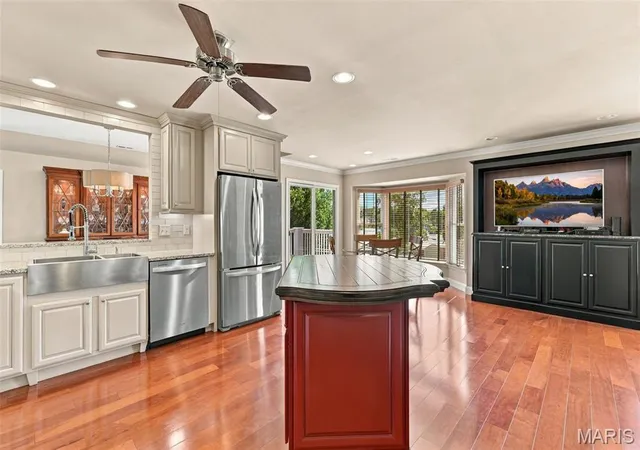
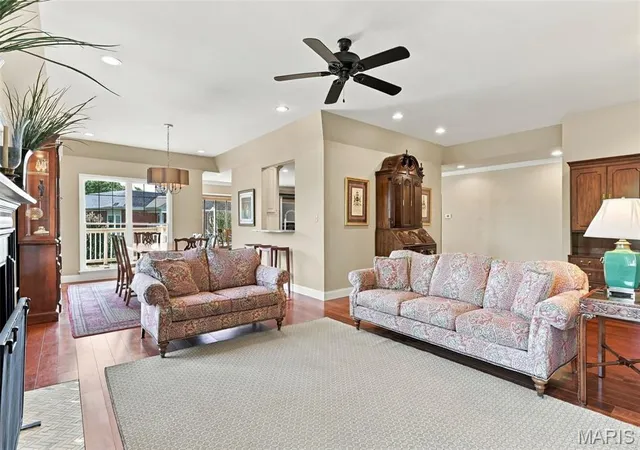
Step into a true one-of-a-kind residence where every inch has been meticulously reimagined. This third-floor condo has undergone a complete top-to-bottom renovation, trading a traditional three-bedroom layout for a sophisticated, open-concept design that prioritizes light and space.
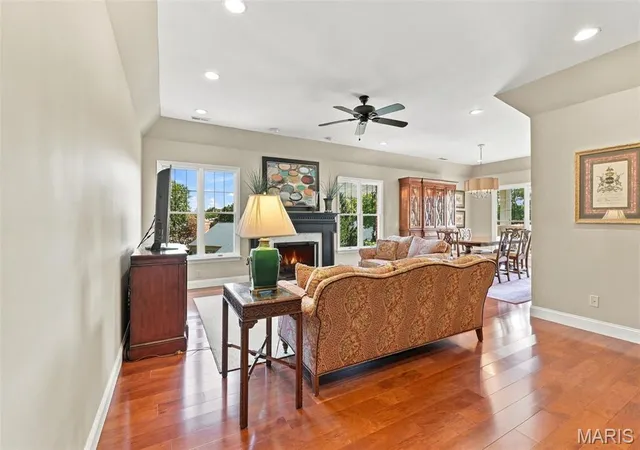
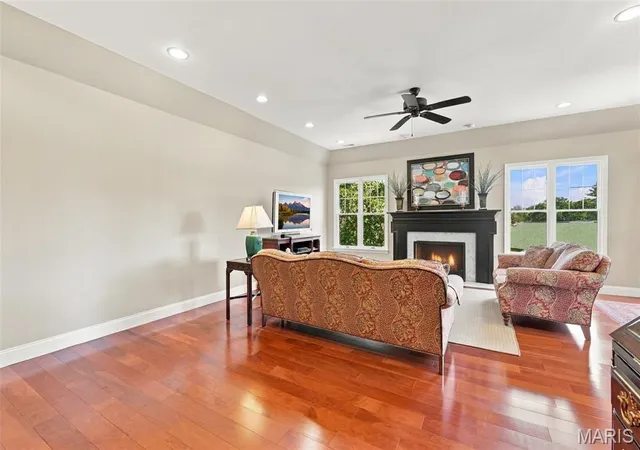
The heart of the home is the seamless transition between the high-end kitchen and a new, sunny sitting room, creating an effortless flow perfect for modern living. Walls were intentionally removed to invite the outdoors in, framing elevated views and flooding the interior with natural light. From the designer finishes to the expanded footprint of the primary living areas, this home offers a level of polish and airy openness that is rarely found. The interior is defined by soaring 9' ceilings in several rooms and sleek recessed lighting that highlights the beautiful wood floors spanning the main living areas. The living room serves as a sophisticated centerpiece, anchored by a gas fireplace with newer logs for a touch of warmth. For those who enjoy hosting, the spacious dining room features a convenient pass-through to the kitchen, while the casual breakfast room opens directly to the rebuilt covered deck—an ideal spot for alfresco dining or quiet relaxation.
The primary suite is a true sanctuary, boasting expansive proportions, plush carpeting, dual finished closets, and a luxurious primary bath. A large second bedroom with oversized finished closet and a modern second bath completes the layout.
Behind the scenes, the home’s infrastructure is just as impressive, featuring an updated electric panel (2026) and a new water heater installed in 2024.
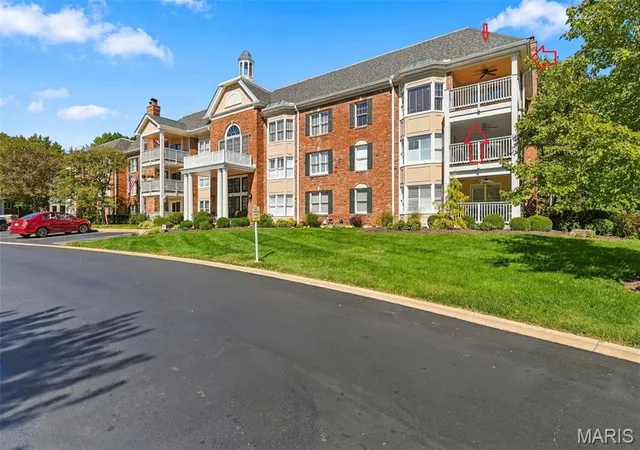
Life here is as convenient as it is elegant. The secure building offers elevator access, two assigned garage parking spaces, and two dedicated storage areas. Situated in a sought-after Chesterfield location, the community provides a vibrant lifestyle with access to a clubhouse, pool, putting green, and play area. Residents can also enjoy a variety of social activities, including scheduled mahjong, card and poker games, social dinners and book clubs. This is more than just a condo; it’s a refined way of life.
- Houzeo last checked: 10 minutes ago
- Listing updated: October 19, 2026 at 6:46 pm
- Listing Provided by: Sue Kelly (314) 602-3533 , Heather Schulte | Compass Realty Group (314) 347-1658
- Source: MARIS MLS-MO | MLS#: MIS26055906

This condo is in:
 Tennis Court
 Clubhouse
 Party / Banquet Room
 Walking & Jogging Trails
 Resident Storage
 Swimming Pool
 Gated Community
Property Details
Status
Pending
Type
Condominium
No. of Stories
-
County
City
Neighborhood
--
Year Built
1986
HOA Fees
$786/mo
Finished Area
2,013 sqft
Lot Size
8,302.54 sqft lot
Basement Area
- sqft
MLS Name
MARIS MLS
MLS Number
MIS26055906
MLS Status
Pending
Days on Market
53
Cumulative Days on Market
5

Continue Your Journey in App
Find your dream home, receive real-time updates, and many more!
Download App
Continue Your Journey in App
Find your dream home, receive real-time updates, and many more!
Location
HOA Management
Baywood
HOA Fees
$786/ Monthly
Amenities
 Amenities and services may be covered by one or multiple associations and service providers.
 Sewer
 Water
 Snow Removal
 Maintenance
 Club House
 Pool
 Trash Pickup
 Roof Maintenance
Outside Management
Lake
Exterior Maintenance
Common Area Maintenance
Maintenance Parking/Roads
Disclaimer: Amenities are based on third-party information and may vary; buyers must independently verify all amenities, as information is deemed reliable but not guaranteed.
Facts & Features
Rooms
Bedrooms & bathrooms
Bedrooms: 2
Bathrooms: 2
Living Room
Level: Main
Area: 345.00 Square Feet
Dimensions: 23x15
Dining Room
Level: Main
Area: 180.00 Square Feet
Dimensions: 15x12
Kitchen
Level: Main
Area: 180.00 Square Feet
Dimensions: 15x12
Breakfast Room
Level: Main
Area: 176.00 Square Feet
Dimensions: 16x11
Sitting Room
Level: Main
Area: 104.00 Square Feet
Dimensions: 13x8
Laundry
Level: Main
Area: 72.00 Square Feet
Dimensions: 12x6
Primary Bedroom
Level: Main
Area: 336.00 Square Feet
Dimensions: 28x12
Primary Bathroom
Level: Main
Area: 108.00 Square Feet
Dimensions: 12x9
Bedroom 2
Level: Main
Area: 143.00 Square Feet
Dimensions: 13x11
Bathroom 2
Level: Main
Area: 55.00 Square Feet
Dimensions: 11x5
Interior
Cooling
Ceiling Fan(s), Central Air
Sewer
Public Sewer
Interior Features
Breakfast Room, Ceiling Fan(s), Crown Molding, Custom Cabinetry, Double Vanity, Eat In Kitchen, Elevator, Entrance Foyer, Granite Counters, High Ceilings, Pantry, Recessed Lighting, Separate Dining, Separate Shower, Soaking Tub, Walk In Closet(s)
Exterior Features
Balcony
Flooring
Carpet, Tile, Wood
Appliances
Stainless Steel Appliance(s), Electric Cooktop, Energy Star Qualified Dishwasher, Disposal, Microwave, Refrigerator, Electric Water Heater
Window Features
Bay Window(s), Window Treatments
Heating
Forced Air
Construction
Year Built
Year Built: 1986
Home type
Condominium
Construction Materials
Brick Veneer
Foundation Details
Concrete Perimeter
Architectural Style
Mid Rise 3or4 Story
Utilities & Energy
Security Features
Building Security
Water Source
Public
Parking Features
Additional Parking
Electric
Ameren
Fireplace Features
Family Room
Association Amenities
Clubhouse, Lake, Outside Management, Pool
Basement
Other
Laundry Features
In Unit
Utilities
Electricity Available
Other Features
Subdivision Name
Baywood Villages Condo Ph Fourt
Patio And Porch Features
Covered
Lot Features
Cul De Sac, Level
Disclosures
Flood Plain No, Hoa/condo Disclosure Available, Resale Certificate Required
Price History
| Date | Event | Price |
|---|---|---|
10/19/2026 Source: | Pending | $425,000 $211/sqft |
08/29/2026 Source: | Listed for Sale | $425,000 $211/sqft |
08/29/2026 Source: | Coming Soon | $425,000 +112.50% $211/sqft |
09/23/2014 Source: | Sold | $200,000 $99/sqft |

Getting Around 208 Ambridge Ct
Walk Score®

Car-Dependent
8/100
Transit Score®

No Nearby Transit
0/100
Data provided by Redfin
Nearby Homes
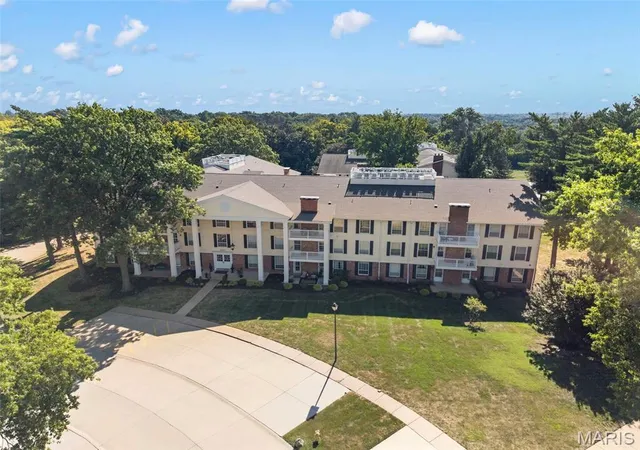
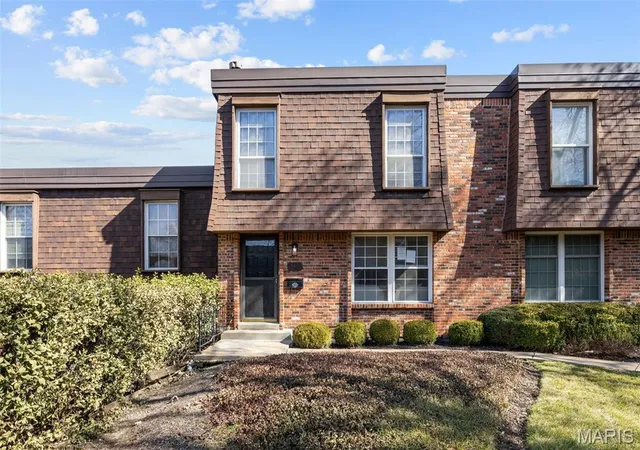
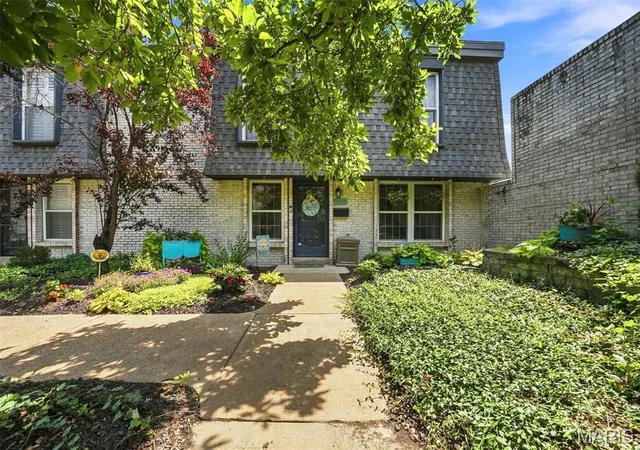
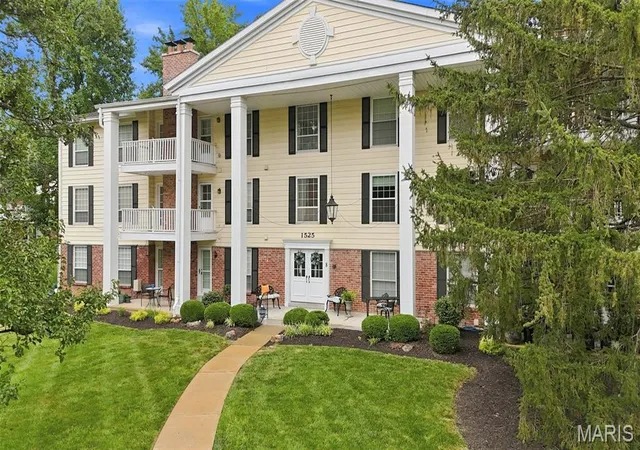
Find Homes by Property Features in Chesterfield, MO
Nearby New Homes For Sale


Based on information from Mid America Regional Information Systems, Inc. through Oct 22, 2026, 03:46AM. All data is obtained from various sources and may not have been verified by broker or MLS GRID. Supplied Open House Information is
subject to change without notice. All information should be independently reviewed and verified for accuracy. Properties may or may not be listed by the office/agent presenting the information. Some IDX listings have been excluded from this website.
Properties displayed may be listed or sold by various participants in the MLS. Property data presented reflect information otherwise available from public records. The REALTOR® providing this information may not have represented the buyer or seller
in some or all of the transactions.
IDX information is provided exclusively for consumers’ personal noncommercial use, that it may not be used for any purpose other than to identify prospective properties consumers may be interested in purchasing, that the data is deemed reliable but is not guaranteed by MLS GRID, and that the use of the MLS GRID Data may be subject to an end user license agreement prescribed by the Member Participant’s applicable MLS if any and as amended from time to time. © 2026 Mid America Regional Information Systems, Inc. All Rights Reserved.
 Advertising Broker: Nicholas Huscroft | Chosen Realty
