- Overview
- Description
- Property Details
- Location
- HOA Management
- Facts & Features
- Getting Around
- Nearby Homes

Street View
$405,000
Monthly Est:$2,016
 4 Beds
 3 Baths
2 full baths + 1 half bath
 --sqft
208 Branchester Ct, Greenville, SC 29607
$405,000
$2,016/moEst:
Get Pre-Approved
Single Family Residence
Built in 2001
$68/mo HOA
11,325.6 sqft lot
--/sqft
Description
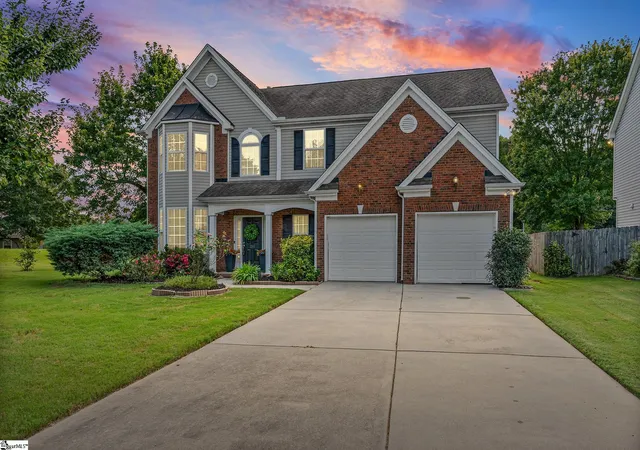
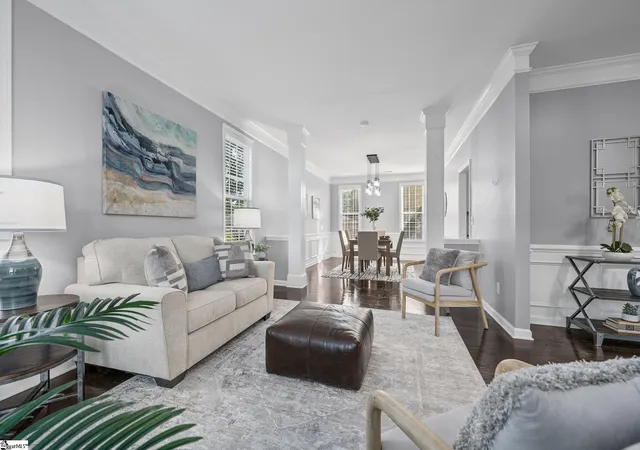
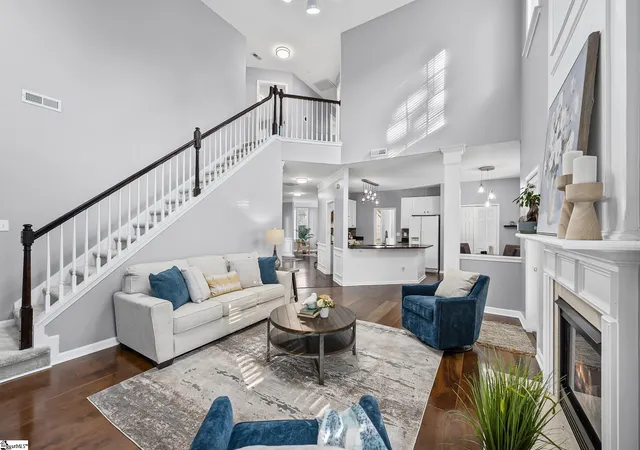
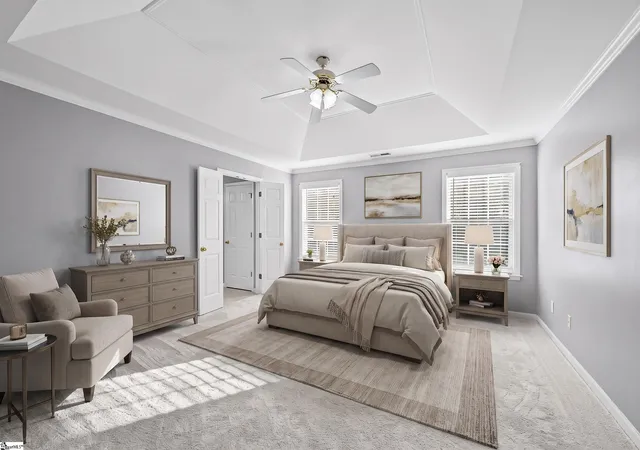
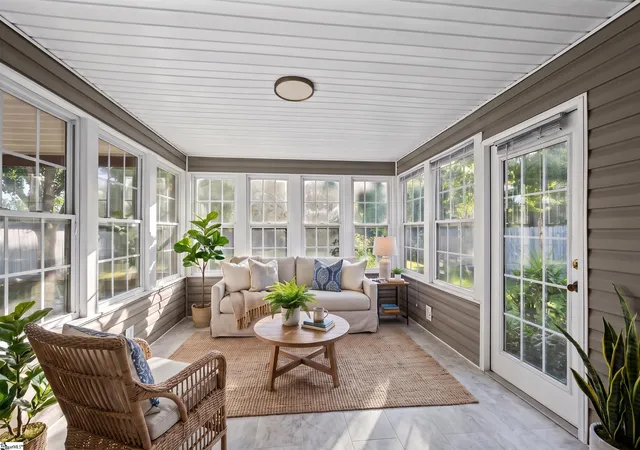
NEW roof just installed! Welcome to this spacious home in the Ashby Park community, offering just under 2,700 square feet and a flexible floor plan designed for entertaining, gathering, and everyday living. Step inside to hardwood flooring and a spacious room just off the foyer, featuring an oversized window that fills the space with natural light. Whether you need a home office, playroom, den, or additional sitting area, this flexible space can easily adapt to fit your needs. It flows seamlessly into the dining room, creating an inviting layout for hosting holidays, dinners, and special occasions. The open kitchen features granite countertops, a large pantry, and a breakfast nook, all overlooking the family room. Vaulted ceilings give the family room an open and airy feel, while the gas log fireplace creates the perfect place to gather and get cozy. A half bathroom is conveniently located on the main level. From the family room, step into the sunroom featuring new flooring and plenty of space to relax or entertain year-round. The sunroom connects to a covered deck overlooking the level backyard, complete with several fruit trees and plenty of room to play, garden, or gather outdoors. Upstairs, you’ll find four bedrooms all with new carpet, two full bathrooms, and a conveniently located laundry room. The primary suite features a tray ceiling, walk-in closet, and private bathroom with a double vanity, soaking tub, and separate shower. Ashby Park offers neighborhood amenities including a swimming pool, playground, and walking trails, giving you even more ways to enjoy life close to home. Conveniently located approximately 3 miles from BridgeWay Station, 10 miles from Downtown Greenville and Greenville-Spartanburg International Airport, just 1 mile from I-385, and approximately 2 miles from I-85, this home offers the space and flexibility you’ve been looking for with easy access to everything the Upstate has to offer.
- Houzeo last checked: 13 minutes ago
- Listing updated: October 27, 2026 at 1:24 pm
- Listing Provided by: Wendy Turner (864) 238-4772 | Real Broker Gvl, LLC (855) 450-0442
- Source: Greater Greenville MLS-SC | MLS#: 1604810

Property Details
Status
Active Under Contract
Type
Single Family Residence
No. of Stories
2
County
City
Neighborhood
--
Year Built
2001
HOA Fees
$68/mo
Finished Area
- sqft
Lot Size
11,325.6 sqft lot
Basement Area
- sqft
MLS Name
Greater Greenville MLS
MLS Number
1604810
MLS Status
Contingency Contract
Days on Market
46

Continue Your Journey in App
Find your dream home, receive real-time updates, and many more!
Continue Your Journey in App
Find your dream home, receive real-time updates, and many more!
Location
HOA Management
N/A
HOA Fees
$68/ Monthly
Amenities
 Amenities and services may be covered by one or multiple associations and service providers.
 Trash Pickup
 By-Laws
Disclaimer: Amenities are based on third-party information and may vary; buyers must independently verify all amenities, as information is deemed reliable but not guaranteed.
Facts & Features
Rooms
Bedrooms & bathrooms
Bedrooms: 4
Bathrooms: 3
Interior
Cooling
Central Air
Interior Features
2 Story Foyer, Ceiling Fan(s), Ceiling Smooth, Granite Counters, Open Floorplan, Walk In Closet(s), Pantry
Sewer
Public Sewer
Appliances
Dishwasher, Disposal, Dryer, Refrigerator, Washer, Electric Cooktop, Electric Oven, Microwave, Gas Water Heater
Window Features
Vinyl/aluminum Trim, Insulated Windows
Flooring
Carpet, Ceramic Tile, Wood
Heating
Electric, Hot Water
Construction
Year Built
Year Built: 2001
Home type
Single Family Residence
Architectural Style
Traditional
Roof
Composition
Construction Materials
Brick Veneer, Vinyl Siding
Property Condition
21 30
Foundation Details
Slab
Utilities & Energy
Basement
None
Security Features
Smoke Detector(s)
Water Source
Public
Fireplace Features
Gas Log, Gas Starter
Parking Features
Attached, Concrete
Laundry Features
2nd Floor, Walk In, Electric Dryer Hookup, Laundry Room
Other Features
Lot Features
1/2 Acre Or Less, Cul De Sac, Few Trees, Sprklr In Grnd Full Yard
Patio And Porch Features
Deck
Subdivision Name
Ashby Park
Community Features
Playground, Pool
Disclosures
Seller Disclosure
Price History
| Date | Event | Price |
|---|---|---|
10/27/2026 Source: | Contingent (Active Under Contract) | $405,000 -7.95% $0/sqft |
07/29/2026 Source: | Price Decreased | $440,000 -2.22% $0/sqft |
07/13/2026 Source: | Off Market | $450,000 +100.89% $0/sqft |
11/16/2017 Source: | Sold | $224,000 +13.13% $0/sqft |
12/01/2010 Source: | Listing Removed | $198,000 $0/sqft |

Nearby Homes


Find Homes by Property Features in Greenville, SC
Nearby New Homes For Sale

Based on information from the Multiple Listing Service of Greenville, South Carolina, Inc. through Nov 10, 2026, 04:15PM. IDX information is provided exclusively for consumers’ personal, non-commercial use, it may not be used for any purpose other than to identify prospective properties consumers may be interested in purchasing, and that the data is deemed reliable but is not guaranteed accurate by the MLS. The listing broker’s offer of compensation is made only to participants of the MLS where the listing is filed.
 Advertising Broker: Nicholas Huscroft | Chosen Realty
