- Overview
- Description
- Property Details
- Location
- Facts & Features
- Getting Around
- Nearby Homes
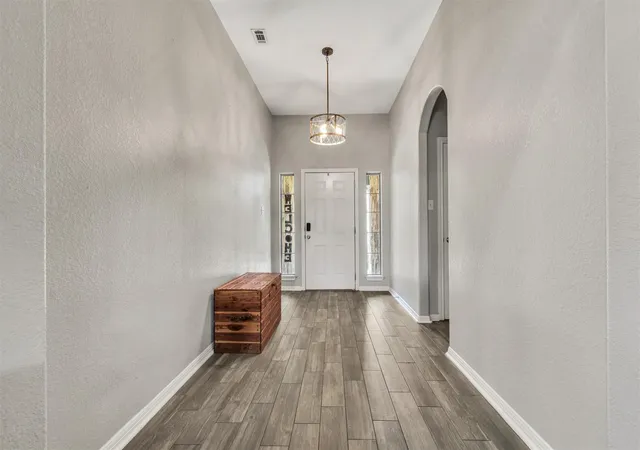

Street View
$2,200
Monthly Est:$11
 3 Beds
 2 Baths
2 full baths
 1,665sqft
208 Cailin Ct, Burnet, TX 78611
$2,200
$11/moEst:
Get Pre-Approved
Single Family Residence
Built in 2006
$-- HOA
7,862.58 sqft lot
$1/sq.ft
Description
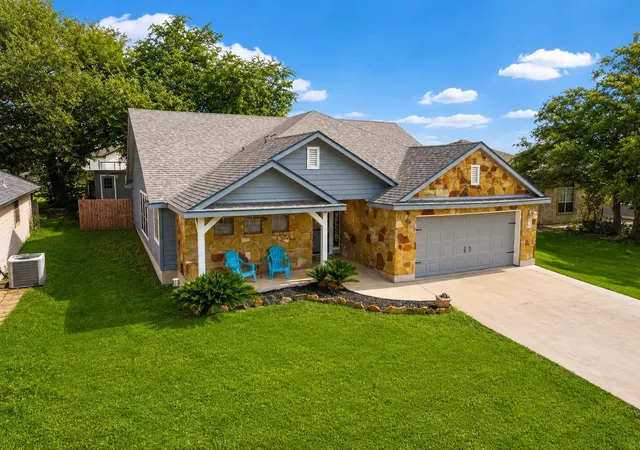
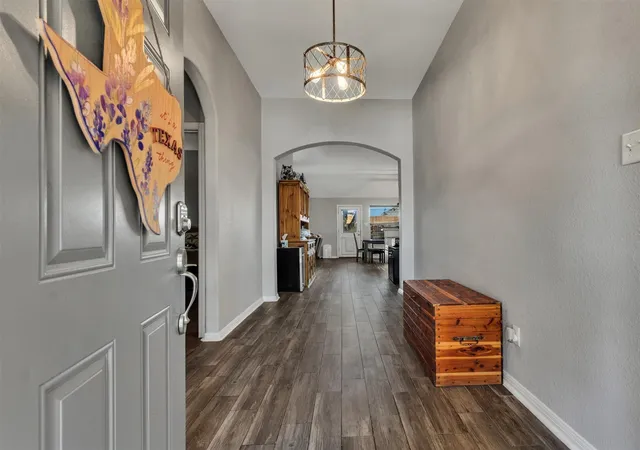
Welcome to 208 Cailin Ct, a beautifully maintained 3-bedroom, 2-bath home offering 1,665 square feet of comfortable living space in Burnet's established Highland Oaks neighborhood. Surrounded by mature shade trees, this inviting property features thoughtful updates throughout, including updated flooring and appliances, a Jack-and-Jill bathroom, and a comfortable primary suite.
One of the property's standout features is the detached 20x30 office/workshop with air conditioning, providing flexible space for a home office, hobbies, or additional storage. Tenants will have full access to this versatile space throughout their lease.
Enjoy Central Texas living with an extended back porch overlooking the spacious backyard and above-ground pool, perfect for relaxing or entertaining. Tenants have the option to enjoy the above-ground pool, with pool maintenance and upkeep being the tenant's responsibility if they choose to use it.
The home is offered without a refrigerator, washer, or dryer, allowing tenants the flexibility to bring their own appliances to suit their preferences.
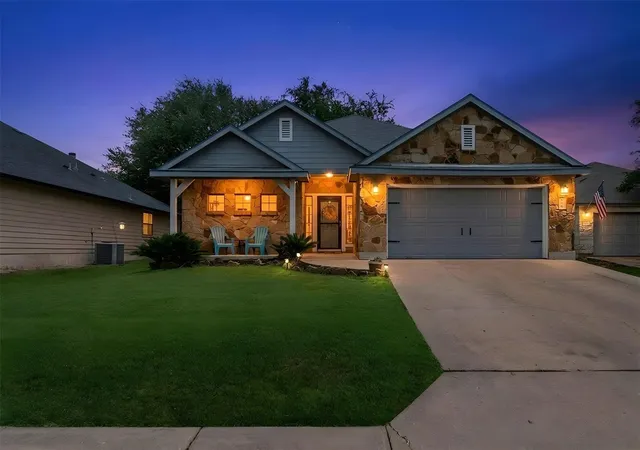
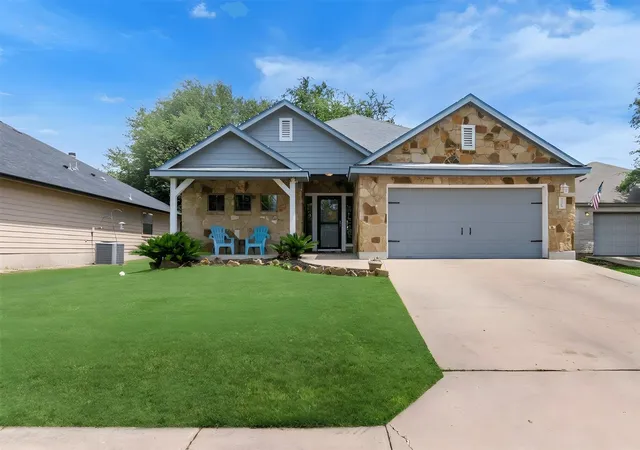
With its welcoming covered entry, established neighborhood setting, updated interior, and exceptional outdoor amenities, this rental offers much more than the basics. Conveniently located in Burnet, this home is ready for its next residents to enjoy!
- Houzeo last checked: 1 hour ago
- Listing updated: November 2, 2026 at 3:15 pm
- Listing Provided by: Alyssa Hashbarger (512) 591-3272 | Alyssa Hashbarger, Broker (512) 591-3272
- Source: Unlock MLS-TX as distributed by MLS GRID | MLS#: 9056992

Property Details
Status
Active
Type
Single Family Residence
No. of Stories
-
County
City
Neighborhood
--
Year Built
2006
HOA Fees
-
Finished Area
1,665 sqft
Lot Size
7,862.58 sqft lot
Basement Area
- sqft
MLS Name
Unlock MLS
MLS Number
9056992
MLS Status
Active
Days on Market
17

Continue Your Journey in App
Find your dream home, receive real-time updates, and many more!
Continue Your Journey in App
Find your dream home, receive real-time updates, and many more!
Location
Facts & Features
Rooms
Bedrooms & bathrooms
Bedrooms: 3
Bathrooms: 2
Interior
Window Features
None
Appliances
Dishwasher, Disposal, Microwave, Free Standing Range, Electric Water Heater
Flooring
Carpet, Vinyl
Heating
Central, Electric
Sewer
Public Sewer
Interior Features
Breakfast Bar, Ceiling High, Entrance Foyer, Pantry, Primary Bedroom On Main, Walk In Closet(s)
Exterior Features
Exterior Steps
Cooling
Central Air
Construction
Year Built
Year Built: 2006
Home type
Single Family Residence
Roof
Composition
Foundation Details
Slab
Construction Materials
Hardi Plank Type, Stone Veneer
Property Condition
Resale
Utilities & Energy
Fireplace Features
Family Room, Wood Burning
Parking Features
Attached, Driveway, Garage, Garage Door Opener
Pool Features
Above Ground
Water Source
Public
Utilities
Electricity Available, Electricity Connected, Sewer Available, Sewer Connected, Water Available, Water Connected
Other Features
Patio And Porch Features
Covered, Front Porch, Patio, Rear Porch
Disclosures
None
Subdivision Name
Highland Oaks
Lot Features
Curbs, Trees Large (over 40 Ft), Trees Moderate
Community Features
Curbs, Playground, Sidewalks
Price History
| Date | Event | Price |
|---|---|---|
11/02/2026 Source: | Listing Removed | $389,000 $234/sqft |
08/01/2026 Source: | Listed for Sale | $389,000 +143.28% $234/sqft |
01/01/2016 Source: | Listing Removed | $159,900 $96/sqft |

Nearby Homes
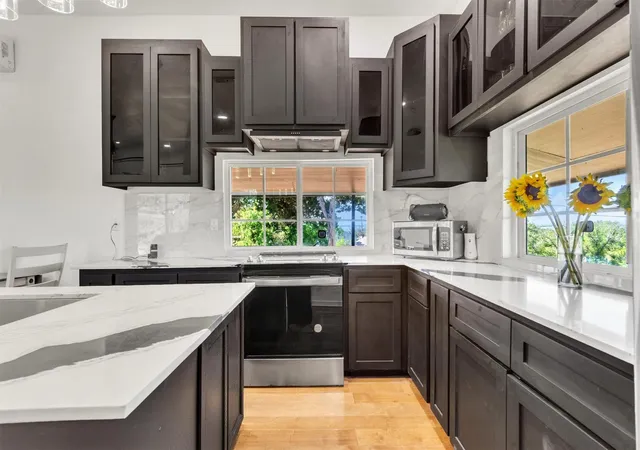
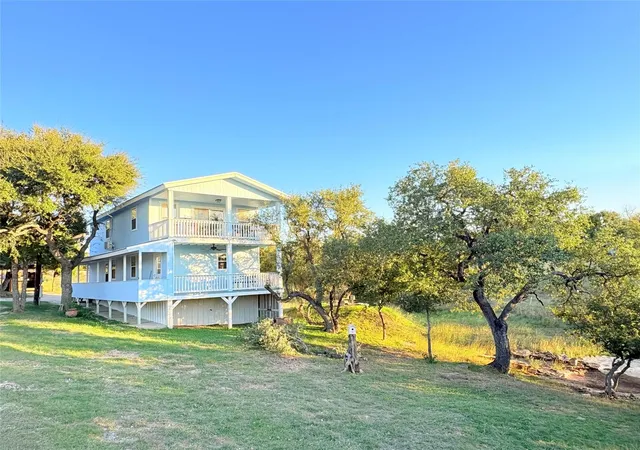
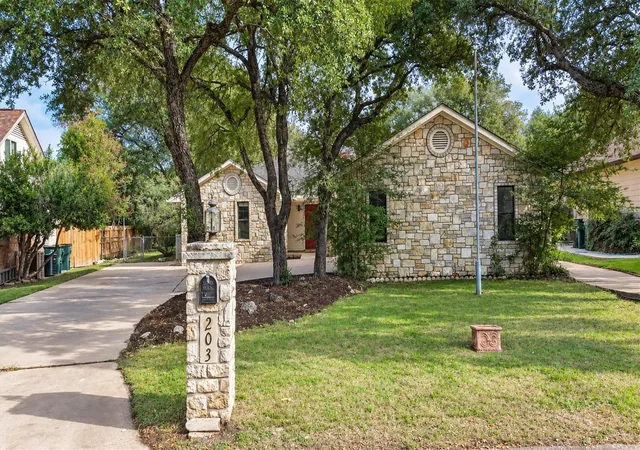

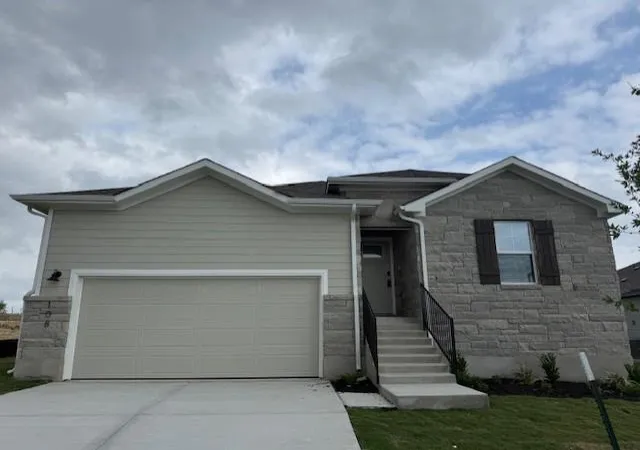
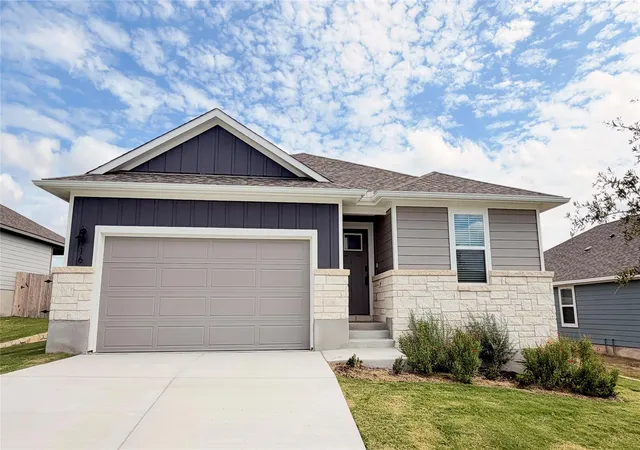
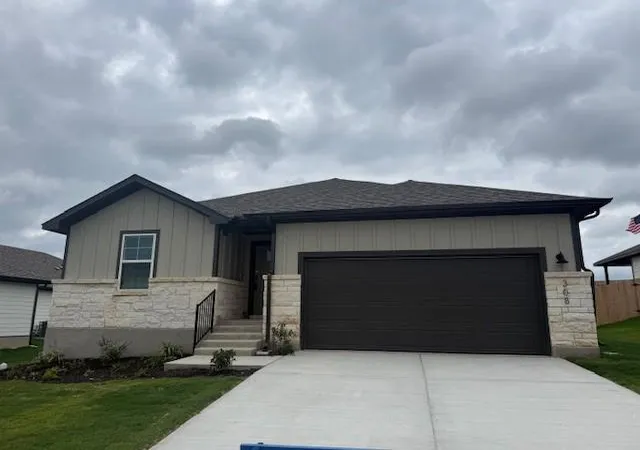
Find Homes by Property Features in Burnet, TX

Based on information submitted to the MLS GRID from Unlock MLS through Nov 02, 2026, 02:15PM. All information provided is deemed reliable but is not guaranteed and should be independently verified. Unlock MLS and its affiliates provide the MLS and all content therein “AS IS” and without any warranty, express or implied. All data is obtained from various sources and may not have been verified by broker or MLS GRID. Supplied Open House Information is subject to change without notice. All information should be independently reviewed and verified for accuracy. Properties may or may not be listed by the office/agent presenting the information. IDX information is provided exclusively for consumers personal non-commercial use. It may not be used for any purpose other than to identify prospective properties consumers may be interested in purchasing. The data is deemed reliable but is not guaranteed by MLS GRID. The use of the MLS GRID Data may be subject to an end-user license agreement prescribed by the Member Participant’s applicable MLS, if any, and as amended from time to time. © 2026 Unlock MLS. All Rights Reserved.
 Advertising Broker: Michelle Brecker | Pathway To Home Realty
