- Overview
- Description
- Property Details
- Location
- HOA Management
- Facts & Features
- Getting Around
- Nearby Homes

Street View
$332,500
Monthly Est:$1,655
 3 Beds
 3 Baths
2 full baths + 1 half bath
 2,310sqft
208 Elm View Ct, Brandon, FL 33511
$332,500
$1,655/moEst:
Get Pre-Approved
Townhouse
Built in 2006
$465/mo HOA
3,211 sqft lot
$144/sq.ft
Description
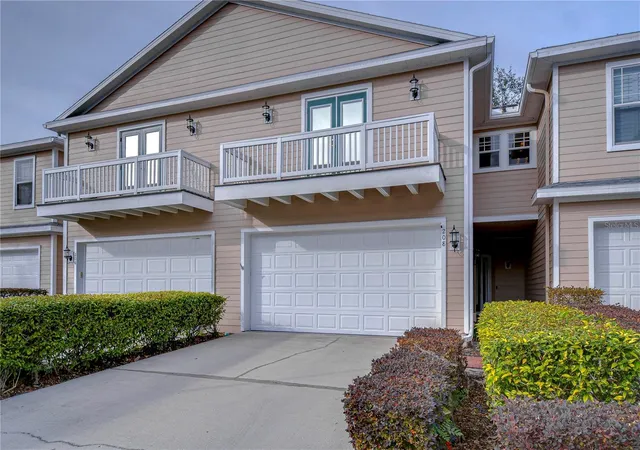
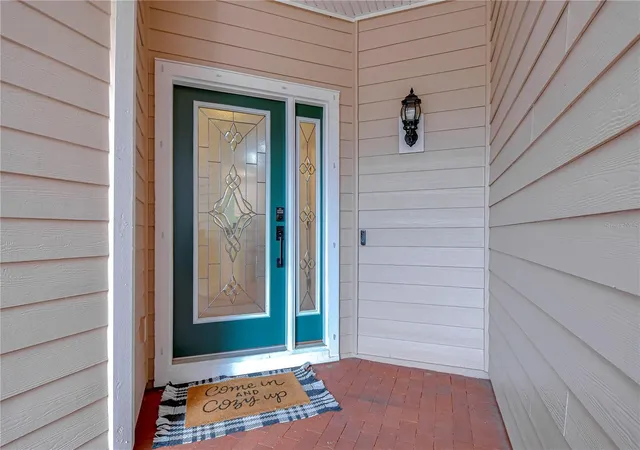
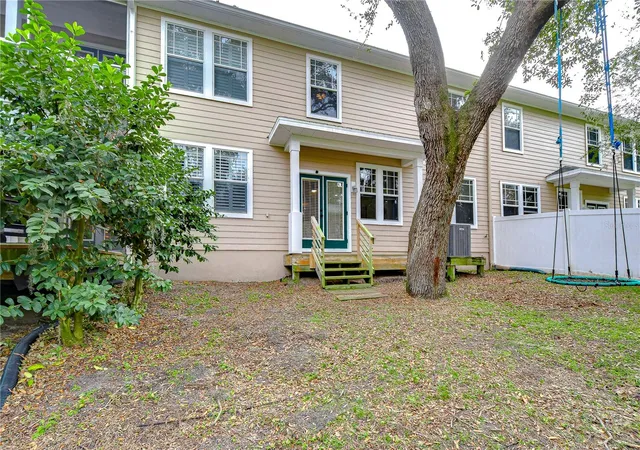
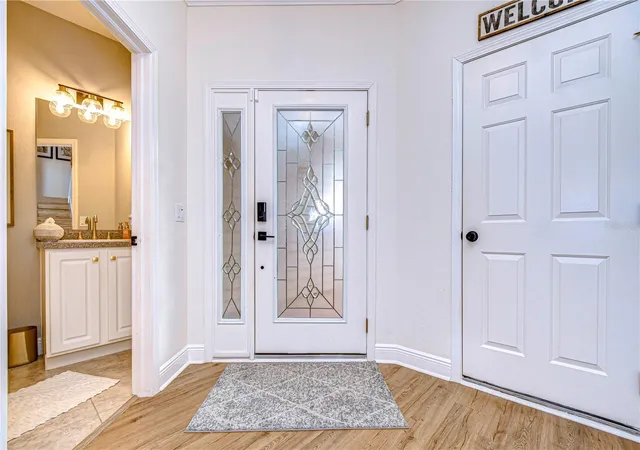
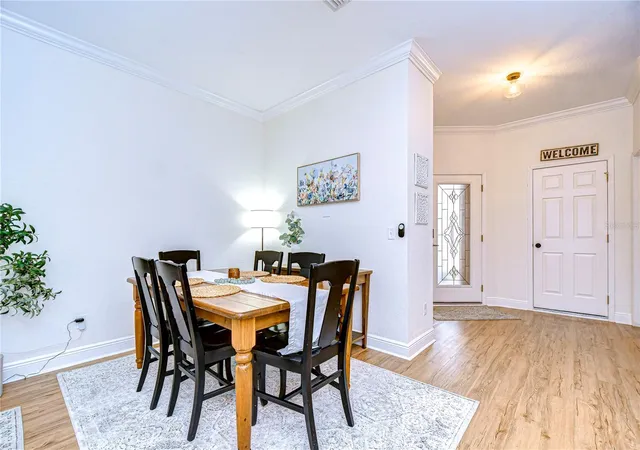
Under contract-accepting backup offers. Welcome to this stunning 3-bedroom, 2.5-bath townhouse with a two-car garage, nestled in the exclusive gated community of Lumsden Reserve. Surrounded by majestic oaks and a serene park-like setting, this home offers the perfect blend of tranquility, luxury, and convenience. This home features a Newer roof installed in 2022, A/C unit and LVP floors installed in 2020, Exterior painted in 2023 and all bedrooms have new carpet installed in 2021! Step through the elegant leaded glass front door into a bright, inviting space where style meets functionality. The spacious kitchen is a chef's dream, featuring an abundance of timeless raised-panel cabinetry, gleaming granite countertops, breakfast bar seating, and updated appliances. The open-concept living area has been thoughtfully upgraded with luxury vinyl flooring, 5 1/4” baseboards, and crown molding, creating a sophisticated yet comfortable ambiance. The dining room, adorned with an arched entry and wood chair rail, serves as a versatile space to meet your needs, exuding classic charm. French doors lead to a shaded backyard oasis, ideal for hosting family and friends. Upstairs, the stunning primary suite offers a true retreat. It easily accommodates a king-sized bed and boasts an impressive walk-in closet for all your storage needs. The ensuite bathroom invites relaxation with its garden tub, separate shower, and dual vanities. Adding to the luxury, the primary suite features a balcony—a perfect spot for morning coffee or evening unwinding. The secondary bedrooms are generously sized, each with walk-in closets to ensure ample space. Beautiful flooring throughout the bedrooms and hallway adds warmth and durability. For added convenience, the laundry room is also located on the second floor. Additional upgrade include a beautifully remodeled stairway with a massive storage closet beneath. This townhouse is situated just minutes from major highways, shopping, and dining and combines luxury, comfort, and convenience. Don't miss your opportunity to own a home in this highly sought-after community!
- Houzeo last checked: 2 hours ago
- Listing updated: September 30, 2026 at 3:38 pm
- Listing Provided by: Brenda Wade (813) 655-5333 | KELLER WILLIAMS SOUTH TAMPA (813) 875-3700
- Source: Stellar MLS-FL | MLS#: TB8509092

Property Details
Status
Active Under Contract
Type
Townhouse
No. of Stories
2
County
City
Neighborhood
--
Year Built
2006
HOA Fees
$465/mo
Finished Area
2,310 sqft
Lot Size
3,211 sqft lot
Basement Area
- sqft
MLS Name
Stellar MLS
MLS Number
TB8509092
MLS Status
Pending
Days on Market
126
Cumulative Days on Market
96

Continue Your Journey in App
Find your dream home, receive real-time updates, and many more!
Download App
Continue Your Journey in App
Find your dream home, receive real-time updates, and many more!
Location
HOA Management
Wise Property Management/Ross Corcoran
HOA Fees
$465/ Monthly
Amenities
 Amenities and services may be covered by one or multiple associations and service providers.
 Water
 Security Guard
 Maintenance
 Common Area Taxes
Disclaimer: Amenities are based on third-party information and may vary; buyers must independently verify all amenities, as information is deemed reliable but not guaranteed.
Facts & Features
Rooms
Bedrooms & bathrooms
Bedrooms: 3
Bathrooms: 3
Great Room
Level: First
Area: 308.00 Square Feet
Dimensions: 22x14
Dining Room
Level: First
Area: 120.00 Square Feet
Dimensions: 12x10
Kitchen
Level: First
Area: 120.00 Square Feet
Dimensions: 12x10
Primary Bedroom
Level: Second
Area: 306.00 Square Feet
Dimensions: 18x17
Bedroom 2
Level: Second
Area: 168.00 Square Feet
Dimensions: 14x12
Bedroom 3
Level: Second
Area: 168.00 Square Feet
Dimensions: 14x12
Interior
Appliances
Convection Oven, Dishwasher, Disposal, Electric Water Heater, Exhaust Fan, Microwave, Range
Exterior Features
Balcony
Cooling
Central Air
Sewer
Public Sewer
Heating
Central, Heat Pump
Window Features
Blinds
Interior Features
Ceiling Fans(s), Chair Rail, Coffered Ceiling(s), High Ceilings, Kitchen/family Room Combo, Open Floorplan, Primary Bedroom Upstairs, Split Bedroom, Stone Counters, Thermostat, Walk In Closet(s)
Flooring
Carpet, Vinyl
Construction
Year Built
Year Built: 2006
Home type
Townhouse
Roof
Shingle
Architectural Style
Traditional
Foundation Details
Slab
Property Condition
Completed
Construction Materials
Block, Vinyl Siding, Frame
Utilities & Energy
Utilities
Bb/hs Internet Available, Cable Connected, Electricity Connected, Fiber Optics, Phone Available, Public, Sewer Connected, Underground Utilities, Water Connected
Water Source
Public
Security Features
Gated Community, Smoke Detector(s)
Parking Features
Driveway, Garage Door Opener
Laundry Features
Inside, Laundry Room, Upper Level
Other Features
Community Features
Deed Restrictions, Gated Community No Guard, Sidewalks
Subdivision Name
Lumsden Reserve Twnhms
Patio And Porch Features
Rear Porch
Lot Features
Conservation Area, Cul De Sac, Street Dead End, Private
Price History
| Date | Event | Price |
|---|---|---|
08/21/2026 Source: | Contingent (Active Under Contract) | $332,500 -0.75% $144/sqft |
07/13/2026 Source: | Price Decreased | $335,000 -0.74% $145/sqft |
07/13/2026 Source: | Price Decreased | $337,500 -3.30% $146/sqft |
06/18/2026 Source: | Listed for Sale | $349,000 $151/sqft |
06/18/2026 Source: | Price Increased | $349,000 +5.79% $151/sqft |

Show more
Nearby Homes

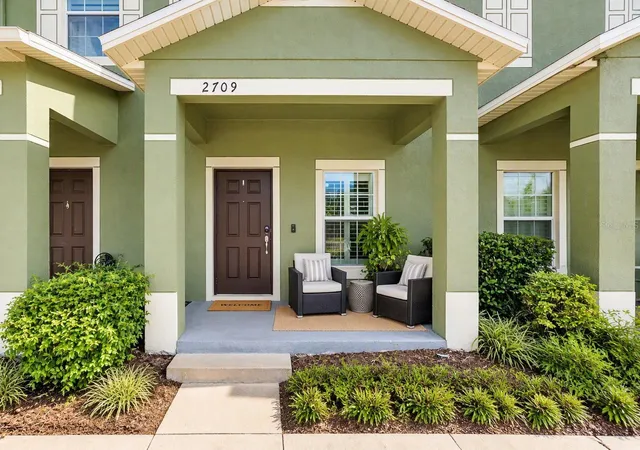
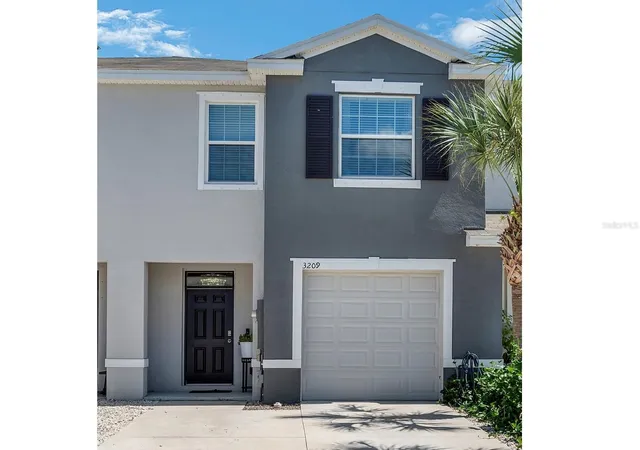
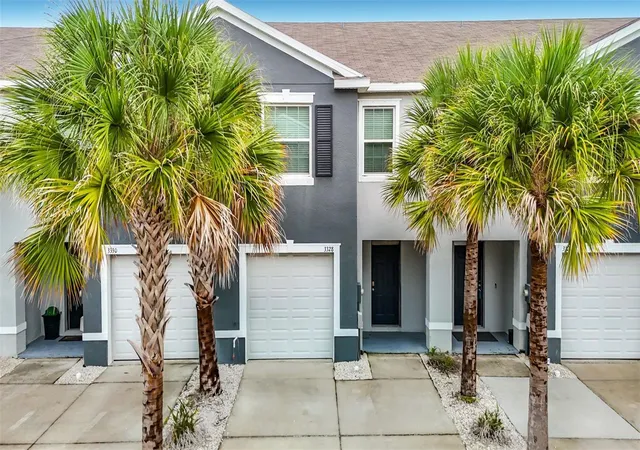
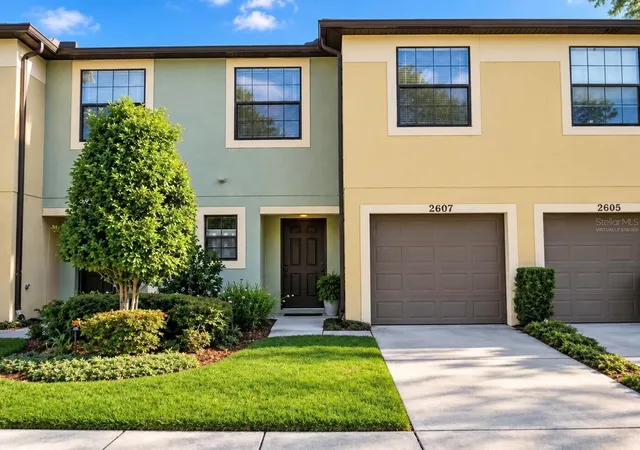
Find Homes by Property Features in Brandon, FL
Nearby New Homes For Sale

Based on information from Stellar MLS® through Oct 23, 2026, 06:45AM as submitted to and distributed by MLS GRID. All data is obtained from various sources and may not have been verified by the broker or MLS GRID. Supplied Open House Information is subject to change without notice. All information should be independently reviewed and verified for accuracy. Properties may or may not be listed by the office/agent presenting the information. IDX information is provided exclusively for consumers’ personal non-commercial use. It may not be used for any purpose other than to identify prospective properties consumers may be interested in purchasing. The data is deemed reliable but is not guaranteed by MLS GRID. The use of the MLS GRID Data may be subject to an end-user license agreement prescribed by the Member Participant’s applicable MLS, if any, and as amended from time to time. © 2026 Stellar MLS. All Rights Reserved.
 Advertising Broker: Fred McGill | Simple Showing, Inc
