- Overview
- Description
- Property Details
- Location
- HOA Management
- Facts & Features
- Getting Around
- Nearby Homes

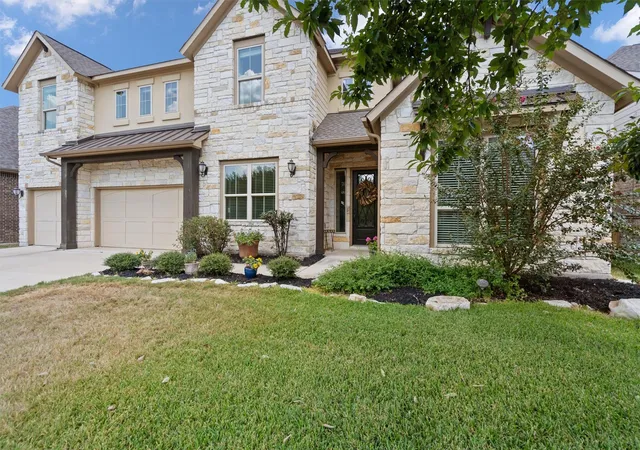


$749,000
Monthly Est:$3,728
 5 Beds
 5 Baths
4 full baths + 1 half bath
 4,194sqft
208 Fannin Battleground Ln, Georgetown, TX 78628
$749,000
$3,728/moEst:
Get Pre-Approved
Single Family Residence
Built in 2018
$50/mo HOA
9,683.39 sqft lot
$179/sq.ft
Description
*Special financing options available*
Qualified buyers may be eligible for lender paid financing incentives to reduce either initial monthly payments or cash needed at closing, with no seller contribution required. Ask for details & a personalized payment comparison.
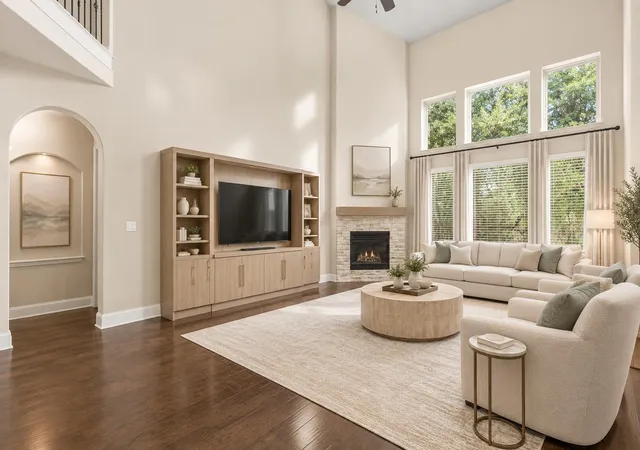
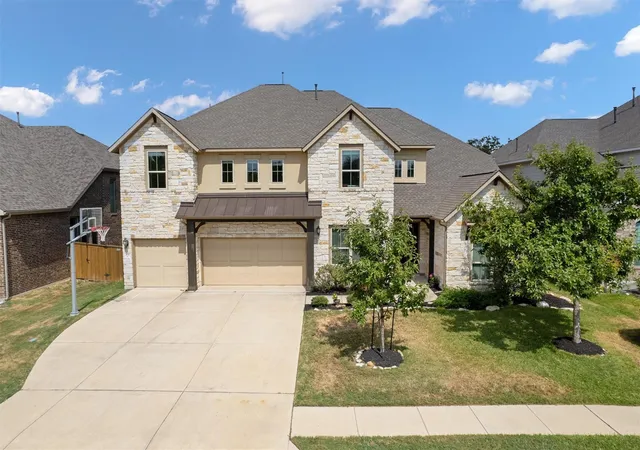
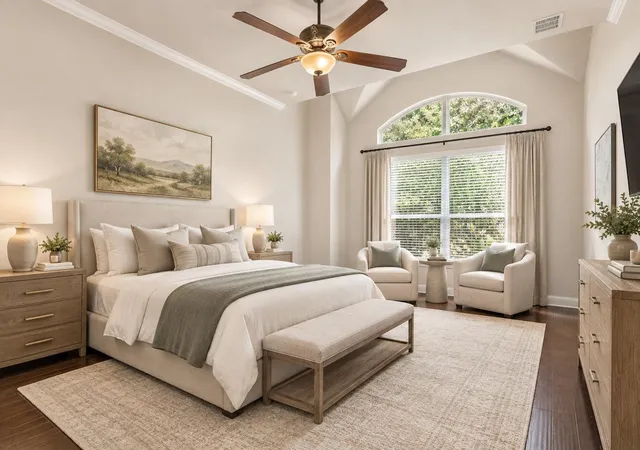
This spacious and beautifully maintained 5-bedroom, 4.5-bath home with a 3-car garage in Parkside at Mayfield Ranch features an exceptional layout with the convenience of a primary suite, private guest bedroom with an ensuite bath, and designated office on the main level.
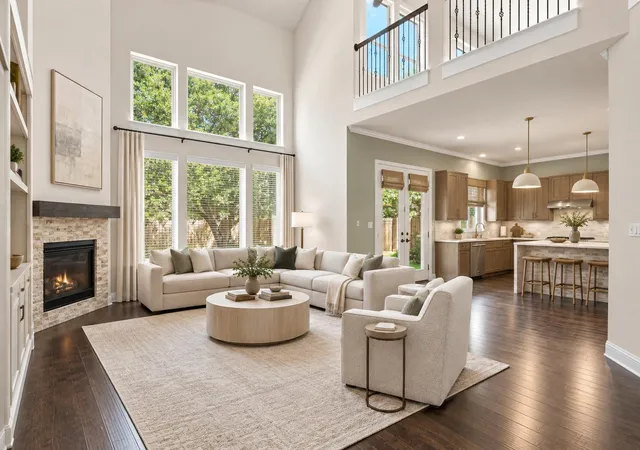
Soaring windows fill the open-concept living, dining, and kitchen areas with natural light, while an expansive upstairs entertainment zone provides additional space to gather, relax, and play.
The first floor features a dedicated office, formal dining room, open kitchen with two dishwashers, generously sized living room, powder room, and primary suite. The designed laundry room connects directly to the primary suite through the primary bathroom. A second bedroom with its own ensuite bath completes the main level, offering an ideal setup for guests or multigenerational living.
Upstairs, an open game room, enormous loft space, oversized craft room, and spacious linen closet provide exceptional flexibility and storage. Three well-appointed bedrooms and two full bathrooms complete the second floor.
Ample storage in the three-car garage and attic provides plenty of space for seasonal items, equipment, and everyday essentials.
Parkside at Mayfield Ranch is home to top-rated Parkside Elementary School and offers an array of resort-style amenities, including parks, playgrounds, pools, a clubhouse, sports courts, scenic trails, and convenient access to Williamson County Regional Park.
A seller pre-inspection was conducted in August, and all noted repairs have been completed.
Some listing photos have been virtually staged and/or enhanced using AI. Buyers should verify all property features and conditions.
- Houzeo last checked: 7 hours ago
- Listing updated: October 10, 2026 at 9:02 pm
- Listing Provided by: Courtney Lesskis (512) 767-4242 | Compass RE Texas, LLC (512) 575-3644
- Source: Unlock MLS-TX | MLS#: 1197164

Property Details
Status
Active
Type
Single Family Residence
No. of Stories
-
County
City
Neighborhood
--
Year Built
2018
HOA Fees
$50/mo
Finished Area
4,194 sqft
Lot Size
9,683.39 sqft lot
Basement Area
- sqft
MLS Name
Unlock MLS
MLS Number
1197164
MLS Status
Active
Days on Market
55

Continue Your Journey in App
Find your dream home, receive real-time updates, and many more!
Continue Your Journey in App
Find your dream home, receive real-time updates, and many more!
Location
HOA Management
Parkside at Mayfield Ranch
HOA Fees
$150/ Quarterly
Amenities
 Amenities and services may be covered by one or multiple associations and service providers.
 See Remarks
Disclaimer: Amenities are based on third-party information and may vary; buyers must independently verify all amenities, as information is deemed reliable but not guaranteed.
Facts & Features
Rooms
Bedrooms & bathrooms
Bedrooms: 5
Bathrooms: 5
Interior
Heating
Natural Gas
Window Features
Blinds
Sewer
Public Sewer
Exterior Features
Private Yard
Interior Features
Coffered Ceiling(s), Ceiling High, Ceiling Vaulted, Entrance Foyer, Multiple Dining Areas, Multiple Living Areas, Pantry, Primary Bedroom On Main, Study/home Office, Walk In Closet(s)
Appliances
Built In Oven(s), Dishwasher, Disposal, Gas Cooktop, Microwave, Rnghd, Self Cleaning Oven
Flooring
Carpet, Tile, Wood
Cooling
Central Air
Construction
Year Built
Year Built: 2018
Home type
Single Family Residence
Foundation Details
Slab
Roof
Composition
Construction Materials
Brick Veneer, Frame, Hardi Plank Type, Masonry – All Sides, Stone, Stucco
Property Condition
Resale
Utilities & Energy
Water Source
Mud
Pool Features
None
Security Features
Prewired, Smoke Detector(s)
Parking Features
Attached, Garage Door Opener, Garage Faces Front
Fireplace Features
Family Room
Utilities
Electricity Connected, Natural Gas Connected, Sewer Connected, Water Connected
Other Features
Lot Features
Level, Sprinklers In Rear, Sprinklers In Front, Sprinklers On Side, Trees Medium (20 Ft 40 Ft)
Community Features
Clubhouse, Common Grounds, Curbs, Playground, Pool, Sidewalks, Trail(s)
Patio And Porch Features
Covered, Patio, Porch
Disclosures
Mud, Public Improvement District
Subdivision Name
Parkside At Mayfield Ranch
Price History
| Date | Event | Price |
|---|---|---|
10/10/2026 Source: | Listed for Sale | $749,000 +41.63% $179/sqft |
05/07/2018 Source: | Sold | $528,850 $126/sqft |

Nearby Homes
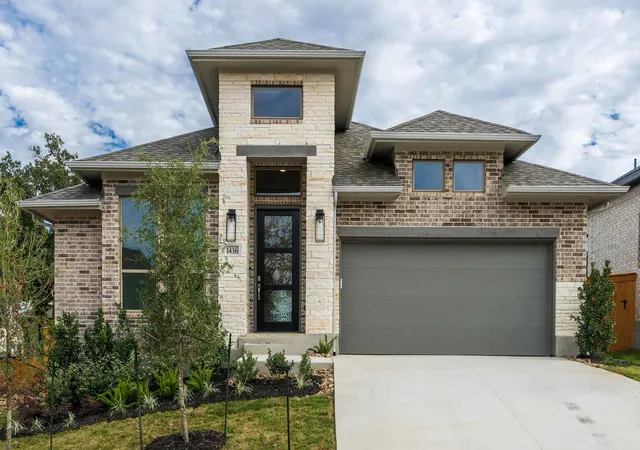
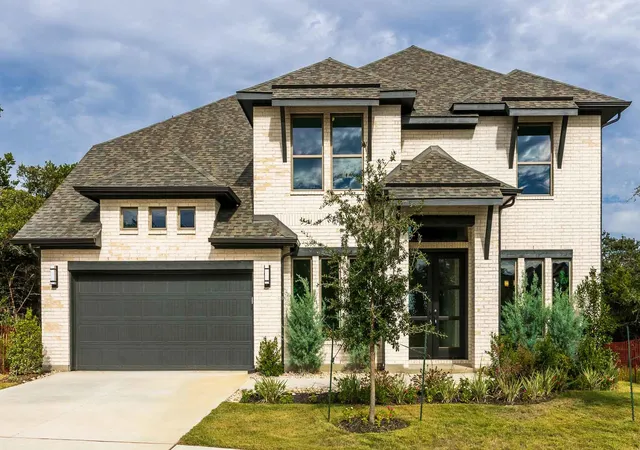
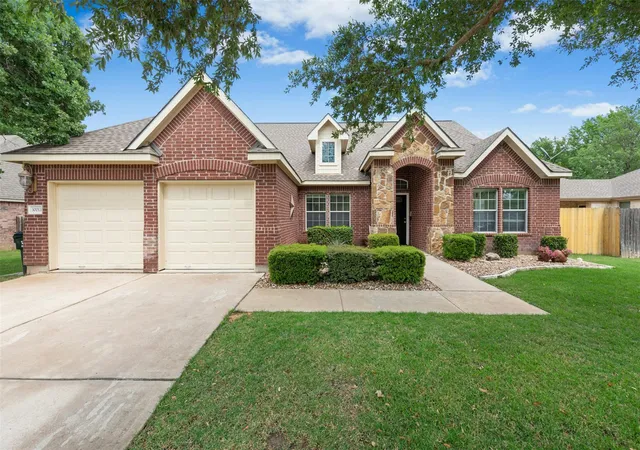
Find Homes by Property Features in Georgetown, TX
Nearby New Homes For Sale

Based on information submitted to the MLS GRID from Unlock MLS through Oct 29, 2026, 06:30AM. All information provided is deemed reliable but is not guaranteed and should be independently verified. Unlock MLS and its affiliates provide the MLS and all content therein “AS IS” and without any warranty, express or implied. All data is obtained from various sources and may not have been verified by broker or MLS GRID. Supplied Open House Information is subject to change without notice. All information should be independently reviewed and verified for accuracy. Properties may or may not be listed by the office/agent presenting the information. The information being provided is for consumers’ personal, non-commercial use. It may not be used for any purpose other than to identify prospective properties consumers may be interested in purchasing. © 2026 Unlock MLS. All Rights Reserved.
 Advertising Broker: Michelle Brecker | Pathway To Home Realty
