- Overview
- Description
- Property Details
- Location
- Facts & Features
- Getting Around
- Nearby Homes




$540,000
Monthly Est:$2,688
 4 Beds
 4 Baths
4 full baths
 2,776sqft
208 Gordon Dr, Spartanburg, SC 29301
$540,000
$2,688/moEst:
Get Pre-Approved
Single Family Residence
Built in 1960
$-- HOA
1.25 acres lot
$195/sq.ft
Description
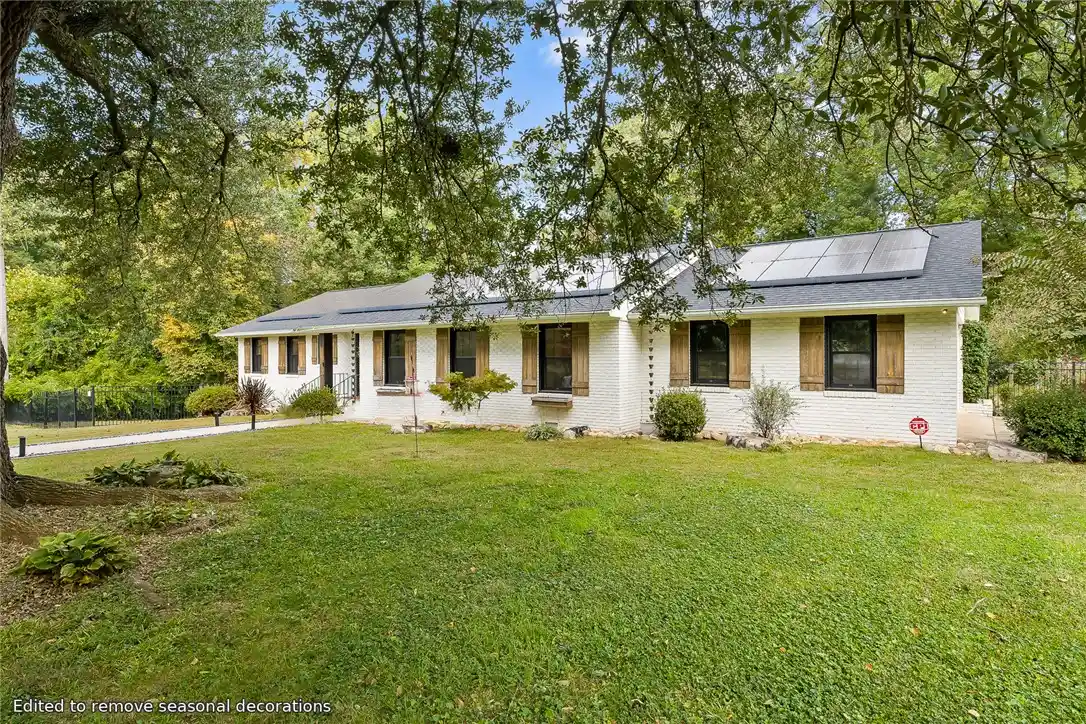
Two parcels, one pool, and room to thrive — the good life lands at 208 Gordon Drive! This is the rare in-town property that gives you 1.25 ACRES across TWO PARCELS, NO HOA, a chicken coop, a storage building with electricity, ideal space for a garden and tons of fruit trees while still being close to restaurants…and Target! The single-level brick RANCH offers lots of space, which has thoughtfully been reworked. There are TRUE HARDWOOD FLOORS throughout (no carpet), SMOOTH CEILINGS, vinyl windows, PLANTATION SHUTTERS, and sliding BARN DOORS. The KITCHEN is built for a chef and features a true gathering space: a LARGE QUARTZ ISLAND with gas cooktop, DOUBLE WALL OVENS, and a WOOD-BURNING FIREPLACE, framed by BUILT-IN SHELVES right in the casual dining area. Imagine cooking and hosting cozy meals around a fireplace for the holidays! Just beyond, the VAULTED den with SKYLIGHTS and FRENCH DOORS, you’ll look through the picture windows to see the tree-lined rear property line and IN-GROUND POOL SALTWATER POOL. Here are some things you can’t tell from the pictures: TWO PRIMARY SUITES. The luxury primary bedroom addition features a SPA-LIKE bath with a FREESTANDING TUB that’s positioned in front of a framed TV, custom-tiled frameless glass-enclosed shower, and a custom WALK-IN CLOSET. The home’s original primary keeps its own private bath, a flexible setup for guests, particularly for extended stays. The other two bedrooms have a jack-and-jill bathroom. All rooms are on one level, so there are no staircases to manage day to day. There’s a FENCED backyard along with the POOL, an oversized PATIO, outdoor shower for rinsing and a full luxury POOL BATHROOM. The side property line boasts fruit-bearing trees: persimmon trees (that are nearly ready for picking!), apple, blueberry, fig, peach and plum! A specially designed CHICKEN COOP/kennel, rainwater catching system, and a STORAGE BUILDING with power create a special convenience for outdoor opportunities. The roof, skylights, and gutters were replaced in 2024, and the SOLAR PANELS come with a transferable lease that keeps the monthly power bill very affordable, whether we are experiencing a hot southern summer or wintery storm. Location is the other headline. Hatcher Garden and Woodland Preserve is just around the corner, and downtown Spartanburg is minutes away for Music on Main at Morgan Square, Hub City Spartanburgers games at Fifth Third Park, Chapman Cultural Center, and the Saturday Hub City Farmers Market. Spartanburg Medical Center, Wofford College, and Converse University are close by. Cleveland Park, Duncan Park Lake, the Mary Black Rail Trail, and the Cottonwood Trail are close along with I-26 (Exit 22). GSP International is just around 20 minutes away as well.
- Houzeo last checked: 4 minutes ago
- Listing updated: October 30, 2026 at 7:18 pm
- Listing Provided by: The Clever People (864) 940-3777 | eXp Realty - Clever People (864) 940-3777
- Source: Western Upstate MLS-SC | MLS#: 20308830

Property Details
Status
Active
Type
Single Family Residence
No. of Stories
1
County
City
Neighborhood
--
Year Built
1960
HOA Fees
-
Finished Area
2,776 sqft
Lot Size
1.25 acres lot
Basement Area
- sqft
MLS Name
Western Upstate MLS
MLS Number
20308830
MLS Status
Active
Days on Market
1

Continue Your Journey in App
Find your dream home, receive real-time updates, and many more!
Continue Your Journey in App
Find your dream home, receive real-time updates, and many more!
Location
Facts & Features
Rooms
Bedrooms & bathrooms
Bedrooms: 4
Bathrooms: 4
Laundry
Level: Main
Area: 70.00 Square Feet
Dimensions: 10X7
Other
Level: Main
Area: 285.00 Square Feet
Dimensions: 19X15
Office
Level: Main
Area: 117.00 Square Feet
Dimensions: 9X13
Bedroom4
Level: Main
Area: 192.00 Square Feet
Dimensions: 16X12
Bedroom3
Level: Main
Area: 144.00 Square Feet
Dimensions: 12X12
Bedroom2
Level: Main
Area: 144.00 Square Feet
Dimensions: 12X12
PrimaryBedroom
Level: Main
Area: 144.00 Square Feet
Dimensions: 12X12
Kitchen
Level: Main
Area: 252.00 Square Feet
Dimensions: 14X18
DiningRoom
Level: Main
Area: 234.00 Square Feet
Dimensions: 13X18
LivingRoom
Level: Main
Area: 234.00 Square Feet
Dimensions: 18X13
Interior
Appliances
Built In Oven, Dishwasher, Electric Water Heater, Gas Cooktop, Disposal, Microwave, Refrigerator
Cooling
Central Air, Electric, Forced Air
Flooring
Ceramic Tile, Hardwood
Window Features
Plantation Shutters, Vinyl
Interior Features
Bookcases, Built In Features, Ceiling Fans, Cathedral Ceilings, Dual Sinks, Fireplace, Garden Tub Roman Tub, Jack And Jill Bath, Bath In Primary Bedroom, Main Level Primary, Multiple Primary Suites, Pull Down Attic Stairs, Quartz Counters, Smooth Ceilings, Shutters, Skylights, Separate Shower, Walk In Closets, Breakfast Area, Separate Formal Living Room
Exterior Features
Fence, Pool, Porch, Patio, Storm Windows Doors
Heating
Central, Forced Air, Gas, Natural Gas
Sewer
Public Sewer
Construction
Year Built
Year Built: 1960
Home type
Single Family Residence
Roof
Architectural, Shingle
Architectural Style
Ranch
Foundation Details
Crawlspace
Construction Materials
Brick
Utilities & Energy
Laundry Features
Washer Hookup, Electric Dryer Hookup
Pool Features
In Ground
Parking Features
Attached, Garage, Driveway, Garage Door Opener
Security Features
Security System Leased
Water Source
Public
Utilities
Electricity Available, Natural Gas Available, Sewer Available, Water Available
Basement
None, Crawl Space
Other Features
Patio And Porch Features
Front Porch, Patio, Porch
Lot Features
City Lot, Level, Subdivision
Subdivision Name
Other
Price History
| Date | Event | Price |
|---|---|---|
10/30/2026 Source: | Listed for Sale | $540,000 -1.64% $0/sqft |
06/07/2025 Source: | Price Increased | $549,000 +0.73% $0/sqft |
06/06/2025 Source: | Price Increased | $545,000 +220.59% $0/sqft |
04/12/2017 Source: | Price Increased | $170,000 +3.09% $0/sqft |
04/12/2017 Source: | Sold | $164,900 $0/sqft |


Nearby Homes




Find Homes by Property Features in Spartanburg, SC
Nearby New Homes For Sale

Based on information from the Western Upstate MLS through Oct 30, 2026, 09:45PM. This information is deemed reliable, but not guaranteed. Neither the Western Upstate Association of REALTORS® Inc. or the Western Upstate MLS of South Carolina Inc., nor the listing broker, nor their agents are responsible for the accuracy of the information. The buyer is responsible for verifying all information. This information is provided by the Western Upstate Association of REALTORS® Inc. and the Western Upstate MLS of South Carolina Inc. for use by its members and is not intended for the use for any other purpose. The data relating to real estate for sale on this website comes in part from the Broker Reciprocity Program of the Western Upstate Association of REALTORS® Inc. and the Western Upstate MLS of South Carolina Inc. © 2026 Western Upstate MLS of South Carolina Inc. All Rights Reserved.
 Advertising Broker: Nicholas Huscroft | Chosen Realty
