- Overview
- Description
- Property Details
- Location
- HOA Management
- Facts & Features
- Getting Around
- Nearby Homes

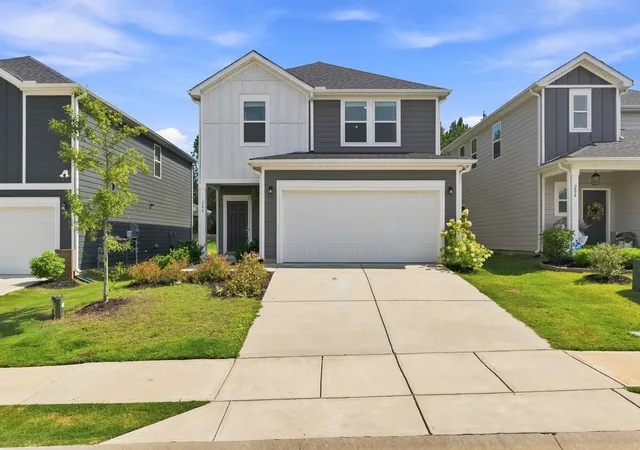
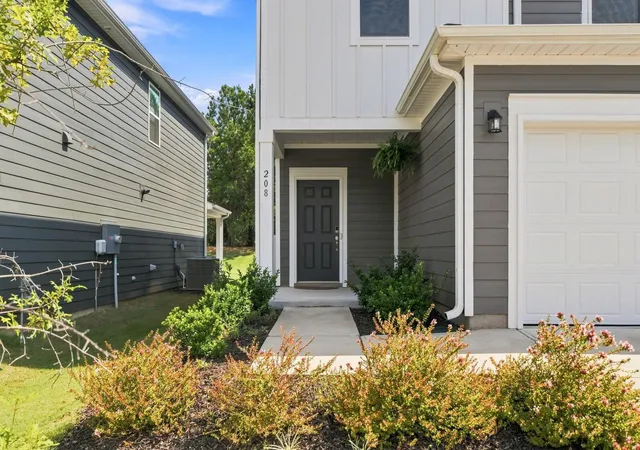
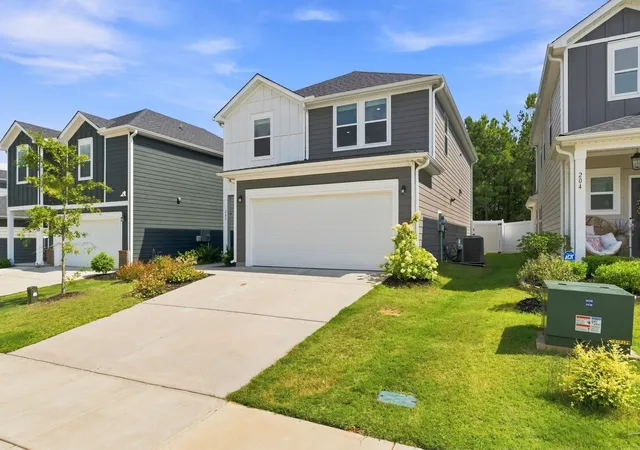
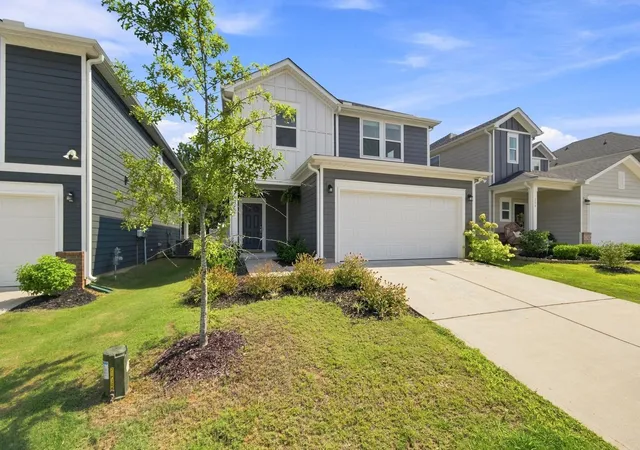


$345,000
Monthly Est:$1,717
 4 Beds
 3 Baths
3 full baths
 2,100sqft
208 Lanyard Dr, Greenville, SC 29607
$345,000
$1,717/moEst:
Get Pre-Approved
Single Family Residence
Built in 2023
$37.92/mo HOA
7,405.2 sqft lot
$164/sq.ft
Description
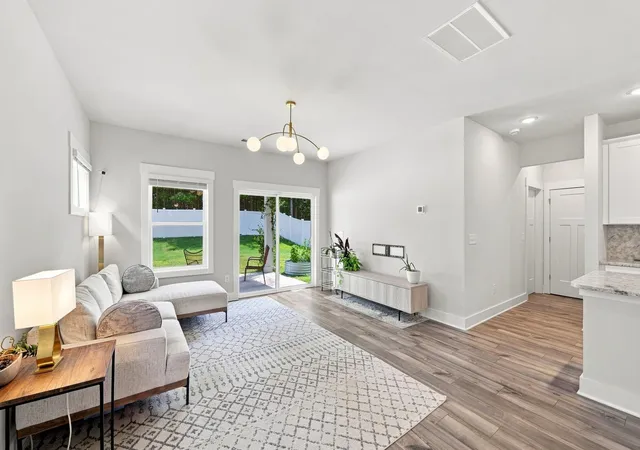
This property comes with a rate buydown, reducing the buyer’s interest rate for the first two years of their loan, leaving them with a very solid fixed-rate loan years 3-30. Buyer is not obligated to use preferred lender - however must use preferred lender to receive the buy down. Lender can close quickly if needed. Restrictions apply. Welcome to 208 Lanyard Lane, a newer home in an incredibly convenient Greenville/Mauldin location with the most energy efficient construction in the Upstate! It's tankless water heater, spray foam insulation, and advanced HVAC system help cut your energy bills in half compared to lesser builds! Built in 2023, this 4-bedroom, 3-full-bathroom home is still in prime condition. You're just minutes from Downtown Mauldin and Simpsonville, giving you quick access to grocery stores, restaurants, shopping, gyms, and plenty of everyday conveniences. You also have easy access to I-385 and I-85, making it easy to get around Greenville and the rest of the Upstate. One of the best parts of this floorplan is the BEDROOM AND FULL BATHROOM DOWNSTAIRS. It's a great setup for overnight guests, an office, or anyone who would rather not have to go upstairs. Upstairs, you'll find even more living space with a LARGE LOFT that can easily become a second living room, playroom, movie room, home gym, or gaming area. The primary bedroom has plenty of space and includes a private bathroom with dual sinks, a large shower, and walk-in closet. Two additional bedrooms and the laundry room are also upstairs, keeping everything conveniently together. Out back, the LEVEL BACKYARD AND PATIO give you plenty of room to grill, relax, let the pets run around, or create your own outdoor setup. The yard is FULLY FENCED and relatively private thanks to the mature trees. If you're looking for a newer Greenville home with 4 bedrooms, 3 full bathrooms, a downstairs guest suite, loft, and a location that keeps you close to just about everything, 208 Lanyard Lane is definitely worth seeing. Schedule your private showing today!
- Houzeo last checked: 12 minutes ago
- Listing updated: October 26, 2026 at 1:01 am
- Listing Provided by: Renaldo Powell (864) 894-0281 | RE/MAX Reach (864) 250-4440
- Source: Spartanburg MLS-SC | MLS#: SPN340705

Property Details
Status
Active
Type
Single Family Residence
No. of Stories
-
County
City
Neighborhood
--
Year Built
2023
HOA Fees
$37.92/mo
Finished Area
2,100 sqft
Lot Size
7,405.2 sqft lot
Basement Area
- sqft
MLS Name
Spartanburg MLS
MLS Number
SPN340705
MLS Status
Active
Days on Market
71

Continue Your Journey in App
Find your dream home, receive real-time updates, and many more!
Continue Your Journey in App
Find your dream home, receive real-time updates, and many more!
Location
HOA Management
N/A
HOA Fees
$455/ Annually
Disclaimer: Amenities are based on third-party information and may vary; buyers must independently verify all amenities, as information is deemed reliable but not guaranteed.
Facts & Features
Rooms
Bedrooms & bathrooms
Bedrooms: 4
Bathrooms: 3
Bedroom 4
Level: 1
Area: 130.00 Square Feet
Dimensions: 13x10
Laundry
Level: 2
Area: 48.00 Square Feet
Dimensions: 8x6
Interior
Appliances
Dishwasher, Disposal, Microwave, Convection Oven
Flooring
Carpet, Ceramic Tile, Luxury Vinyl
Interior Features
Attic Stairs Pulldown, Walk In Closet(s), Ceiling Smooth, Open Floorplan, Walk In Pantry
Sewer
Public Sewer
Construction
Year Built
Year Built: 2023
Home type
Single Family Residence
Foundation Details
Slab
Roof
Architectural
Architectural Style
Craftsman
Construction Materials
Brick Veneer, Masonite
Utilities & Energy
Water Source
Public
Parking Features
Attached, 2 Car Attached, Driveway, Garage
Laundry Features
2nd Floor, Electric Dryer Hookup, Walk In, Washer Hookup
Other Features
Subdivision Name
Alston Chase
Patio And Porch Features
Covered Patio
Lot Features
Fenced Yard, Level, Some Trees
Community Features
Playground, Walking Trails
Price History
| Date | Event | Price |
|---|---|---|
10/23/2026 Source: | Price Decreased | $345,000 -1.12% $164/sqft |
10/06/2026 Source: | Price Decreased | $348,900 -1.72% $166/sqft |
08/17/2026 Source: | Listed for Sale | $355,000 $169/sqft |

Nearby Homes







Find Homes by Property Features in Greenville, SC
Nearby New Homes For Sale


Based on information from the MLS through Oct 28, 2026, 12:32PM. The information provided by this website is for the personal, non-commercial use of consumers and may not be used for any purpose other than to identify prospective properties consumers may be interested in purchasing. The data is deemed reliable but is not guaranteed accurate by the Spartanburg MLS. The data relating to real estate for sale on this web site comes in part from the IDX program of the Spartanburg MLS. Real estate listings held by brokerage firms other than are marked with the IDX mark and the information about them includes the name of the listing broker. © 2026 Spartanburg Association of REALTORS® Multiple Listing Service. All Rights Reserved.
 Advertising Broker: Randy Longo | iSave Realty
