- Overview
- Description
- Property Details
- Location
- HOA Management
- Facts & Features
- Getting Around
- Nearby Homes


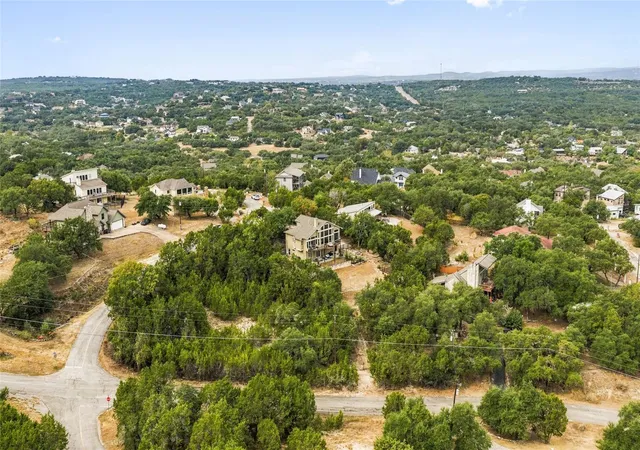


$800,000
Monthly Est:$3,982
 3 Beds
 3 Baths
3 full baths
 2,795.67sqft
208 Morar Dr, Spicewood, TX 78669
$800,000
$3,982/moEst:
Get Pre-Approved
Single Family Residence
Built in 2000
$54.5/mo HOA
30,844.84 sqft lot
$286/sq.ft
Description
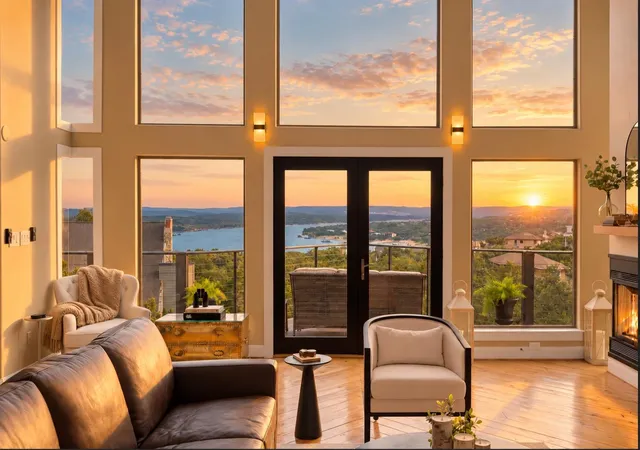
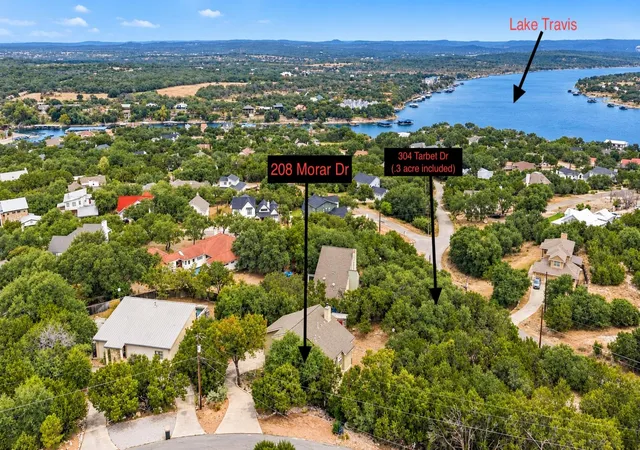
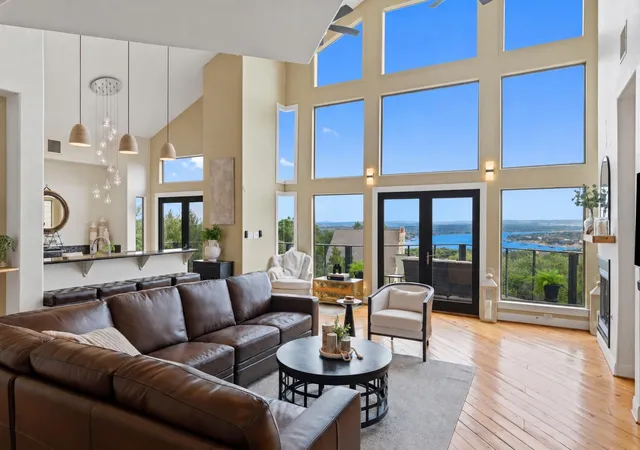
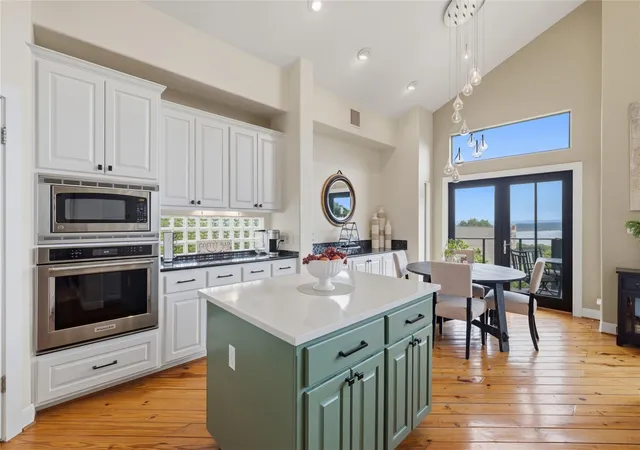
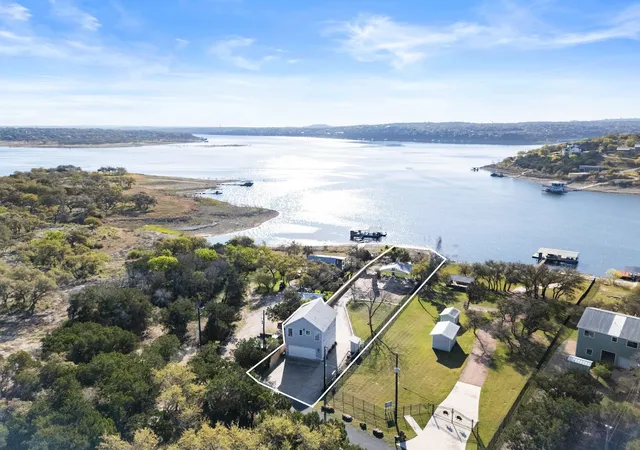
Lake Travis views take center stage at this unique Briarcliff retreat, thoughtfully positioned to capture sweeping water views and the natural beauty of the surrounding Hill Country. Expansive windows bring the outdoors in, filling the home with natural light and creating a peaceful sense of privacy. Set on approximately 0.708 fully fenced acres, the property is comprised of two separate parcels that have already been subdivided, offering flexibility rarely found at this price point. A future owner could enjoy the additional space as-is, explore building on the second parcel, or potentially sell it separately, subject to applicable restrictions, utilities, and approvals. The additional lot may also provide space for boat or RV parking, expanded outdoor living, or other future uses. Designed to take full advantage of its elevated setting, the three-bedroom, three-bath custom home features a light-filled main living area with floor-to-ceiling windows framing an extraordinary backdrop from sunrise through sunset. The primary suite occupies the main level, while the lower level offers two bedrooms, a second living area, kitchenette and direct outdoor access through a newer sliding door. The flexible space works beautifully for guests, multigenerational living, a game room or private retreat. Recent updates include professionally painted kitchen cabinetry, updated countertops, a remodeled guest shower, tankless water heater (2025), two HVAC systems (2021), newer dishwasher and garage door opener (2023). Briarcliff delivers the easy rhythm of lake life, with nearby access to Lake Travis and Briarcliff Marina, pickleball at Frontyard Brewing, dining at The Lighthouse Restaurant, and neighborhood parks and trails. With panoramic Lake Travis scenery, a versatile floor plan, a private treetop setting, and two already-subdivided parcels offering both immediate enjoyment and future possibilities, this is a rare opportunity to make the lake lifestyle your everyday lifestyle.
- Houzeo last checked: 12 hours ago
- Listing updated: October 9, 2026 at 3:22 pm
- Listing Provided by: Katie Wilsey (858) 761-8799 | Compass RE Texas, LLC (512) 575-3644
- Source: Unlock MLS-TX | MLS#: 3844915

Property Details
Status
Active
Type
Single Family Residence
No. of Stories
-
County
City
Neighborhood
--
Year Built
2000
HOA Fees
$54.5/mo
Finished Area
2,795.67 sqft
Lot Size
30,844.84 sqft lot
Basement Area
- sqft
MLS Name
Unlock MLS
MLS Number
3844915
MLS Status
Active
Days on Market
4

Continue Your Journey in App
Find your dream home, receive real-time updates, and many more!
Download App
Continue Your Journey in App
Find your dream home, receive real-time updates, and many more!
Location
HOA Management
Briarcliff POA
HOA Fees
$654/ Annually
Amenities
 Amenities and services may be covered by one or multiple associations and service providers.
 Common Area Maintenance
Disclaimer: Amenities are based on third-party information and may vary; buyers must independently verify all amenities, as information is deemed reliable but not guaranteed.
Facts & Features
Rooms
Bedrooms & bathrooms
Bedrooms: 3
Bathrooms: 3
Living Room
Level: Main
Kitchen
Level: Main
Dining Room
Level: Main
Primary Bedroom
Level: Main
Primary Bathroom
Level: Main
Bathroom
Level: Main
Loft
Level: Upper
Game Room
Level: Lower
Additional Kitchen
Level: Lower
Bedroom
Level: Lower
Bathroom
Level: Lower
Laundry
Level: Main
Interior
Window Features
Blinds, Screens, Tinted Windows
Interior Features
Bookcases, Breakfast Bar, Built In Features, Ceiling Fan(s), Ceiling High, Ceiling Vaulted, Chandelier, Granite Counters, Quartz Counters, Double Vanity, Eat In Kitchen, Entrance Foyer, Interior Steps, Kitchen Island, Multiple Living Areas, Open Floorplan, Pantry, Primary Bedroom On Main, Recessed Lighting, Soaking Tub, Storage, Two Primary Closets, Walk In Closet(s), Wet Bar, Wired For Sound
Appliances
Bar Fridge, Built In Oven(s), Convection Oven, Dishwasher, Disposal, Exhaust Fan, Microwave, Electric Oven, Propane Cooktop, Self Cleaning Oven, Stainless Steel Appliance(s), Water Heater
Sewer
Septic Tank
Heating
Central
Flooring
Carpet, Vinyl, Wood
Cooling
Central Air
Exterior Features
Balcony, Exterior Steps, Garden, Rain Gutters, Lighting, Private Yard
Construction
Year Built
Year Built: 2000
Home type
Single Family Residence
Foundation Details
Slab
Construction Materials
Hardi Plank Type, Stone
Property Condition
Resale
Roof
Composition, Shingle
Utilities & Energy
Pool Features
None
Fireplace Features
Gas, Living Room
Parking Features
Attached, Door Single, Driveway, Garage, Garage Door Opener, Garage Faces Side
Security Features
Carbon Monoxide Detector(s), Smoke Detector(s)
Utilities
Cable Available, Electricity Available, Electricity Connected, High Speed Internet, Propane, Water Available, Water Connected
Water Source
Public
Other Features
Subdivision Name
Briarcliff Inc
Community Features
Dog Park, Golf, High Speed Internet, Lake, Park, Picnic Area, Playground, Restaurant, Sport Court(s)/facility, Trail(s)
Disclosures
Other Disclosures, Seller Disclosure
Lot Features
Back Yard, Front Yard, Garden, Interior Lot, Landscaped, Level, Native Plants, Private, Public Maintained Road, Sloped Down, Many Trees, Trees Medium (20 Ft 40 Ft), Trees Small (under 20 Ft), Views
Patio And Porch Features
Covered, Deck, Patio
Price History
| Date | Event | Price |
|---|---|---|
10/09/2026 Source: | Listed for Sale | $800,000 +7.96% $286/sqft |
10/13/2023 Source: | Sold | $741,000 -12.82% $265/sqft |
07/31/2023 Source: | Listing Removed | $850,000 +3677.78% $304/sqft |
01/22/2021 Source: | Price Increased | $22,500 +45.16% $8/sqft |
01/22/2021 Source: | Sold | $15,500 $6/sqft |

Nearby Homes
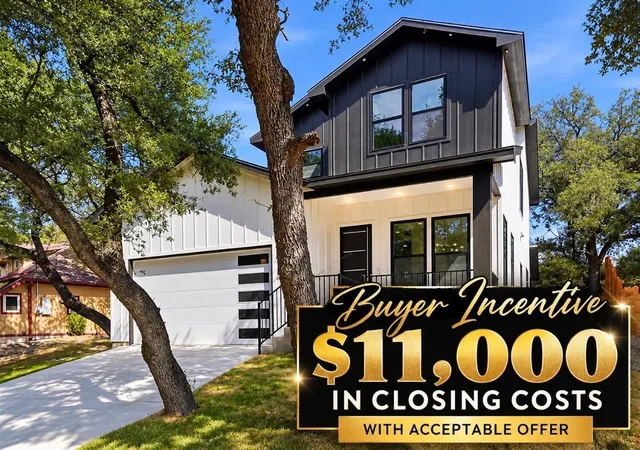
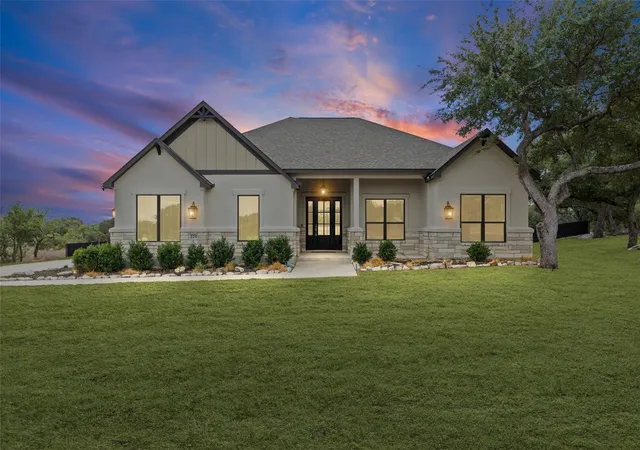
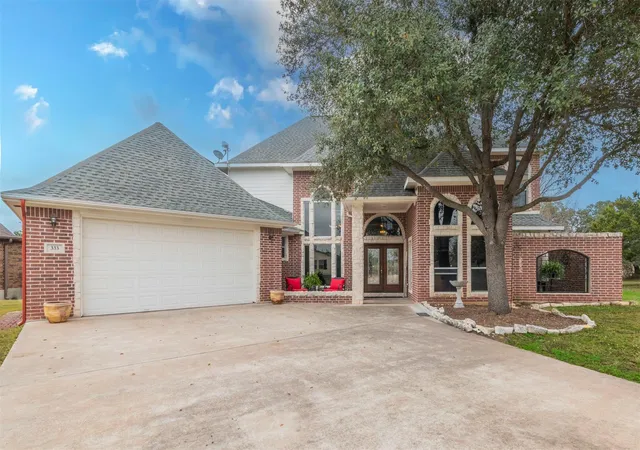

Find Homes by Property Features in Spicewood, TX
Nearby New Homes For Sale

Based on information submitted to the MLS GRID from Unlock MLS through Oct 09, 2026, 02:31PM. All information provided is deemed reliable but is not guaranteed and should be independently verified. Unlock MLS and its affiliates provide the MLS and all content therein “AS IS” and without any warranty, express or implied. All data is obtained from various sources and may not have been verified by broker or MLS GRID. Supplied Open House Information is subject to change without notice. All information should be independently reviewed and verified for accuracy. Properties may or may not be listed by the office/agent presenting the information. The information being provided is for consumers’ personal, non-commercial use. It may not be used for any purpose other than to identify prospective properties consumers may be interested in purchasing. © 2026 Unlock MLS. All Rights Reserved.
 Advertising Broker: Michelle Brecker | Pathway To Home Realty