Savvy Avenue
Powered by 
- 19
- Overview
- Description
- Property Details
- Location
- Facts & Features
- Getting Around
- Nearby Homes
 Hot
 No HOA

Street View
$265,000
Monthly Est:$1,319
 3 Beds
 2 Baths
1 full bath
 2,112sqft
208 N High St, Lake City, MN 55041
$265,000
$1,319/moEst:
Get Pre-Approved
Single Family Residence
Built in 1912
$-- HOA
0.17 acre lot
$125/sq.ft
Description
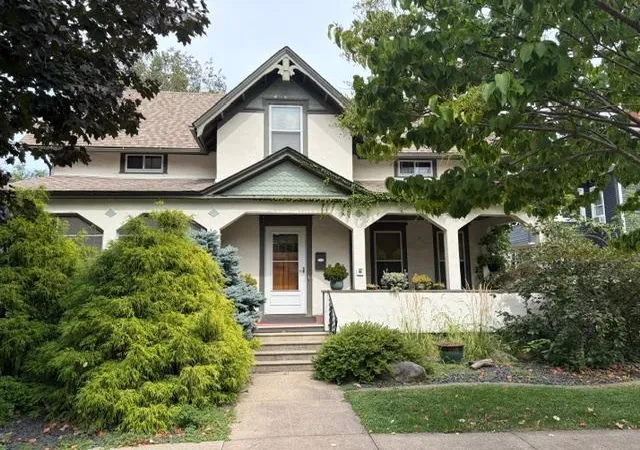
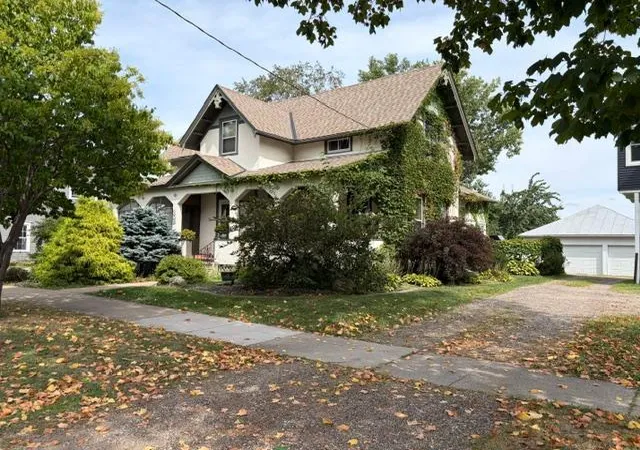
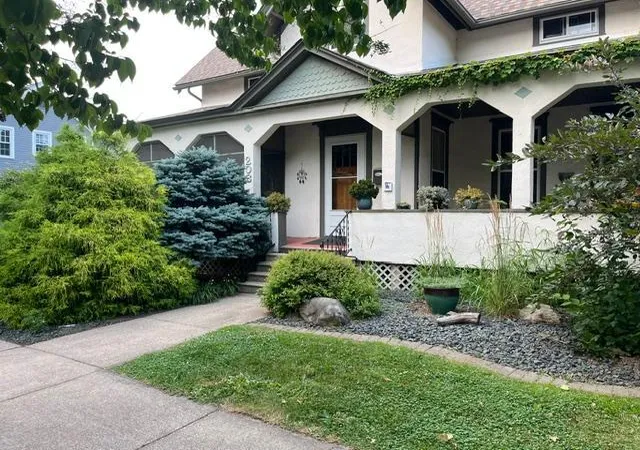
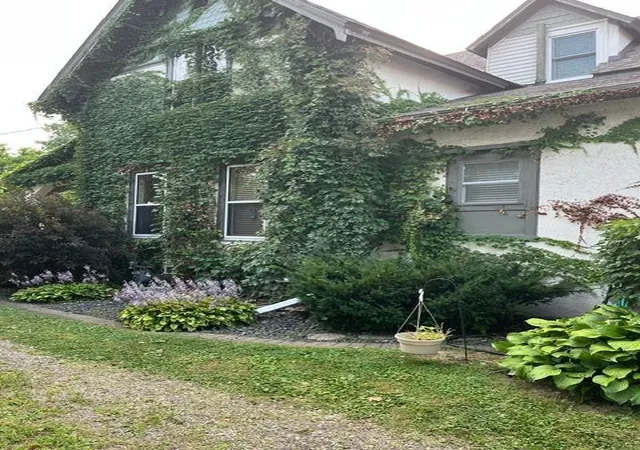
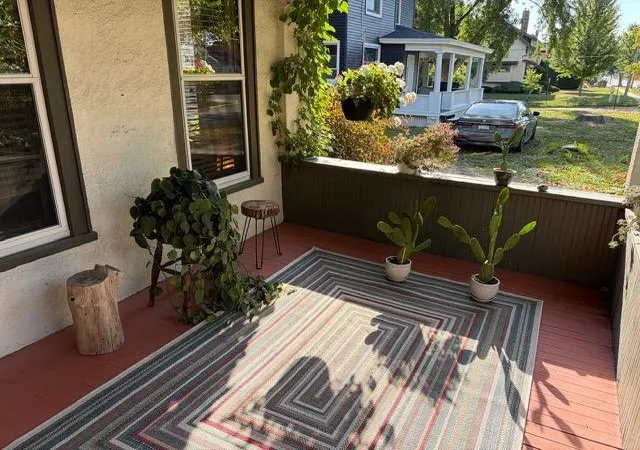
Welcome to this spacious and whimsical Lake City cottage, brimming with character, charm, and exceptional curb appeal. Beautiful perennial gardens and thoughtfully planted landscaping welcome you to a home that truly feels special. The main level offers an inviting blend of living and entertaining spaces, including a large family room, living room, and formal dining room. The updated eat-in kitchen features granite countertops and newer-style cabinetry, with a convenient deck just off the kitchen. Two charming porches provide additional spaces to relax, entertain, and enjoy the neighborhood—plus, they offer a front-row view of the Water Ski Days Parade! The updated main-floor bathroom adds modern convenience, while the upper-level features three generously sized bedrooms, a bathroom with a classic clawfoot tub, and a spacious storage room that could easily be transformed into a home office, studio, or bonus room. Beautiful original woodwork and hardwood floors add warmth and timeless character throughout the home. Front and back stairways provide added convenience and flexibility. The large basement features tall ceilings and excellent storage potential. Recent improvements include a complete reroof in 2023, replacement of the AC in 2024, new basement glass block windows in 2023, a new water heater in 2026, and replacement of the north-side retaining wall in 2025. The previous owner also completed numerous thoughtful updates, detailed in the prior seller's disclosure included in the supplements. Ideally located near Lake City's shops and retail, as well as the parks and recreational opportunities along Lake Pepin, this home puts you close to all that makes the community so special. Walk to the farmers market, enjoy the nearby parks, or relax on your porch and take in the festivities. With its distinctive architecture, beautiful gardens, original details, and wonderful location, this is more than a house—it’s a unique and character-filled home in the charming town of Lake City.
- Houzeo last checked: 6 minutes ago
- Listing updated: October 17, 2026 at 6:27 pm
- Listing Provided by: Matthew P. Wagner (612) 703-2999 | Fuze Real Estate (612) 867-0001
- Source: Northstar MLS-MN as distributed by MLS GRID | MLS#: 7140938

Property Details
Status
Active
Type
Single Family Residence
No. of Stories
-
County
City
Neighborhood
--
Year Built
1912
HOA Fees
-
Finished Area
2,112 sqft
Lot Size
0.17 acre lot
Basement Area
- sqft
MLS Name
Northstar MLS
MLS Number
7140938
Days on Market
56

Continue Your Journey in App
Find your dream home, receive real-time updates, and many more!
Continue Your Journey in App
Find your dream home, receive real-time updates, and many more!
Location
Facts & Features
Rooms
Bedrooms & bathrooms
Bedrooms: 3
Bathrooms: 2
Deck
Level: Main
Area: 144.00 Square Feet
Dimensions: 9x16
Dining Room
Level: Main
Area: 160.80 Square Feet
Dimensions: 12x13.4
Family Room
Level: Main
Area: 251.02 Square Feet
Dimensions: 15.4x16.3
Bedroom
Level: Upper
Area: 257.48 Square Feet
Dimensions: 15.7x16.4
Kitchen
Level: Main
Area: 145.36 Square Feet
Dimensions: 9.2x15.8
Living Room
Level: Main
Area: 251.02 Square Feet
Dimensions: 15.4x16.3
Porch
Level: Main
Screened Porch
Level: Main
Area: 140.00 Square Feet
Dimensions: 14x10
Bedroom 2
Level: Upper
Area: 260.62 Square Feet
Dimensions: 15.7x16.6
Storage
Level: Upper
Area: 84.63 Square Feet
Dimensions: 9.3x9.1
Bedroom 3
Level: Upper
Area: 278.80 Square Feet
Dimensions: 16.4x17
Interior
Exterior Features
Stucco, Wood
Appliances
Dishwasher, Disposal, Dryer, Microwave, Range, Refrigerator, Washer
Cooling
Central Air
Heating
Forced Air
Sewer
City Sewer/connected
Construction
Year Built
Year Built: 1912
Home type
Single Family Residence
Roof
Age 8 Years Or Less, Asphalt
Foundation Details
Combination
Utilities & Energy
Parking Features
Detached Garage
Basement
Block, Daylight/lookout Windows, Full
Water Source
City Water/connected
Laundry Features
Main Level
Other Features
Subdivision Name
Lake City
Price History
| Date | Event | Price |
|---|---|---|
10/17/2026 Source: | Listed for Sale | $265,000 +26.79% $125/sqft |
05/06/2025 Source: | Sold | $209,000 $99/sqft |

Nearby Homes
Find Homes by Property Features in Lake City, MN
Nearby New Homes For Sale

Based on information submitted to the MLS GRID from the REGIONAL MULTIPLE LISTING SERVICE OF MINNESOTA, INC through Nov 05, 2026, 08:01PM. IDX information is provided exclusively for consumers’ personal, non-commercial use. It may not be used for any purpose other than to identify prospective properties consumers may be interested in purchasing. The data is deemed reliable but is not guaranteed by MLS GRID. The use of the MLS GRID Data may be subject to an end-user license agreement prescribed by the Member Participant’s applicable MLS, if any and as amended from time to time. All data is obtained from various sources and may not have been verified by the broker or MLS GRID. Supplied Open House Information is subject to change without notice. All information should be independently reviewed and verified for accuracy. Properties may or may not be listed by the office/agent presenting the information.
Information deemed reliable but not guaranteed. The property data presented reflects information otherwise available from public records. The real estate broker participating in MLS and providing this information may not have represented the buyer or seller in some or all of the transactions. Listings courtesy of Northstar MLS as distributed by MLS GRID. © 2026 Regional Multiple Listing Service of Minnesota, Inc. All Rights Reserved.
 Advertising Broker: Moe Mossa (Savvy Avenue) (612) 490-1268 | Savvy Avenue, LLC
