- Overview
- Description
- Property Details
- Location
- Facts & Features
- Getting Around



$325,000
Monthly Est:$1,618
 3 Beds
 3 Baths
2 full baths + 1 half bath
 4,245sqft
208 N Washington Ave, Fowler, IN 47944
$325,000
$1,618/moEst:
Get Pre-Approved
Single Family Residence
Built in 1922
$-- HOA
8,712 sqft lot
$77/sq.ft
Description
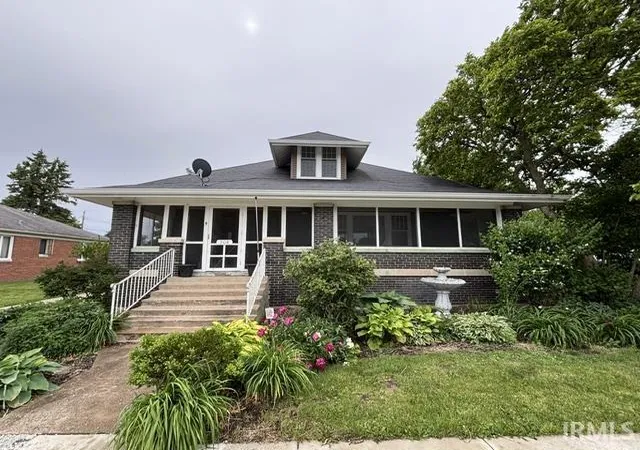
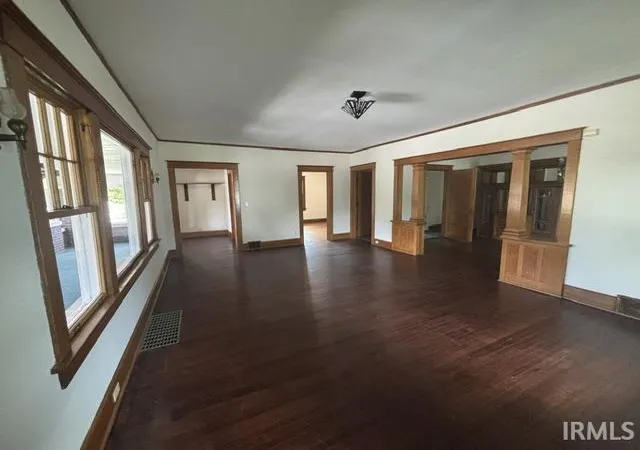
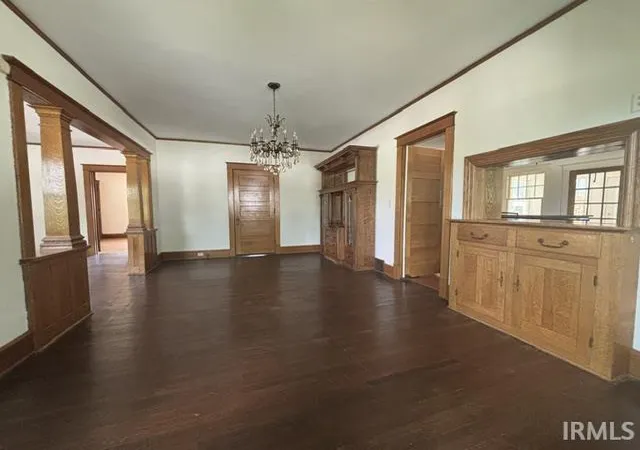
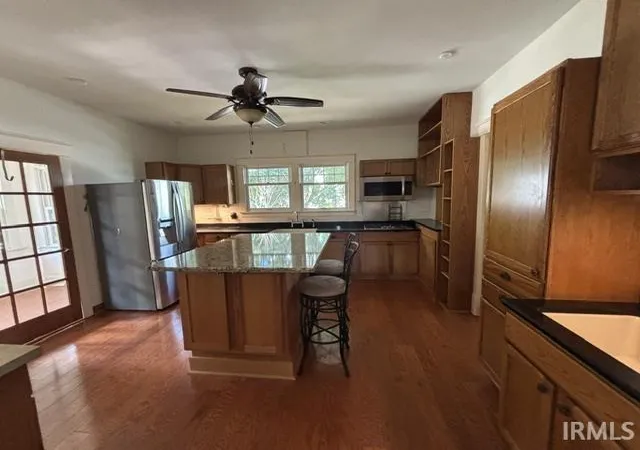
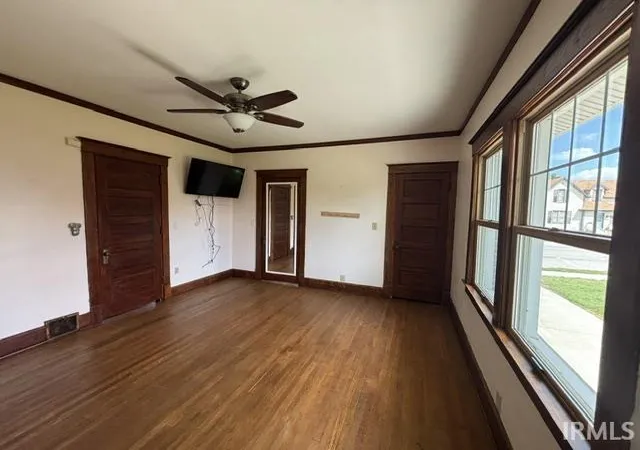
Discover timeless charm and exceptional space in this beautifully maintained brick, Craftsman-style home featuring a distinctive cross-gabled roof and 3,396 square feet. Offering 3 spacious bedrooms and 2½ bathrooms, this home showcases stunning natural woodwork, hardwood floors, oversized rooms, abundant closets, and exceptional storage throughout. Relax on the inviting screened front porch complete with ceiling fans, or gather in the updated kitchen featuring a center island, breakfast bar, and stainless steel appliances. Large formal dining room with window seat, and living room with abundant natural light. Two bathrooms include the added luxury of heated towel racks one with a walk in shower and one with a soaking bathtub. The finished basement offers a versatile bonus room with an electric portable fireplace and bar, making it an ideal family room, recreation area, or entertaining space. Laundry is currently located in the basement, with additional washer and dryer hookups available on the upper level for added convenience. The main floor includes two bedrooms, while the upper level features a third bedroom along with multiple storage rooms and walk-in closets. Outside, enjoy the beautifully landscaped corner lot with a patio, built-in fire pit, colorful flower gardens, and a mature apple tree. Two detached garages provide outstanding storage and workspace, including one climate-controlled garage perfect for hobbies, a workshop, or your toys This property is being sold As Is, presenting an excellent opportunity to own a classic Craftsman home filled with character, comfort, and modern updates.
- Houzeo last checked: 3 hours ago (October 28, 2026 at 6:45 am)
- Listing updated: October 27, 2026 at 6:17 pm
- Listing Provided by: Marci Burton (765) 404-7048 | Burton Farm And Home Realty, LLC.
- Source: Indiana Regional MLS-IN | MLS#: 202631672

Property Details
Status
Active
Type
Single Family Residence
No. of Stories
-
County
--
City
Neighborhood
--
Year Built
1922
HOA Fees
-
Finished Area
4,245 sqft
Lot Size
8,712 sqft lot
Basement Area
- sqft
MLS Name
Indiana Regional MLS
MLS Number
202631672
MLS Status
Active
Days on Market
84

Continue Your Journey in App
Find your dream home, receive real-time updates, and many more!
Continue Your Journey in App
Find your dream home, receive real-time updates, and many more!
Location
Facts & Features
Rooms
Bedrooms & bathrooms
Bedrooms: 3
Bathrooms: 3
Interior
Sewer
City
Cooling
Central Air
Appliances
Dishwasher, Microwave, Refrigerator, Washer, Gas Cooktop, Dryer Electric, Ice Maker, Oven Built In, Electric Oven, Sump Pump, Electric Water Heater, Water Softener Owned
Interior Features
Storage, Bar, Breakfast Bar, Ceiling Fan(s), Stone Counters, Disposal, Dryer Hook Up Electric, Fire Pit, Entrance Foyer, Garage Door Opener, Kitchen Island, Landscaped, Natural Woodwork, Patio Open, Porch Enclosed, Porch Screened, Twin Sink Vanity, Utility Sink, Stand Up Shower, Formal Dining Room, Garage Heated, Washer Hook Up, Garage Utilities
Heating
Natural Gas, Conventional, Forced Air
Flooring
Hardwood, Tile, Vinyl
Construction
Year Built
Year Built: 1922
Home type
Single Family Residence
Foundation Details
Brick/mortar
Architectural Style
Craftsman
Construction Materials
Brick
Roof
Asphalt
Utilities & Energy
Fireplace Features
Electric, Basement, Free Standing
Water Source
City
Basement
Full, Partially Finished, Walk Up Access
Parking Features
Concrete
Other Features
Lot Features
Corner Lot, Level, 0 2.9999
Subdivision Name
None
Find Homes by Property Features in Fowler, IN


IDX information is provided exclusively for consumer's personal, non-commercial use and may not be used for any purpose other than to identify prospective properties that consumers may be interested in purchasing. Data is deemed reliable but is not guaranteed accurate by the MLS.
 Advertising Broker: Jonah Hartsburg | Hoosier Hub Realty
