- Overview
- Description
- Property Details
- Location
- HOA Management
- Facts & Features
- Getting Around
- Nearby Homes



$825,000
Monthly Est:$4,106
 5 Beds
 5 Baths
4 full baths + 1 half bath
 4,198sqft
208 Roundtop Hill, Castroville, TX 78009
$825,000
$4,106/moEst:
Get Pre-Approved
Single Family Residence
Built in 2018
$-- HOA
39,857.4 sqft lot
$197/sq.ft
Description
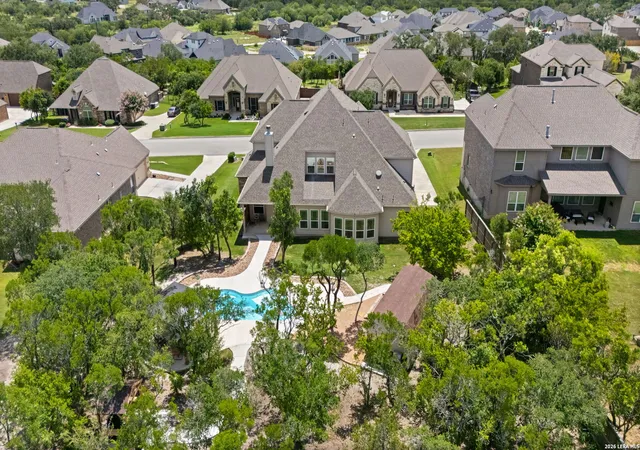
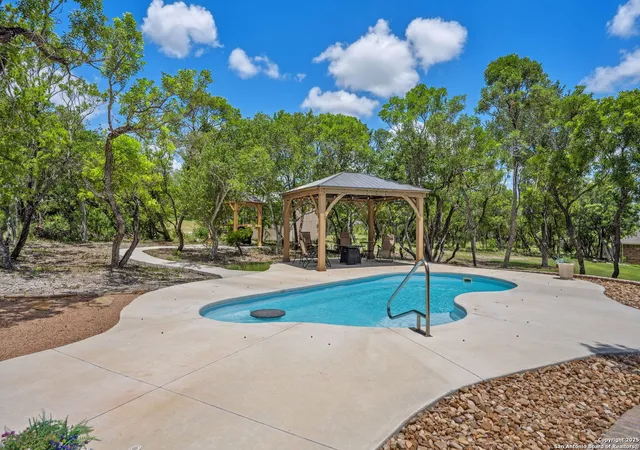
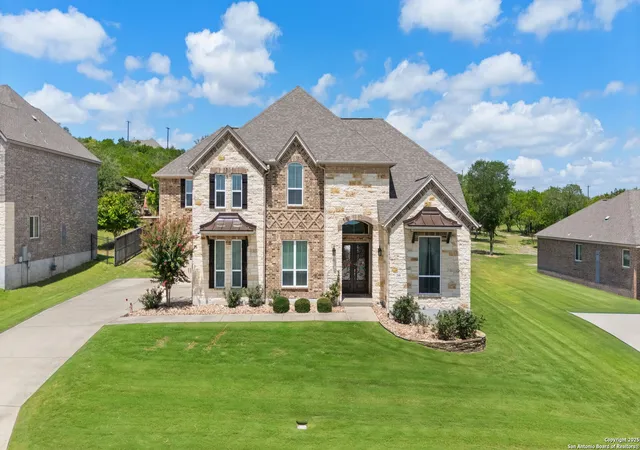
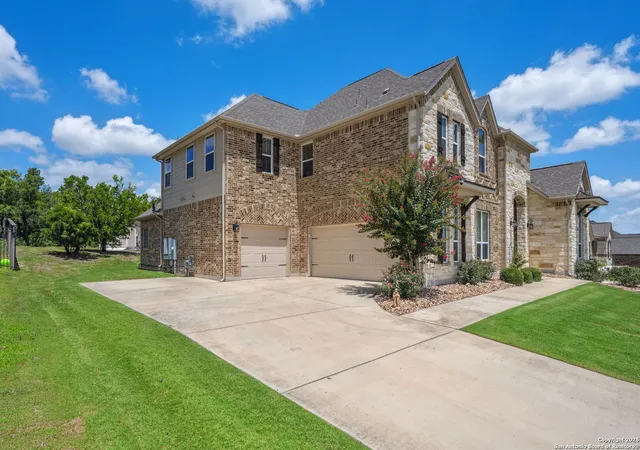
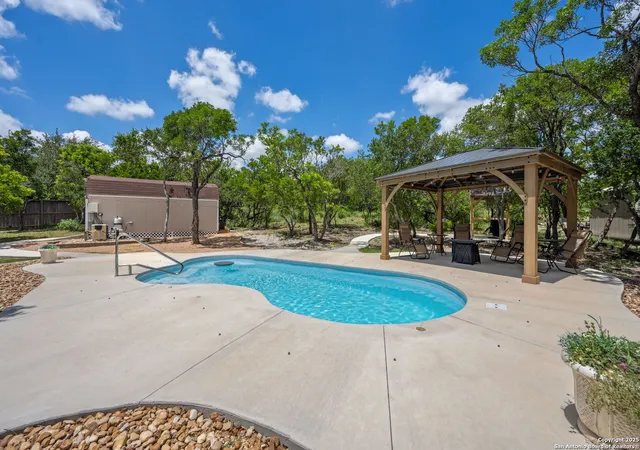
Welcome to your dream retreat just outside Castroville, where luxury and comfort meet nature and thoughtful design. Nestled in a peaceful, tree-filled community, this exceptional residence offers an outdoor experience that feels like a private resort. Situated on one of the largest lots in the neighborhood and backing to a serene nature reserve, there is both space and privacy for anything you desire. Mature oaks, persimmons, and blooming mountain laurels create a lush canopy over a backyard designed for relaxation and entertainment. A sparkling inground pool, custom gazebo with ceiling fan, and winding paths through native landscaping set the tone for unforgettable moments right at home. Inside, the home reveals layers of intention and flexibility, beginning with a bright, open foyer and an elegant staircase. Just off the entry, a private office framed by glass French doors and detailed crown molding provides the perfect space for focused work or quiet reflection. When the home was built, the sellers selected unique custom room options to reflect purposeful living, including a music room, a doggie room, and a chapel. Today, the chapel serves as a versatile bonus space just off the main living area-ideal as a second office, creative studio, or peaceful retreat. Toward the front of the home is a generously sized secondary bedroom with easy access to a full bath, offering convenience for guests or household flexibility. The heart of the home opens into a grand living room, where wood ceiling beams and a stone fireplace create a warm yet refined gathering space. The adjoining kitchen is a standout, featuring granite countertops, a center island with bar seating, stainless steel appliances, gas cooking, and ample cabinetry. A sunny dining area framed by windows provides serene backyard views and opens directly to the covered patio-blending indoor and outdoor living effortlessly. There is even a dedicated space for your pets where it is easy to install a gate or put their crate. Upstairs, the expansive loft offers room to gather, relax, or play. A nearby built-in workstation provides a dedicated space for hobbies, reading, or organizing. Movie nights are a treat in the dedicated media room, complete with tiered flooring for a true theater-style experience. One upstairs bedroom features its own en-suite bath and a private sitting area that could serve beautifully as an additional office or quiet escape-making it an ideal second primary suite. Two additional bedrooms share a Jack and Jill bath, each with its own private vanity for added comfort. Throughout the home, thoughtful finishes and well-designed spaces support a lifestyle of ease and enjoyment. The seller also added a detached shed-ideal for storing pool equipment or seasonal items, helping keep outdoor spaces tidy and functional. Whether sipping coffee under the gazebo, entertaining poolside, or enjoying the view of the trees beyond the fence line, this property offers a sense of peace, purpose, and connection to its natural surroundings. This spacious home offers 5 bedrooms and 4.5 bathrooms, thoughtfully laid out across two stories of elegant, livable design.
- Houzeo last checked: 4 minutes ago
- Listing updated: March 14, 2026 at 4:46 pm
- Listing Provided by: Melissa Stagers | M. Stagers Realty Partners (210) 305-5665
- Source: LERA MLS-TX | MLS#: 1943636

Property Details
Status
Active Under Contract
Type
Single Family Residence
No. of Stories
-
County
City
Neighborhood
--
Year Built
2018
HOA Fees
-
Finished Area
4,198 sqft
Lot Size
39,857.4 sqft lot
Basement Area
- sqft
MLS Name
LERA MLS
MLS Number
1943636
MLS Status
RFR
Days on Market
229

Continue Your Journey in App
Find your dream home, receive real-time updates, and many more!
Download App
Continue Your Journey in App
Find your dream home, receive real-time updates, and many more!
Location
HOA Management
POTRANCO RANCH HOMEOWNERS ASSOCIATION
HOA Fees
$165/
Amenities
 Amenities and services may be covered by one or multiple associations and service providers.
 Bike Trails
Disclaimer: Amenities are based on third-party information and may vary; buyers must independently verify all amenities, as information is deemed reliable but not guaranteed.
Facts & Features
Rooms
Bedrooms & bathrooms
Bedrooms: 5
Bathrooms: 5
Interior
Window Features
Some
Utilities & Energy
Fireplace Features
One, Livrm, Wdbrn
Association Amenities
Trail
Other Features
Subdivision Name
Potranco Ranch Medina County
Price History
| Date | Event | Price |
|---|---|---|
03/14/2026 Source: | Contingent (Active Under Contract) | $825,000 $197/sqft |
02/24/2026 Source: | Price Decreased | $825,000 -2.94% $197/sqft |
10/27/2025 Source: | Price Increased | $850,000 +1.80% $202/sqft |
10/18/2025 Source: | Price Decreased | $835,000 -1.76% $199/sqft |
06/10/2025 Source: | Listed for Sale | $850,000 $202/sqft |

Nearby Homes
Find Homes by Property Features in Castroville, TX

Based on information from the San Antonio Board of REALTORS® MLS through Oct 11, 2026, 10:30AM. Information is provided exclusively for consumers’ personal, non-commercial use, and it may not be used for any purpose other than to identify prospective properties consumers may be interested in purchasing. The data is deemed reliable but is not guaranteed. © 2026 San Antonio Board of REALTORS - All Rights Reserved.
 Advertising Broker: David Montalvo | CapTex Realty