- Overview
- Description
- Property Details
- Location
- Facts & Features
- Getting Around
- Nearby Homes
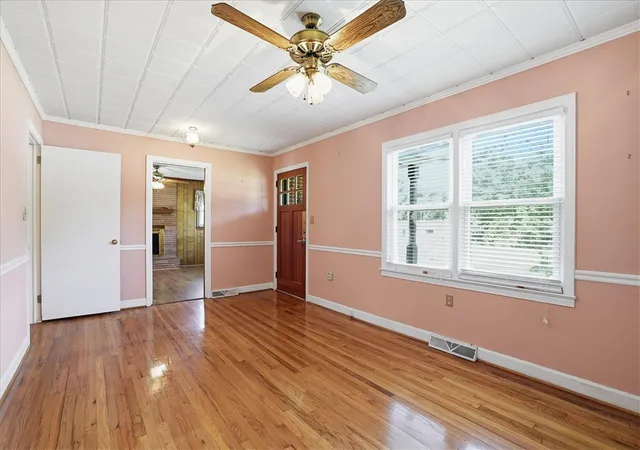

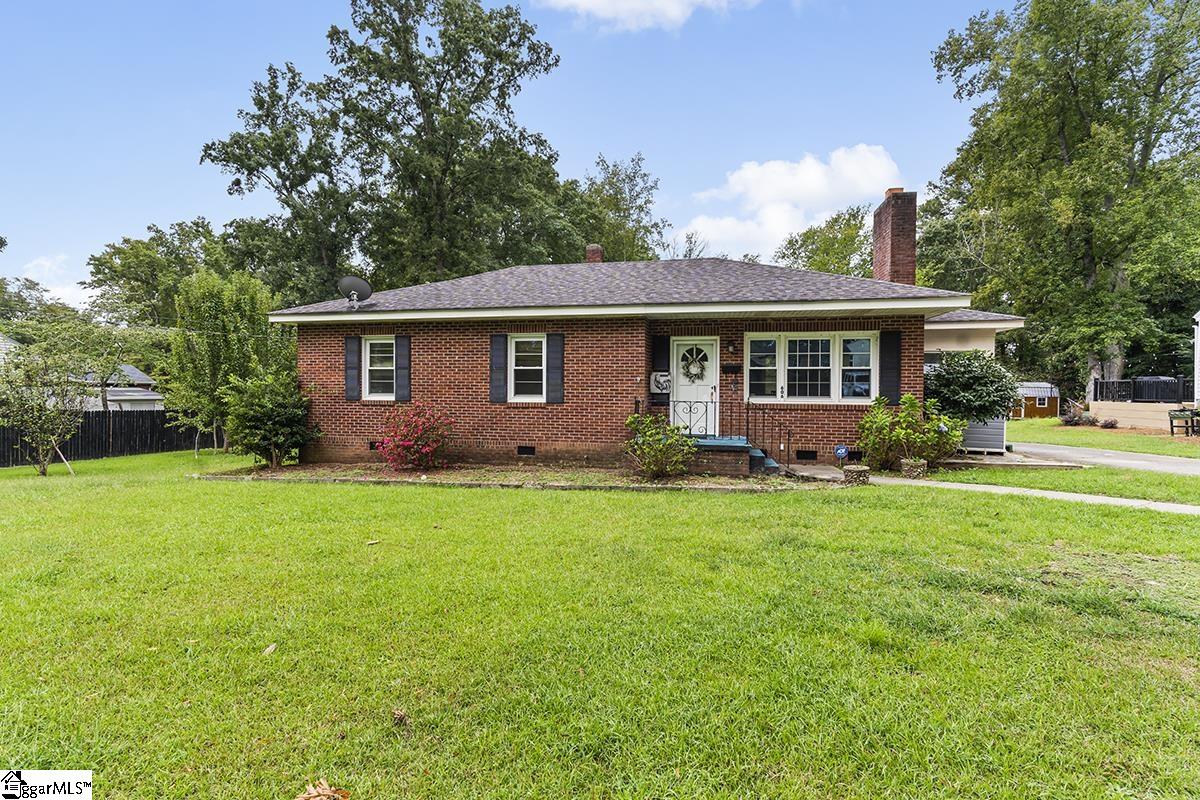
Street View
$224,900
Monthly Est:$1,119
 3 Beds
 2 Baths
2 full baths
 1,669sqft
208 Skyland Dr, Clinton, SC 29325
$224,900
$1,119/moEst:
Get Pre-Approved
Single Family Residence
Built in 1967
$-- HOA
0.5 acre lot
$135/sq.ft
Description
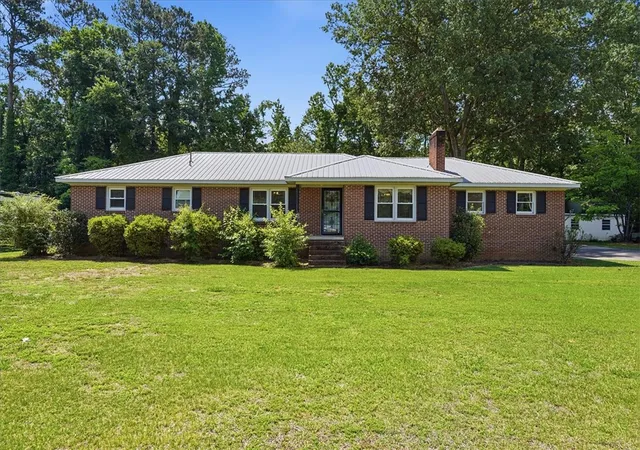
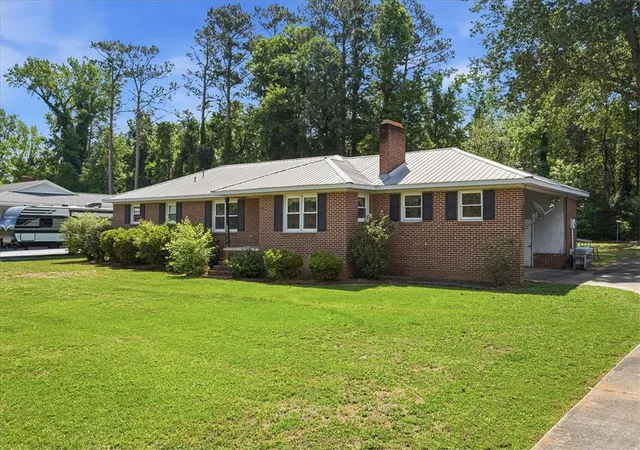
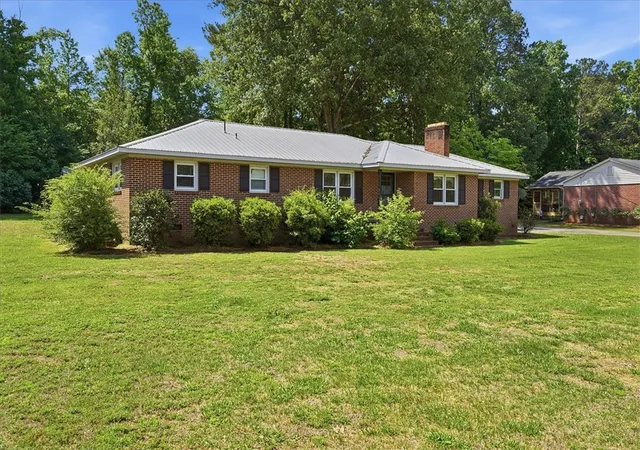
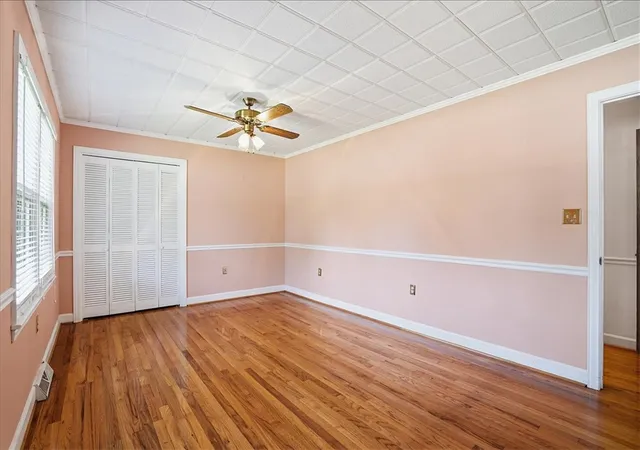
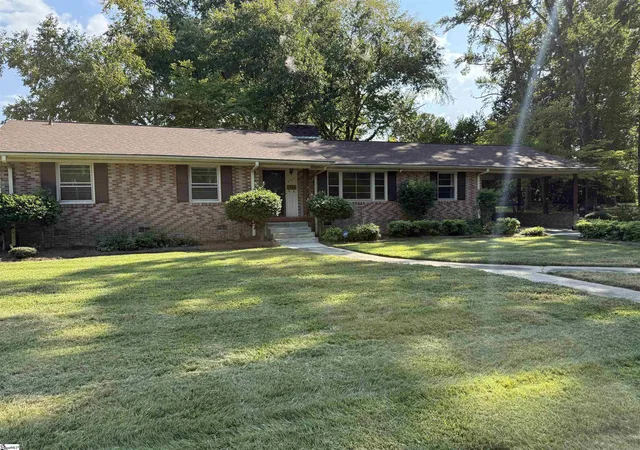
Welcome home to 208 Skyland Drive in Clinton! Situated on approximately 0.50 acres just outside the city limits, this well-maintained brick home combines timeless character with functional living space. Built in 1966 and owned by one family for many years, the property features approximately 1,669 square feet with 3 bedrooms and 2 full bathrooms. Original hardwood floors and original ceramic tile on the walls in the bathrooms add warmth and charm throughout much of the home. Ask about a seller credit!
The spacious living and dining areas create an inviting setting for gatherings, while the kitchen includes original cabinetry, pantry storage, and additional cabinet space in the nearby laundry area. A gas fireplace with remote adds comfort to the main living room, and a working attic fan provides seasonal fresh-air ventilation. The den could also serve as a fourth bedroom, office, or flex space if desired.
Outdoor living includes a large 20x16 deck and a workshop/storage building with power. The attached garage includes additional storage rooms, providing plenty of space for tools, hobbies, or seasonal items. Conveniently located near schools, shopping, and dining in Clinton, this home blends classic details with everyday convenience.
- Houzeo last checked: 7 minutes ago
- Listing updated: July 24, 2026 at 7:26 pm
- Listing Provided by: Preston Inglee (864) 752-5255 DRE #100294 | Century 21 Blackwell & Co - Boiling Springs (864) 596-0300
- Source: Western Upstate MLS-SC | MLS#: 20301610

Property Details
Status
Active
Type
Single Family Residence
No. of Stories
1
County
City
Neighborhood
--
Year Built
1967
HOA Fees
-
Finished Area
1,669 sqft
Lot Size
0.5 acre lot
Basement Area
- sqft
MLS Name
Western Upstate MLS
MLS Number
20301610
MLS Status
Active
Days on Market
143
Cumulative Days on Market
57

Continue Your Journey in App
Find your dream home, receive real-time updates, and many more!
Download App
Continue Your Journey in App
Find your dream home, receive real-time updates, and many more!
Location
Facts & Features
Rooms
Bedrooms & bathrooms
Bedrooms: 3
Bathrooms: 2
Laundry
Level: Main
Area: 60.00 Square Feet
Dimensions: 5x12
Bedroom3
Level: Main
Area: 108.00 Square Feet
Dimensions: 9x12
Bedroom2
Level: Main
Area: 180.00 Square Feet
Dimensions: 15x12
PrimaryBedroom
Level: Main
Area: 168.00 Square Feet
Dimensions: 12x14
Den
Level: Main
Area: 170.00 Square Feet
Dimensions: 17x10
DiningRoom
Level: Main
Area: 144.00 Square Feet
Dimensions: 12x12
Kitchen
Level: Main
Area: 120.00 Square Feet
Dimensions: 10x12
LivingRoom
Level: Main
Area: 247.00 Square Feet
Dimensions: 13x19
Interior
Sewer
Septic Tank
Appliances
Dishwasher, Electric Oven, Electric Range, Disposal, Gas Water Heater, Microwave, Refrigerator
Flooring
Hardwood, Laminate
Window Features
Storm Windows, Vinyl
Exterior Features
Deck, Porch, Storm Windows Doors
Interior Features
Ceiling Fans, Fireplace, Laminate Countertop, Bath In Primary Bedroom, Main Level Primary, Pull Down Attic Stairs, Smooth Ceilings, Tub Shower, Cable Tv
Cooling
Central Air, Electric, Attic Fan
Heating
Forced Air, Natural Gas
Construction
Year Built
Year Built: 1967
Home type
Single Family Residence
Construction Materials
Brick
Architectural Style
Ranch
Foundation Details
Crawlspace
Roof
Metal
Utilities & Energy
Utilities
Electricity Available, Natural Gas Available, Septic Available, Water Available, Cable Available
Water Source
Public
Basement
None, Crawl Space
Parking Features
Attached Carport, Driveway
Fireplace Features
Gas Log
Other Features
Lot Features
Level, Not In Subdivision, Outside City Limits, Trees
Patio And Porch Features
Deck, Front Porch
Price History
| Date | Event | Price |
|---|---|---|
07/21/2026 Source: | Price Decreased | $224,900 -6.25% $135/sqft |
06/09/2026 Source: | Listed for Sale | $239,900 $144/sqft |
06/09/2026 Source: | Price Increased | $239,900 +4.35% $144/sqft |
06/09/2026 Source: | Price Decreased | $229,900 -4.17% $138/sqft |
06/01/2026 Source: | Pending | $239,900 -0.04% $144/sqft |

Show more
Nearby Homes


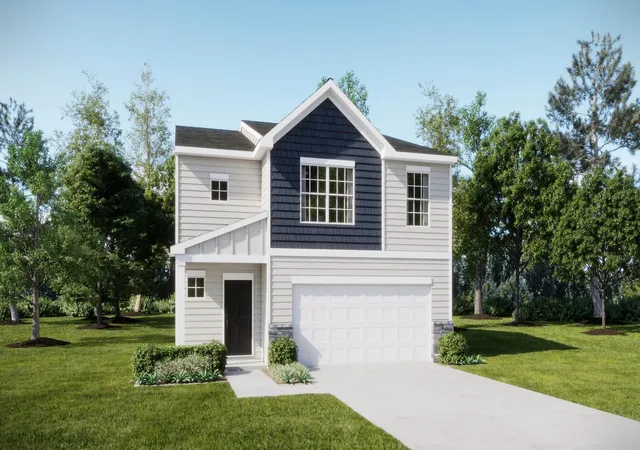


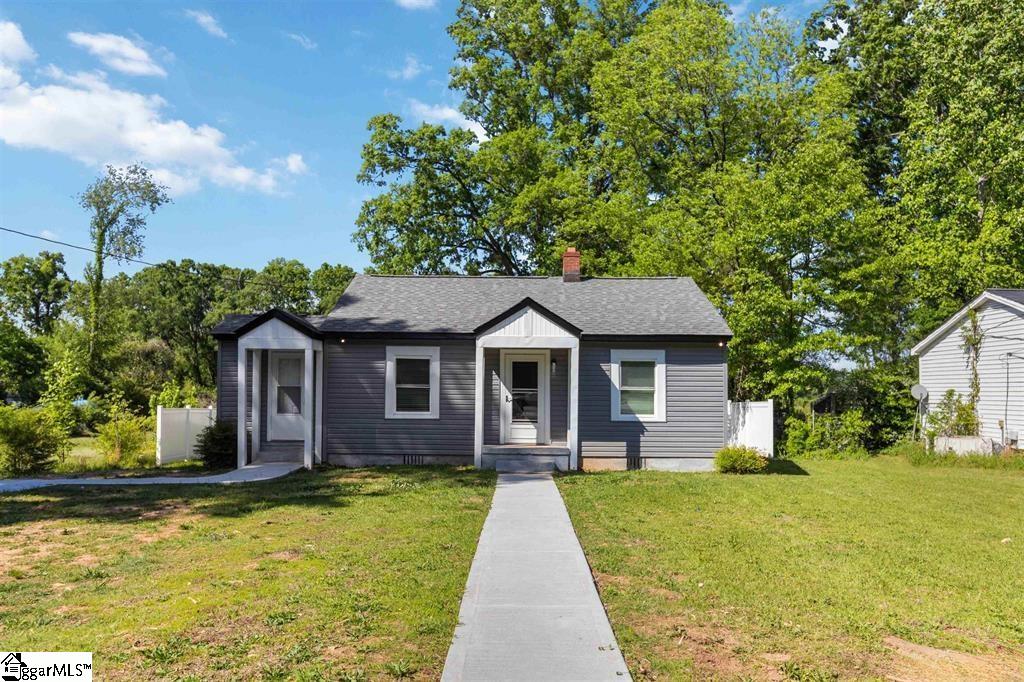

Find Homes by Property Features in Clinton, SC
Nearby New Homes For Sale

Based on information from the Western Upstate MLS through Oct 11, 2026, 03:45AM. This information is deemed reliable, but not guaranteed. Neither the Western Upstate Association of REALTORS® Inc. or the Western Upstate MLS of South Carolina Inc., nor the listing broker, nor their agents are responsible for the accuracy of the information. The buyer is responsible for verifying all information. This information is provided by the Western Upstate Association of REALTORS® Inc. and the Western Upstate MLS of South Carolina Inc. for use by its members and is not intended for the use for any other purpose. The data relating to real estate for sale on this website comes in part from the Broker Reciprocity Program of the Western Upstate Association of REALTORS® Inc. and the Western Upstate MLS of South Carolina Inc. © 2026 Western Upstate MLS of South Carolina Inc. All Rights Reserved.
 Advertising Broker: Nicholas Huscroft | Chosen Realty