- Overview
- Description
- Property Details
- Location
- Facts & Features
- Getting Around
- Nearby Homes

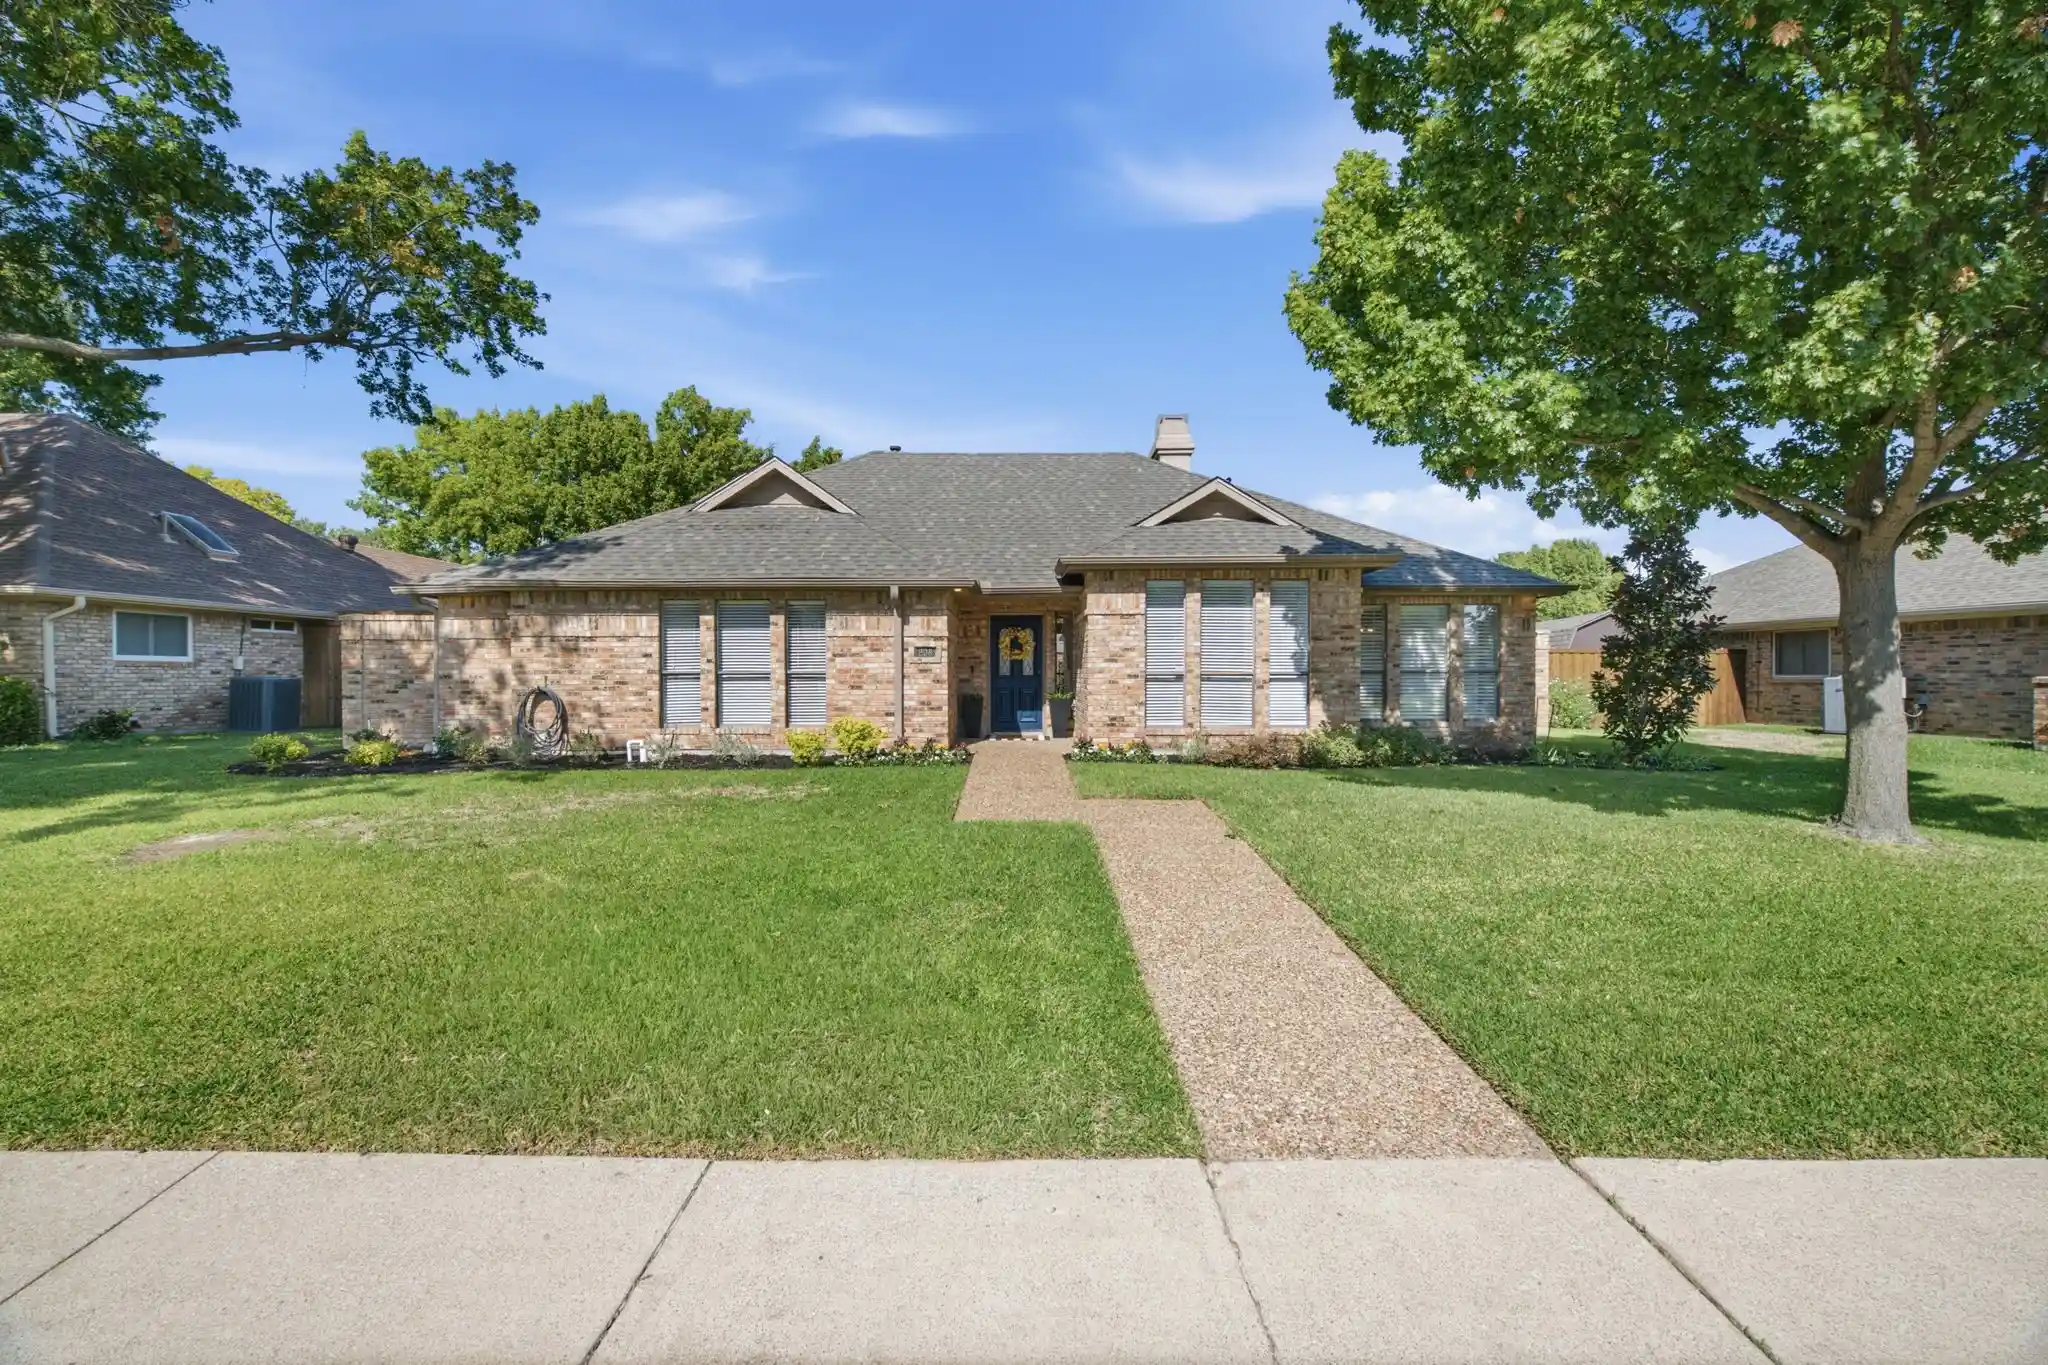


Street View
$640,000
Monthly Est:$3,186
 4 Beds
 2 Baths
2 full baths
 2,403sqft
208 Steamboat Dr, Coppell, TX 75019
$640,000
$3,186/moEst:
Get Pre-Approved
Single Family Residence
Built in 1985
$-- HOA
0.21 acre lot
$266/sq.ft
Description
Every now and then, a home comes along that makes you appreciate just how much the right layout on one of the most desirable streets can truly change the way you live. Spaces that flow naturally, room to gather and room to spread out, and a backyard that makes even an ordinary week day feel a little more like an escape. Nestled into one of Coppell's most established neighborhoods, this custom-built, single-story home brings all of that together in a way that feels both comfortable and remarkable. Thoughtfully designed and beautifully updated, this charming 4 bed, 2 bath home invites you in with rich hand-scraped hardwoods, 2 oversized living areas, and fresh designer paint throughout. A wall of windows overlooks the backyard pool, bringing in natural light and a seamless connection between the main living space and the outdoor retreat beyond. Custom built-ins lend character to the dining room, while the split-bedroom floor plan offers a little extra privacy where it matters most. The primary suite takes that sense of retreat a step further, with direct access to the pool and an expansive, updated bathroom complemented by a massive walk-in closet with a custom built-in drawer organizer. And then there's the backyard, where a saltwater pool, grotto waterfall and attached spa turn staying home into the easiest yes. Imagine slow summer mornings under the covered patio, afternoons spent poolside, and evenings gathered around the fire pit long after the sun begins to set. Fresh landscaping completes the setting, while an electric remote sliding gate adds a welcome layer of convenience and security. For added peace of mind, this home has been recently refreshed in all the right places, with a brand-new roof, hot water heater, carpet, HVAC system and dishwasher! Zoned to award-winning Coppell ISD, and within walking distance of so much that Coppell is loved and known for, this one feels as good to live in as it does to come home to.
- Houzeo last checked: 8 minutes ago
- Listing updated: October 29, 2026 at 11:49 am
- Listing Provided by: Lura-Margaret Frith | Compass RE Texas, LLC (469) 485-7806
- Source: NTREIS MLS-TX | MLS#: 21418541

Property Details
Status
Active
Type
Single Family Residence
No. of Stories
1
County
City
Neighborhood
--
Year Built
1985
HOA Fees
-
Finished Area
2,403 sqft
Lot Size
0.21 acre lot
Basement Area
- sqft
MLS Name
NTREIS MLS
MLS Number
21418541
MLS Status
Active
Open House

Continue Your Journey in App
Find your dream home, receive real-time updates, and many more!
Continue Your Journey in App
Find your dream home, receive real-time updates, and many more!
Location
Facts & Features
Rooms
Bedrooms & bathrooms
Bedrooms: 4
Bathrooms: 2
FullBath
Level: First
Area: 1.00 Square Feet
Dimensions: 1 x 1
PrimaryBathroom
Level: First
Area: 1.00 Square Feet
Dimensions: 1 x 1
Bedroom
Level: First
Area: 132.00 Square Feet
Dimensions: 12 x 11
Bedroom
Level: First
Area: 143.00 Square Feet
Dimensions: 13 x 11
Bedroom
Level: First
Area: 143.00 Square Feet
Dimensions: 13 x 11
PrimaryBedroom
Level: First
Area: 240.00 Square Feet
Dimensions: 16 x 15
DiningRoom
Level: First
Area: 154.00 Square Feet
Dimensions: 14 x 11
BreakfastRoomNook
Level: First
Area: 100.00 Square Feet
Dimensions: 10 x 10
Kitchen
Level: First
Area: 154.00 Square Feet
Dimensions: 14 x 11
LivingRoom
Level: First
Area: 304.00 Square Feet
Dimensions: 19 x 16
LivingRoom
Level: First
Area: 323.00 Square Feet
Dimensions: 19 x 17
Interior
Interior Features
Wet Bar, Built In Features, Chandelier, Decorative Designer Lighting Fixtures, Eat In Kitchen, Granite Counters, High Speed Internet, Open Floorplan, Pantry, Paneling Wainscoting, Smart Home, Cable Tv, Vaulted Ceilings, Walk In Closets, Wired For Sound
Window Features
Window Coverings
Cooling
Central Air, Electric
Appliances
Convection Oven, Dishwasher, Electric Cooktop, Disposal, Microwave, Wine Cooler
Exterior Features
Fire Pit, Lighting, Outdoor Living Area, Private Yard, Rain Gutters
Heating
Natural Gas
Sewer
Public Sewer
Flooring
Carpet, Ceramic Tile, Wood
Construction
Year Built
Year Built: 1985
Home type
Single Family Residence
Property Condition
Resale
Architectural Style
Traditional, Detached
Foundation Details
Slab
Roof
Composition
Construction Materials
Brick
Utilities & Energy
Fireplace Features
Wood Burning
Pool Features
Gunite, In Ground, Outdoor Pool, Pool, Private, Pool Spa Combo, Salt Water, Waterfall
Parking Features
Alley Access, Direct Access, Electric Gate, Garage, Garage Door Opener, Garage Faces Rear
Security Features
Security System, Carbon Monoxide Detectors
Laundry Features
Washer Hookup, Dryer Hookup
Water Source
Public
Utilities
Sewer Available, Water Available, Cable Available
Other Features
Lot Features
Interior Lot, Landscaped, Subdivision, Sprinkler System, Few Trees
Subdivision Name
Shadow Ridge Estates 1st Incr
Community Features
Curbs, Sidewalks
Patio And Porch Features
Covered
Vegetation
Grassed
Price History
| Date | Event | Price |
|---|---|---|
10/29/2026 Source: | Listed for Sale | $640,000 $266/sqft |

Nearby Homes



Find Homes by Property Features in Coppell, TX
Nearby New Homes For Sale

Based on information from the North Texas Real Estate Information Systems, Inc., through Oct 29, 2026, 02:15PM. Information is provided exclusively for consumers’ personal, non-commercial use. It may not be used for any purpose other than to identify prospective properties consumers may be interested in purchasing. Data is deemed reliable but is not guaranteed accurate. This website may not include listings or property addresses of sellers who have directed their listing brokers to withhold their listing or their property address from display on the Internet. ©2026 North Texas Real Estate Information Systems, Inc. All Rights Reserved.
 Advertising Broker: Michelle Brecker | Pathway To Home Realty
