- Overview
- Description
- Property Details
- Location
- Facts & Features
- Getting Around
- Nearby Homes
 Hot
Hot No HOA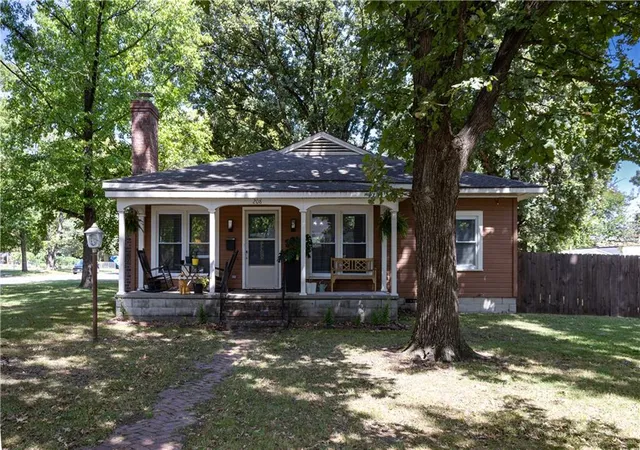
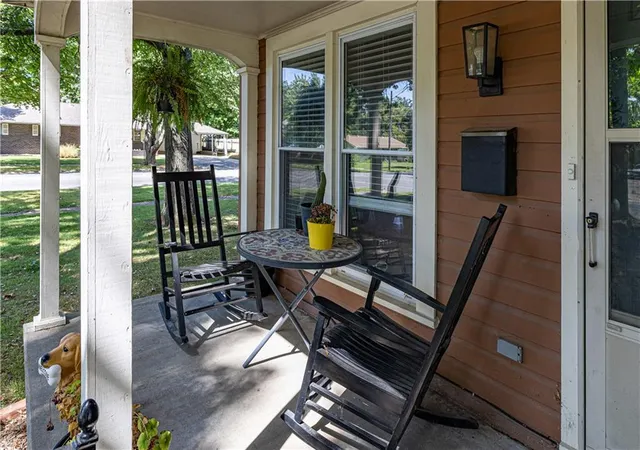

Street View
$195,000
Monthly Est:$971
 4 Beds
 2 Baths
1 full bath + 1 half bath
 1,719sqft
208 W Euclid St, Pittsburg, KS 66762
$195,000
$971/moEst:
Get Pre-Approved
Single Family Residence
Built in 1930
$-- HOA
12,907 sqft lot
$113/sq.ft
Description
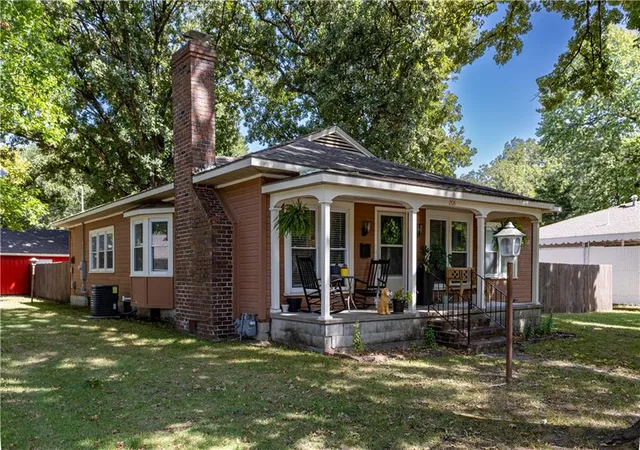
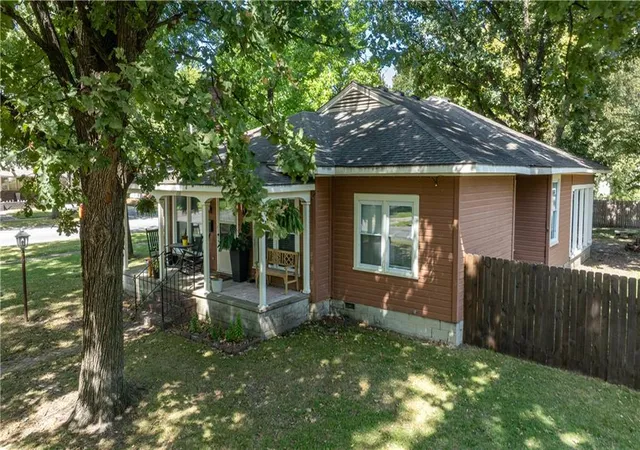
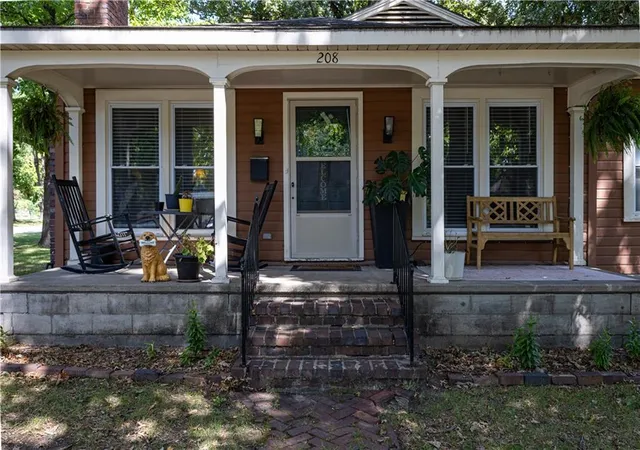
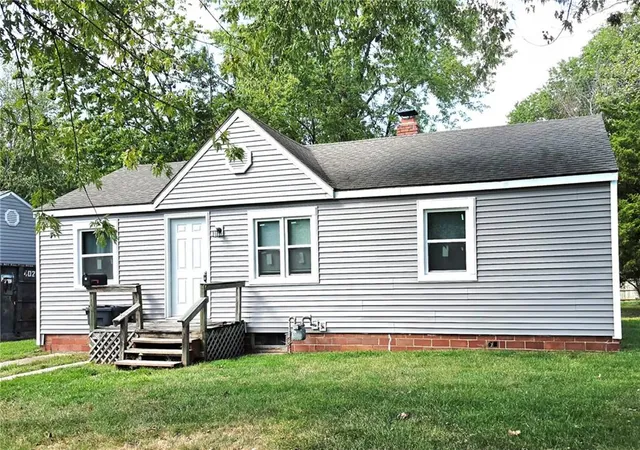
NEW PRICE IMPROVEMENT! Check out this COZY CORNER LOT with the warmth of a classic brick chimney to anchor this charming single-story home. Shaded by mature trees, the exterior features a welcoming front porch and inviting entry.
Inside the charming 4 bedroom, 1.5 bath layout, you will notice hardwood flooring and classic crown molding flowing throughout the living spaces, as well as multitudes of beautiful storage space! The living room is centered around a traditional fireplace flanked by built-in bookcases, leading through an arched doorway to a formal dining room. The kitchen features white cabinetry, laminate flooring, tile backsplash, and appliances. Windows allow natural light to flow into the kitchen and provide a lovely setting for viewing the outside world with your morning coffee! Bedrooms showcase custom details including natural wood-plank ceilings, wainscoting, and built-in features like a window seat. Numerous ceiling fans are installed to provide year-round comfort, and a unique hallway is lined with ample built-in storage cabinets. An unfinished basement with a solid concrete foundation offers laundry facilities, plus abundant storage space.
The backyard is fully enclosed by a wooden privacy fence, offering a tranquil retreat on a 0.3-acre lot. Double French doors open directly onto a covered concrete patio complete with a ceiling fan, creating an ideal setting for outdoor entertaining and barbecues. The brick patio is centered around a stone fire pit, perfect for gatherings!
Completing the property is a detached two-car garage featuring dual overhead doors, and metal roof. The additional shed provides extra storage space and the property can be accessed from 2 streets, as well as an alley at the rear. Loads of character and ready for you to move right in and love!
- Houzeo last checked: 7 hours ago
- Listing updated: September 26, 2026 at 2:26 pm
- Listing Provided by: Teresa Wallen (620) 238-0993 | Jones Heritage, REALTORS (620) 231-6800
- Source: Heartland MLS-KS | MLS#: 2642869

Property Details
Status
Active
Type
Single Family Residence
No. of Stories
-
County
City
Neighborhood
--
Year Built
1930
HOA Fees
-
Finished Area
1,719 sqft
Lot Size
12,907 sqft lot
Basement Area
- sqft
MLS Name
Heartland MLS
MLS Number
2642869
MLS Status
Active
Days on Market
17

Continue Your Journey in App
Find your dream home, receive real-time updates, and many more!
Download App
Continue Your Journey in App
Find your dream home, receive real-time updates, and many more!
Location
Facts & Features
Rooms
Bedrooms & bathrooms
Bedrooms: 4
Bathrooms: 2
Living Room
Level: Main
Area: Square Feet
Dimensions: 258.86
Dining Room
Level: Main
Area: Square Feet
Dimensions: 146.53
Kitchen
Level: Main
Area: Square Feet
Dimensions: 265.53
Primary Bedroom
Level: Main
Area: Square Feet
Dimensions: 142.90
Bedroom 2
Level: Main
Area: Square Feet
Dimensions: 158.12
Bedroom 3
Level: Main
Area: Square Feet
Dimensions: 153.90
Bedroom 4
Level: Main
Area: Square Feet
Dimensions: 142.78
Bathroom 1
Level: Main
Area: Square Feet
Dimensions: 88.20
Half Bath 2
Level: Main
Area: Square Feet
Dimensions: 12.19
Interior
Heating
Natural Gas
Cooling
Electric
Appliances
Cooktop, Dishwasher, Disposal, Dryer, Exhaust Fan, Refrigerator, Built In Oven, Washer
Flooring
Carpet, Wood
Exterior Features
Fire Pit
Interior Features
Ceiling Fan(s), Custom Cabinets
Sewer
Public Sewer
Construction
Year Built
Year Built: 1930
Home type
Single Family Residence
Construction Materials
Brick Trim, Wood Siding
Roof
Composition
Utilities & Energy
Basement
Inside Entrance, Partial
Laundry Features
In Basement
Fireplace Features
Living Room
Parking Features
Detached
Water Source
Public
Other Features
Subdivision Name
Playter Sub Of Rogers
Patio And Porch Features
Deck Covered, Patio, Porch
Price History
| Date | Event | Price |
|---|---|---|
09/26/2026 Source: | Listed for Sale | $195,000 $113/sqft |

Nearby Homes


Find Homes by Property Features in Pittsburg, KS


Based on information from the Kansas City Regional Association of REALTORS® or Heartland MLS through Oct 05, 2026, 03:03PM. The information displayed on this page is confidential, proprietary, and copyrighted information of Heartland Multiple Listing Service, Inc. (“Heartland MLS”). Heartland MLS does not make any warranty or representation concerning the timeliness or accuracy of the information displayed herein. In consideration for the receipt of the information on this page, the recipient agrees to use the information solely for the private non- commercial purpose of identifying a property in which the recipient has a good faith interest in acquiring. Some IDX listings have been excluded from this website. The data relating to real estate displayed on this website comes in part from the Heartland Multiple Listing Service database compilation. The properties displayed on this website may not be all of the properties in the Heartland MLS database compilation, or all of the properties listed with other brokers participating in the Heartland MLS IDX program. Detailed information about the properties displayed on this website includes the name of the listing company. © 2026 Heartland Multiple Listing Service, Inc. All Rights Reserved.
 Advertising Broker: Nicholas Huscroft | Chosen Realty