- Overview
- Description
- Property Details
- Location
- Facts & Features
- Getting Around
- Nearby Homes
 Price Drop: $3K (09/28)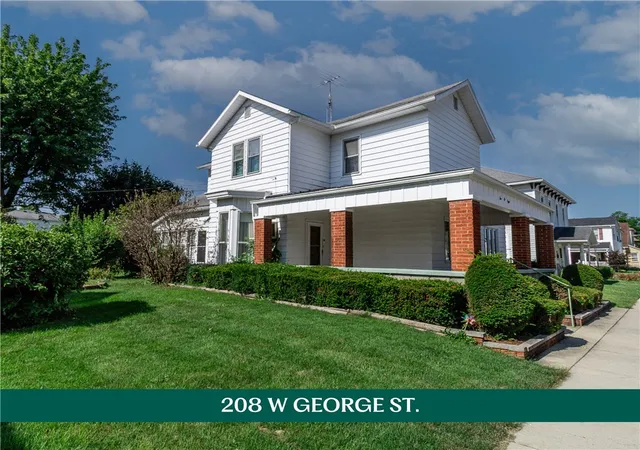

Street View
$175,900
Monthly Est:$876
 4 Beds
 2 Baths
2 full baths
 1,630sqft
208 W George St, Arcanum, OH 45304
$175,900
$876/moEst:
Get Pre-Approved
Single Family Residence
Built in 1900
$-- HOA
7,200 sqft lot
$108/sq.ft
Description
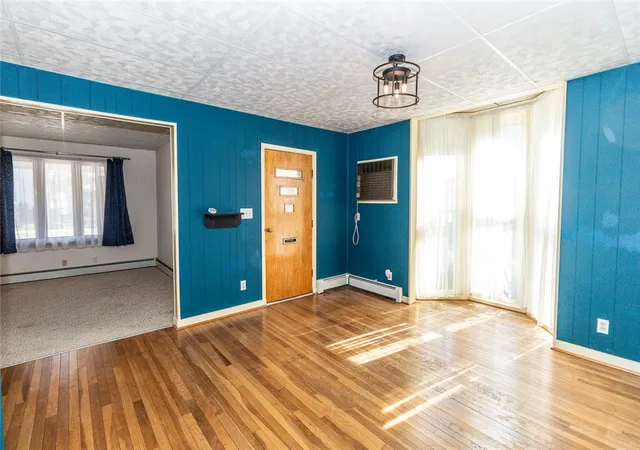
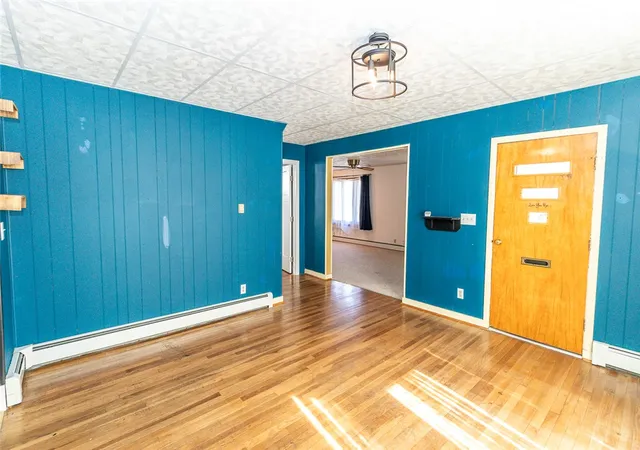
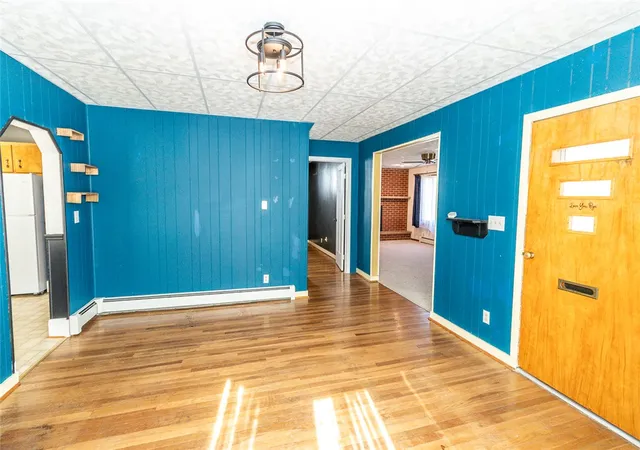
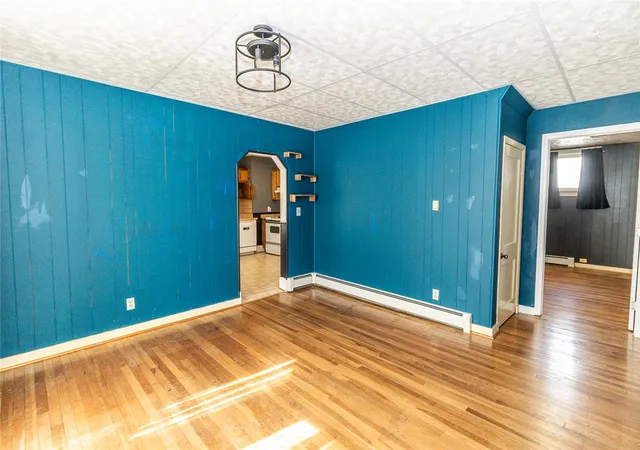
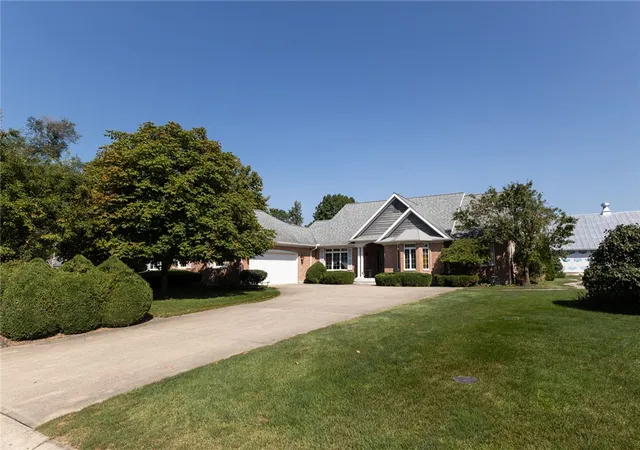
BACK ON MARKET — Previous buyer chose not to proceed. Inspection/remedy negotiations/appraisal had already been completed & agreed upon. The best part of this home is how many different ways it can work. Offering 4-5 bedrooms and 2 full baths—one on each floor—the layout gives you room to adjust as life changes. Use all five rooms as bedrooms, or turn one into an office, playroom, or hobby space you have been missing. Inside, hardwood floors bring warmth and character to the main level, where a spacious front room flows into an impressively large family room anchored by a full brick wall and fireplace. It is the kind of gathering space that can comfortably handle movie nights, holidays, oversized furniture, and everyday life without feeling crowded. A main-floor bedroom and nearby full bath add even more flexibility, while the kitchen connects conveniently to the enclosed rear porch and backyard. Upstairs, additional bedrooms and a second full bath provide separation and plenty of personal space. Outside, the covered front porch, mature trees, established landscaping, and shaded lawn give the property the settled-in character that takes years to create. The real surprise is the 26x24 Morton pole-barn garage. Complete w/ an opener and generous room for vehicles, storage, projects, or hobbies, it is a feature buyers will have a hard time finding elsewhere. This home is ready for someone to bring fresh ideas and make it their own, but the bones are already here: a flexible floor plan, generous living space, 2 full baths, a great yard, and an exceptional garage. There is room here to improve without having to invent the space first - schedule your tour today!
- Houzeo last checked: 12 hours ago
- Listing updated: October 7, 2026 at 5:21 pm
- Listing Provided by: Sue E Bowman (937) 564-0712 | Howard Hanna Real Estate Serv (937) 569-4588
- Source: Dayton Realtors MLS-OH | MLS#: 964891

Property Details
Status
Active
Type
Single Family Residence
No. of Stories
2
County
City
Neighborhood
--
Year Built
1900
HOA Fees
-
Finished Area
1,630 sqft
Lot Size
7,200 sqft lot
Basement Area
- sqft
MLS Name
Dayton Realtors MLS
MLS Number
964891
MLS Status
Active
Days on Market
75

Continue Your Journey in App
Find your dream home, receive real-time updates, and many more!
Download App
Continue Your Journey in App
Find your dream home, receive real-time updates, and many more!
Location
Facts & Features
Rooms
Bedrooms & bathrooms
Bedrooms: 4
Bathrooms: 2
BonusRoom
Level: Main
Area: 162.00 Square Feet
Dimensions: 18 x 9
MudRoom
Level: Main
Area: 84.00 Square Feet
Dimensions: 12 x 7
BonusRoom
Level: Second
Area: 56.00 Square Feet
Dimensions: 8 x 7
Bedroom
Level: Second
Area: 104.00 Square Feet
Dimensions: 13 x 8
Bedroom
Level: Second
Area: 132.00 Square Feet
Dimensions: 11 x 12
Bedroom
Level: Second
Area: 156.00 Square Feet
Dimensions: 13 x 12
Kitchen
Level: Main
Area: 165.00 Square Feet
Dimensions: 15 x 11
Bedroom
Level: Main
Area: 156.00 Square Feet
Dimensions: 13 x 12
LivingRoom
Level: Main
Area: 231.00 Square Feet
Dimensions: 21 x 11
DiningRoom
Level: Main
Area: 208.00 Square Feet
Dimensions: 16 x 13
Interior
Heating
Hot Water, Natural Gas, Steam
Appliances
Dishwasher, Range, Refrigerator
Interior Features
Ceiling Fans
Cooling
Wall Units
Exterior Features
Porch
Construction
Year Built
Year Built: 1900
Home type
Single Family Residence
Construction Materials
Aluminum Siding
Utilities & Energy
Parking Features
Detached, Garage, Two Car Garage, Garage Door Opener
Water Source
Public
Basement
Crawl Space
Utilities
Sewer Available, Water Available
Fireplace Features
One, Gas
Other Features
Patio And Porch Features
Porch
Subdivision Name
Ivesters 1st Add
Price History
| Date | Event | Price |
|---|---|---|
09/28/2026 Source: | Listed for Sale | $175,900 -1.68% $108/sqft |
08/06/2026 Source: | Contingent (Active Under Contract) | $178,900 -1.70% $110/sqft |
07/24/2026 Source: | Listed for Sale | $182,000 +21.33% $112/sqft |
09/24/2024 Source: | Price Decreased | $150,000 -8.54% $92/sqft |
07/24/2024 Source: | Sold | $164,000 $101/sqft |

Getting Around 208 W George St
Bike Score®

Somewhat Bikeable
43/100
Walk Score®

Somewhat Walkable
56/100
Data provided by Redfin
Nearby Homes



Find Homes by Property Features in Arcanum, OH

Based on information from Dayton Realtors® MLS through Oct 07, 2026, 06:00AM. Information is provided exclusively for consumers’ personal, non-commercial use, that it may not be used for any purpose other than to identify prospective properties consumers may be interested in purchasing. The data is deemed reliable but is not guaranteed accurate by the MLS. The MLS may, at its discretion, require use of other disclaimers as necessary to protect participants and/or the MLS from liability. This website may not include listings or property addresses of sellers who have directed their listing brokers to withhold their listing or their property address from display on the Internet. © 2026 Dayton Area Board of Realtors®, Inc. All rights reserved.
 Advertising Broker: Nicholas Huscroft | Chosen Realty