- Overview
- Description
- Property Details
- Location
- Facts & Features
- Getting Around
- Nearby Homes
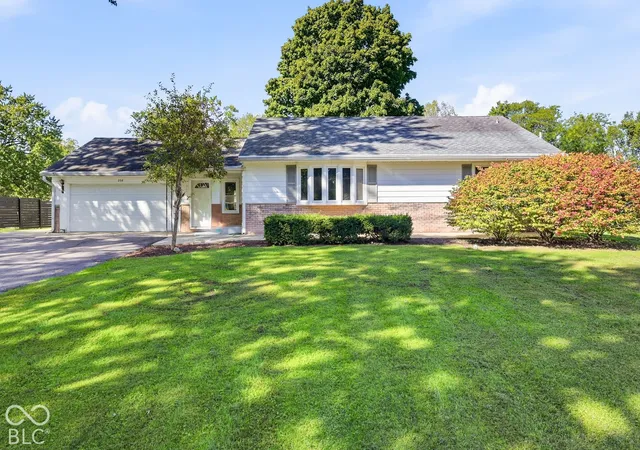

Street View
$474,900
Monthly Est:$2,364
 3 Beds
 2 Baths
2 full baths
 1,424sqft
208 West Dr, Fortville, IN 46040
$474,900
$2,364/moEst:
Get Pre-Approved
Single Family Residence
Built in 1952
$-- HOA
1.26 acres lot
$333/sq.ft
Description
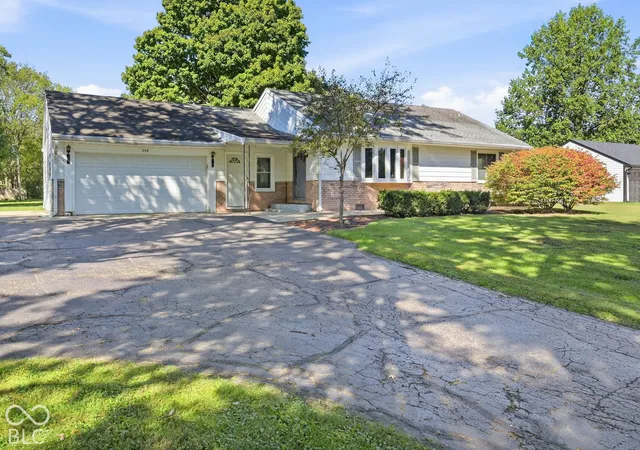
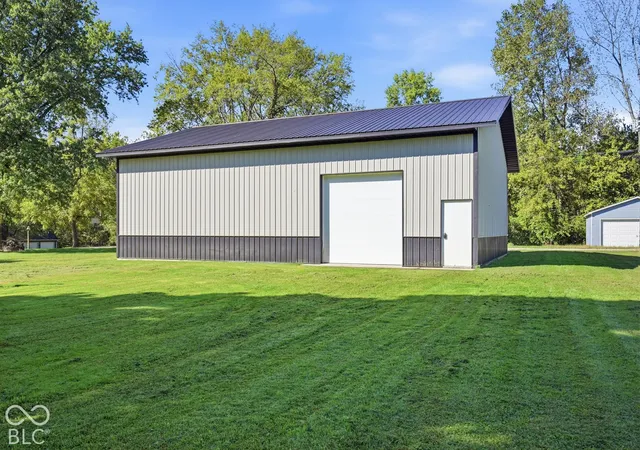
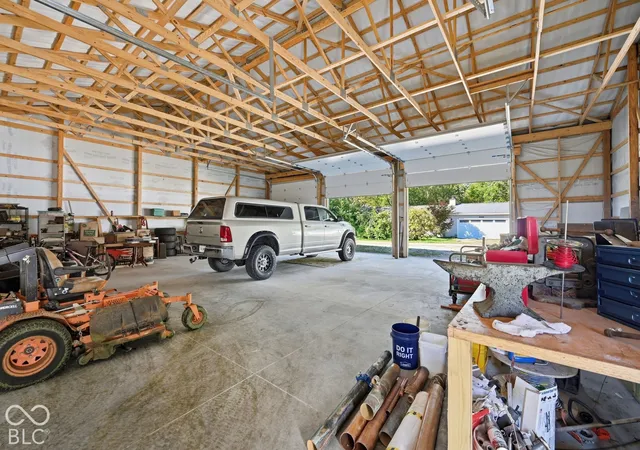
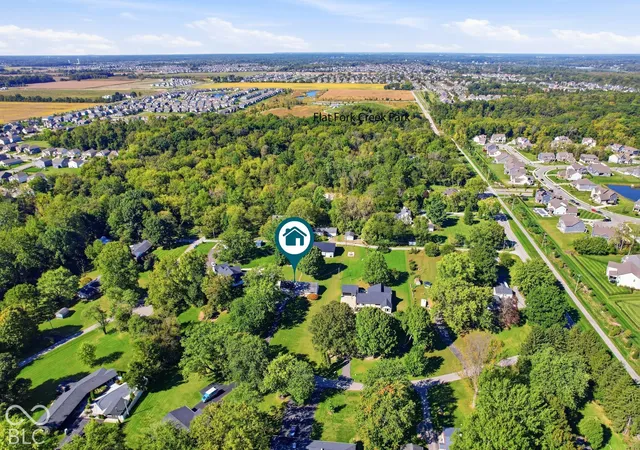
Welcome to one of the best hidden gem neighborhoods in the HSE school district. This 3 bed/2 bath home sits on a 1.26 acre lot in an established older neighborhood of homes built between 1940's-1960's, but no HOA! Driving in you'll immediately love the mature trees and private feel of this area. Home sits well off the road with a lot that offers all kinds of potential for someone's remodeling dreams. Huge added feature is the newer 40x50 pole barn in the back of the property with a completely concreted floor! Barn has 4 large garage doors and one set where you can drive directly through the other side. The barn has a separate alleyway access as added bonus. There's a ton of potential for use here. Walking distance to Flat Fork Creek Park and just minutes from downtown Fortville. Neighboring homes on each side of the property have sold between 615-700k after a remodel. If you're looking for space and potential to make a property your own, this is a must see!
- Houzeo last checked: 12 hours ago
- Listing updated: September 30, 2026 at 1:24 pm
- Listing Provided by: Kortney Seitz | Keller Williams Indy Metro NE (317) 564-7100
- Source: Metropolitan Indianapolis Board of REALTORS (MIBOR) MLS-IN | MLS#: 22128874

Property Details
Status
Active
Type
Single Family Residence
No. of Stories
-
County
City
Neighborhood
--
Year Built
1952
HOA Fees
-
Finished Area
1,424 sqft
Lot Size
1.26 acres lot
Basement Area
- sqft
MLS Name
Metropolitan Indianapolis Board of REALTORS (MIBOR) MLS
MLS Number
22128874
MLS Status
Active
Days on Market
7
Cumulative Days on Market
1

Continue Your Journey in App
Find your dream home, receive real-time updates, and many more!
Download App
Continue Your Journey in App
Find your dream home, receive real-time updates, and many more!
Location
Facts & Features
Rooms
Bedrooms & bathrooms
Bedrooms: 3
Bathrooms: 2
Living Room
Level: Main
Area: 255.00 Square Feet
Dimensions: 17x15
Play Room
Level: Main
Area: 230.00 Square Feet
Dimensions: 23x10
Kitchen
Level: Main
Area: 169.00 Square Feet
Dimensions: 13x13
Master Bedroom
Level: Main
Area: 140.00 Square Feet
Dimensions: 14x10
Bedroom 2
Level: Main
Area: 130.00 Square Feet
Dimensions: 13x10
Bedroom 3
Level: Main
Area: 117.00 Square Feet
Dimensions: 13x9
Interior
Exterior Features
Barn Pole
Heating
Electric, Forced Air
Cooling
Central Air, Attic Fan
Interior Features
Kitchen Island
Appliances
Dishwasher, Disposal, Electric Oven, Refrigerator
Construction
Year Built
Year Built: 1952
Home type
Single Family Residence
Foundation Details
Block
Construction Materials
Aluminum Siding, Brick, Wood Siding
Architectural Style
Traditional
Utilities & Energy
Laundry Features
Laundry Closet
Parking Features
Attached
Electric
200+ Amp Service
Water Source
Private
Other Features
Subdivision Name
Rosanna Village
Lot Features
Rural Subdivision, Mature Trees
Price History
| Date | Event | Price |
|---|---|---|
09/30/2026 Source: | Listed for Sale | $474,900 +265.31% $333/sqft |
02/01/2022 Source: | Price Increased | $130,000 +12.07% $91/sqft |
01/03/2022 Source: | Price Increased | $116,000 +46.84% $81/sqft |
08/15/2008 Source: | Price Decreased | $79,000 -16.76% $55/sqft |
08/15/2008 Source: | Sold | $94,905 $67/sqft |

Nearby Homes
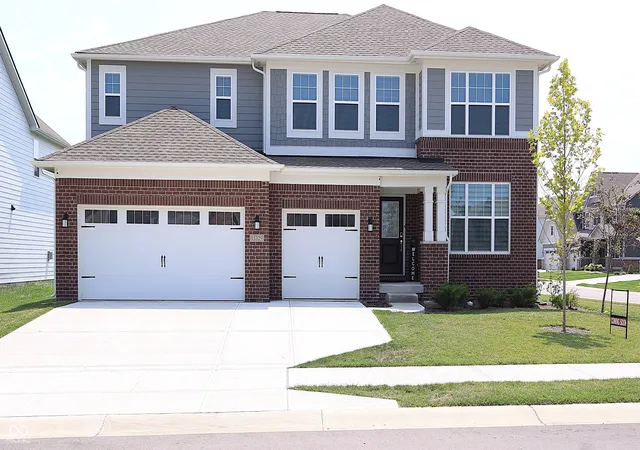
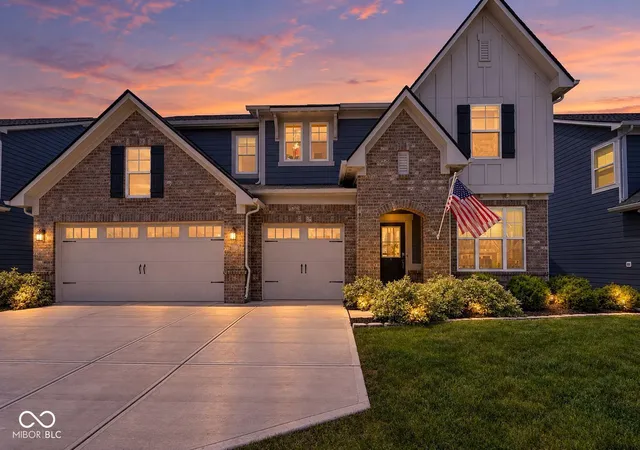
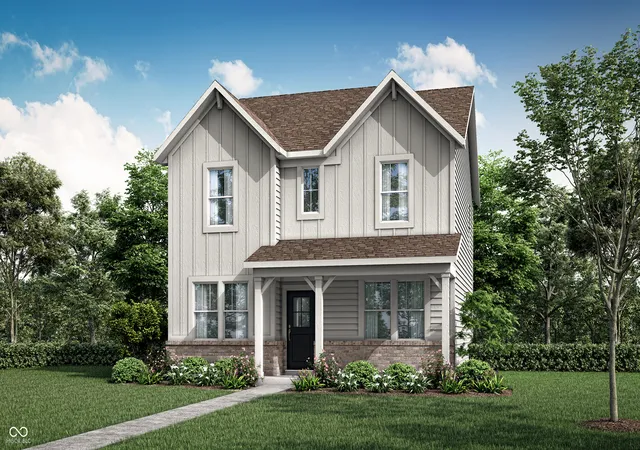
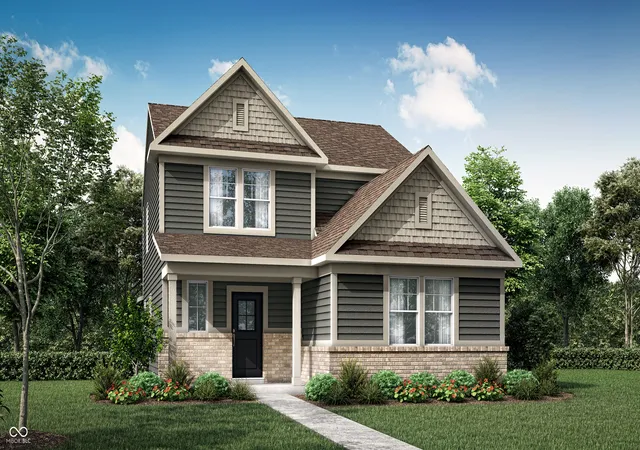
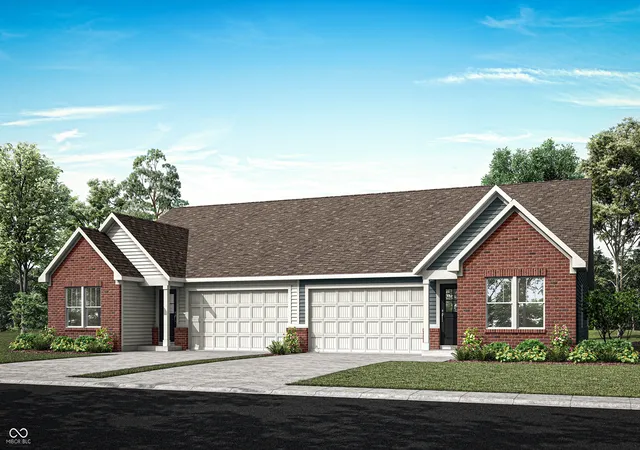
Find Homes by Property Features in Fortville, IN
Nearby New Homes For Sale

Based on information from MIBOR REALTOR® Association through Oct 07, 2026, 06:00AM. The Broker Listing Cooperative® listing service's Listing information is deemed reliable but is not guaranteed accurate by the Broker Listing Cooperative® listing service. All data is obtained from various sources and may not have been verified by broker or Broker Listing Cooperative listing service. Supplied Open House Information is subject to change without notice. All information should be independently reviewed and verified for accuracy. Properties may or may not be listed by the office/agent presenting the information.. All Rights Reserved. © 2026 MIBOR REALTOR® Association.
 Advertising Broker: Jonah Hartsburg | Hoosier Hub Realty