- Overview
- Description
- Property Details
- Location
- Facts & Features
- Getting Around
- Nearby Homes
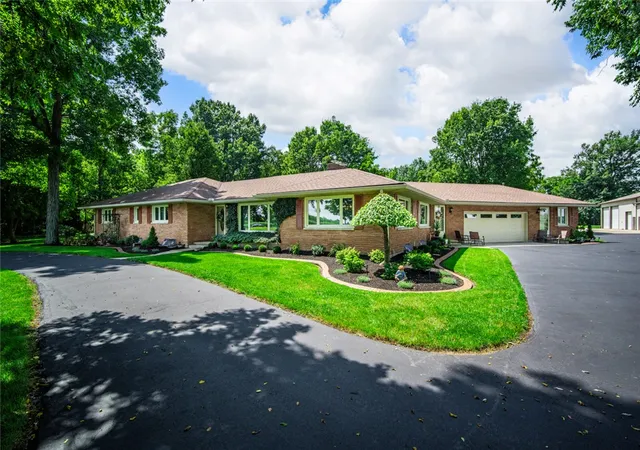

Street View
$899,900
Monthly Est:$4,479
 4 Beds
 4 Baths
3 full baths + 1 half bath
 3,514sqft
2080 Experiment Farm Rd, Troy, OH 45373
$899,900
$4,479/moEst:
Get Pre-Approved
Single Family Residence
Built in 1958
$-- HOA
5 acres lot
$256/sq.ft
Description
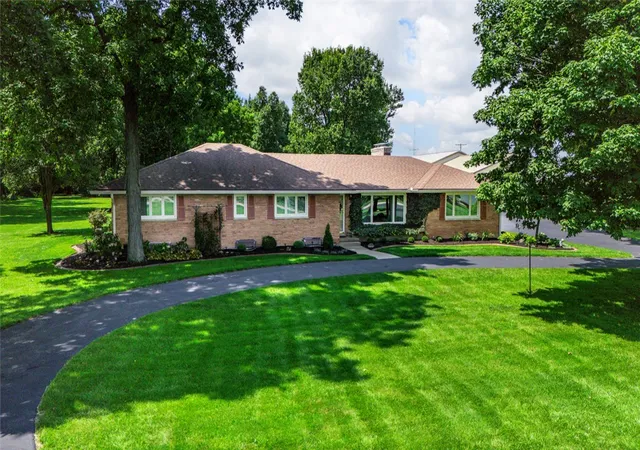
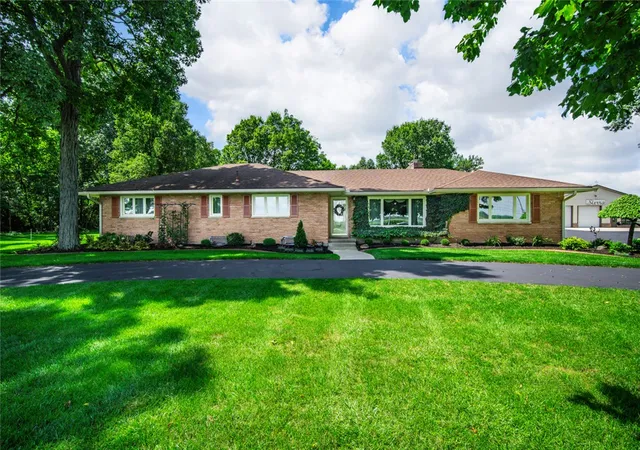
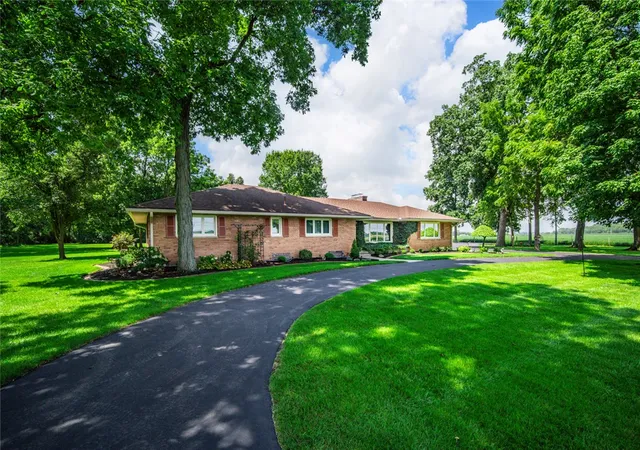
Imagine a property that works as hard as you do--2080 Experiment Farm Rd delivers exactly that. This 4-bedroom, 3½-bathroom residence pairs everyday comfort with rare commercial potential, thanks to its versatile B3 zoning.
Inside features, oak cabinets and granite countertops anchor a kitchen ready for gatherings, while the dining room's built-in corner cabinets add timeless character. Vaulted ceilings soar overhead, opening up generously sized living and family rooms. A fireplace warms the living space, and an oversized bonus room stands ready for your home gym, studio, or creative pursuit. This home also offers conveniently located office space. Downstairs, a full unfinished basement offers a blank canvas--finish it your way and unlock endless square footage.
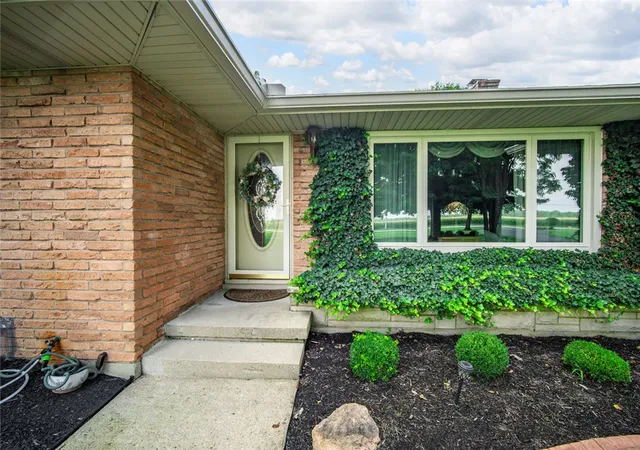
The fourth bedroom is a standout: complete with its own full bath, a large closet, and a separate entrance, it's ideal as a private mother-in-law suite or guest quarters. Updates include, roof (2015), gutters (2025), New Lennox main A/C Unit (2021), hot water heater (2025), Aprilaire 700m (2024), Anderson windows main level except back room (2023) and Clopay garage door (2022). Here's where things get truly interesting. A commercial building on-site features five overhead garage doors, dedicated office space, and a small showroom area--perfect for entrepreneurs, tradespeople, or anyone dreaming of running a business from home. Opportunities blending residential comfort with commercial flexibility rarely surface in Troy. Whether you're expanding a business, housing extended family, or simply craving space to grow, this property invites you to make it your own. This property can only be purchased with commercial loan or cash.
- Houzeo last checked: 12 hours ago
- Listing updated: August 21, 2026 at 5:21 am
- Listing Provided by: Todd Severt (937) 238-9822 , Penny S Reed | Garden Gate Realty Inc. (937) 335-2522
- Source: Dayton Realtors MLS-OH | MLS#: 967095

Property Details
Status
Active
Type
Single Family Residence
No. of Stories
1
County
City
Neighborhood
--
Year Built
1958
HOA Fees
-
Finished Area
3,514 sqft
Lot Size
5 acres lot
Basement Area
- sqft
MLS Name
Dayton Realtors MLS
MLS Number
967095
MLS Status
Active
Days on Market
50

Continue Your Journey in App
Find your dream home, receive real-time updates, and many more!
Download App
Continue Your Journey in App
Find your dream home, receive real-time updates, and many more!
Location
Facts & Features
Rooms
Bedrooms & bathrooms
Bedrooms: 4
Bathrooms: 4
Bedroom
Level: Main
Area: 180.00 Square Feet
Dimensions: 12 x 15
Bedroom
Level: Main
Area: 169.00 Square Feet
Dimensions: 13 x 13
Bedroom
Level: Main
Area: 168.00 Square Feet
Dimensions: 14 x 12
Bedroom
Level: Main
Area: 221.00 Square Feet
Dimensions: 17 x 13
Recreation
Level: Main
Area: 390.00 Square Feet
Dimensions: 13 x 30
Office
Level: Main
Area: 224.00 Square Feet
Dimensions: 16 x 14
FamilyRoom
Level: Main
Area: 432.00 Square Feet
Dimensions: 24 x 18
Kitchen
Level: Main
Area: 224.00 Square Feet
Dimensions: 14 x 16
DiningRoom
Level: Main
Area: 224.00 Square Feet
Dimensions: 14 x 16
LivingRoom
Level: Main
Area: 648.00 Square Feet
Dimensions: 24 x 27
Interior
Sewer
Septic Tank
Cooling
Central Air
Appliances
Dryer, Dishwasher, Microwave, Range, Refrigerator, Washer, Gas Water Heater
Heating
Forced Air, Propane, Natural Gas
Interior Features
Cathedral Ceilings, Granite Counters
Construction
Year Built
Year Built: 1958
Home type
Single Family Residence
Architectural Style
Ranch
Construction Materials
Brick
Utilities & Energy
Fireplace Features
Two, Gas
Utilities
Natural Gas Available, Septic Available, Water Available
Parking Features
Attached, Detached, Garage, Two Car Garage, Garage Door Opener
Security Features
Surveillance System
Basement
Full, Unfinished
Water Source
Well
Price History
| Date | Event | Price |
|---|---|---|
08/20/2026 Source: | Listed for Sale | $899,900 $256/sqft |

Nearby Homes


Find Homes by Property Features in Troy, OH
Nearby New Homes For Sale
Nearby Pre-Owned Homes For Sale

Based on information from Dayton Realtors® MLS through Oct 09, 2026, 02:30PM. Information is provided exclusively for consumers’ personal, non-commercial use, that it may not be used for any purpose other than to identify prospective properties consumers may be interested in purchasing. The data is deemed reliable but is not guaranteed accurate by the MLS. The MLS may, at its discretion, require use of other disclaimers as necessary to protect participants and/or the MLS from liability. This website may not include listings or property addresses of sellers who have directed their listing brokers to withhold their listing or their property address from display on the Internet. © 2026 Dayton Area Board of Realtors®, Inc. All rights reserved.
 Advertising Broker: Nicholas Huscroft | Chosen Realty